
14 Moffat Crescent Aurora, Ontario L4G 4Z6

Interested?
Contact us for more information
$1,799,000
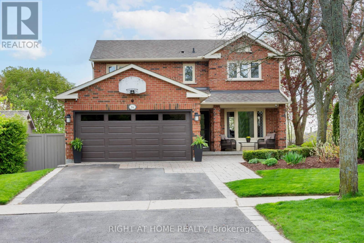
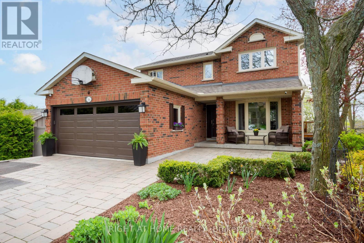
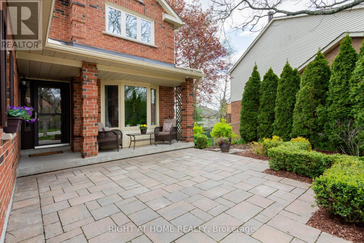
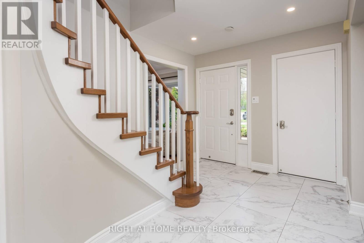
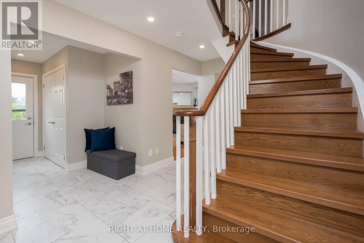
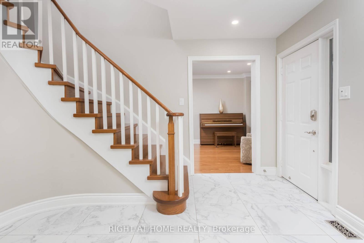
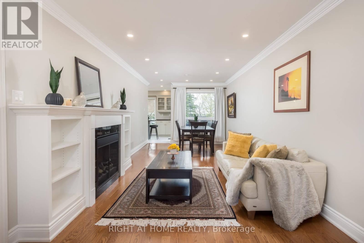
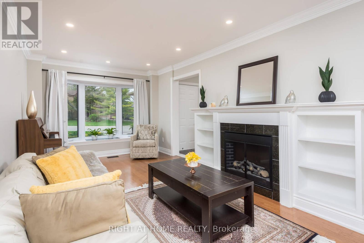
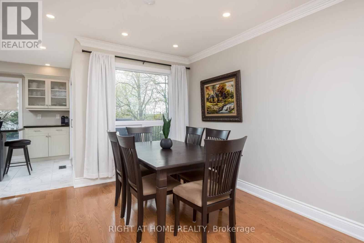
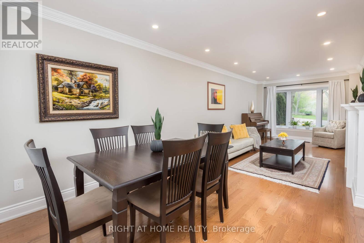
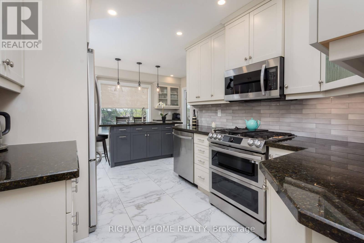
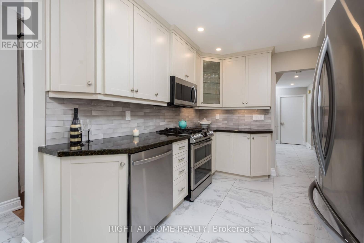
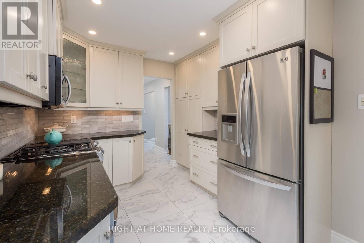
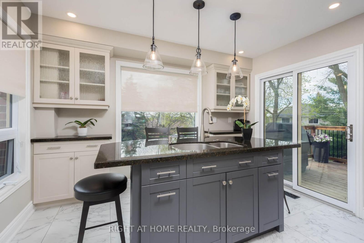
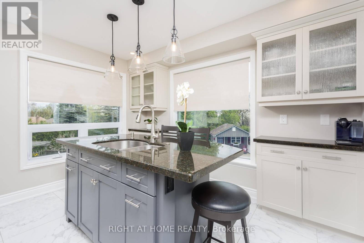
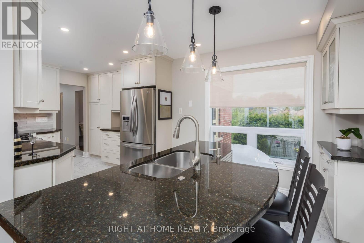
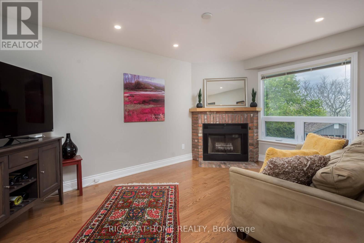
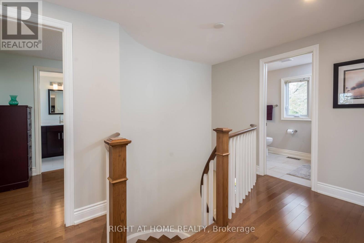
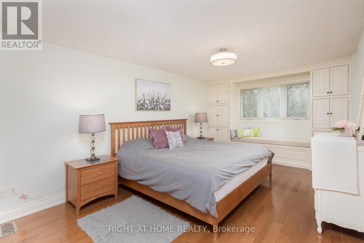
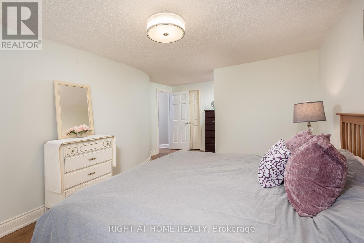
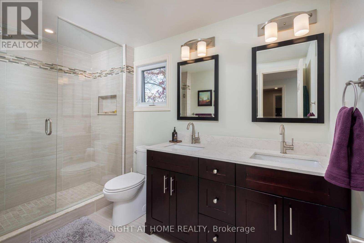
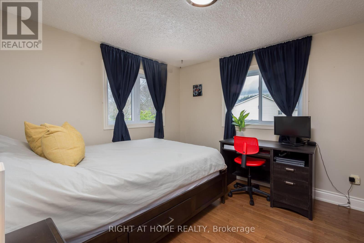
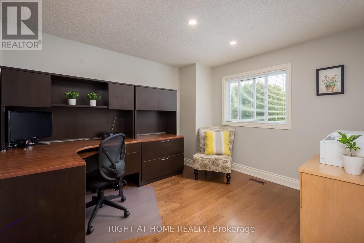
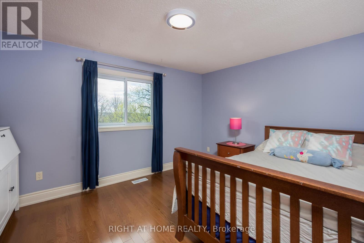
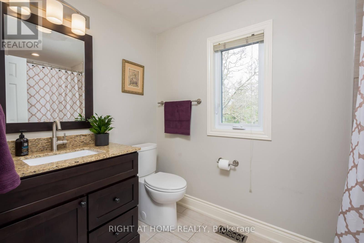
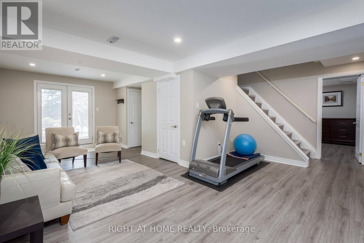
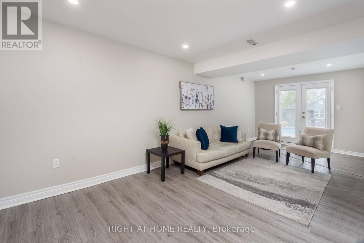
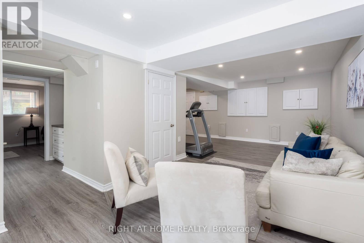
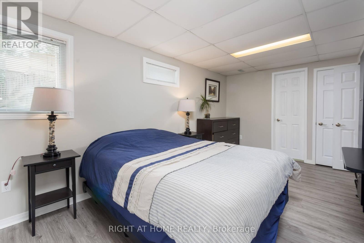
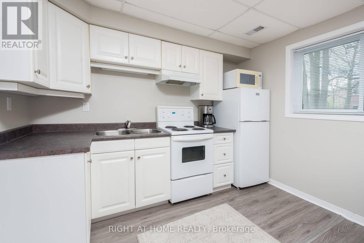
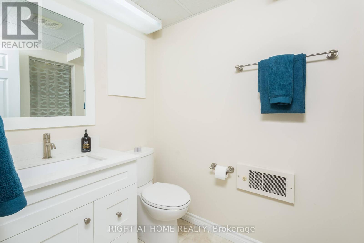
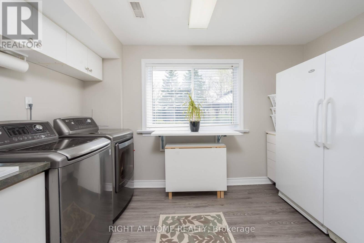
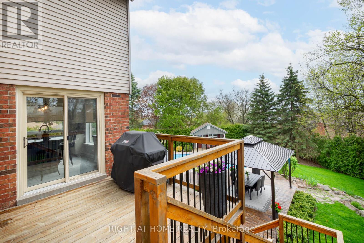
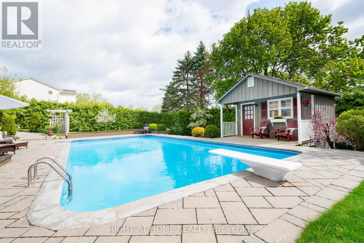
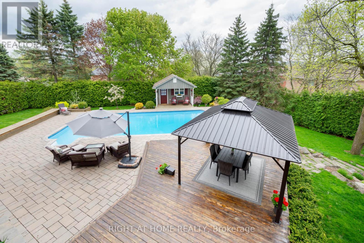
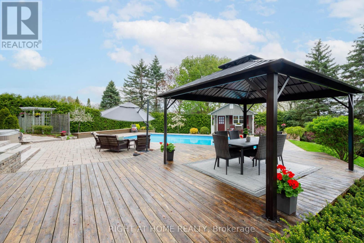
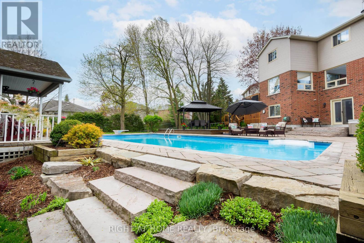
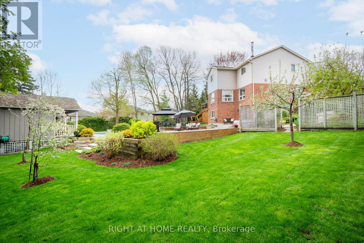
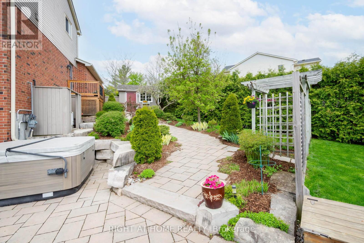
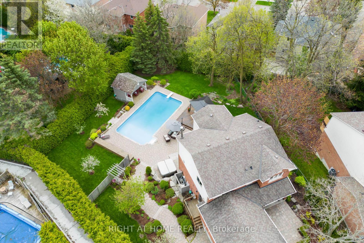
Absolutely stunning and gorgeous....welcome to the ultimate outdoor entertaining area featuring a spectacular private backyard oasis on a massive 1/3 acre lot surrounded by lush greenery, flower bed gardens and matured trees with a beautiful salt water pool, cabana with 2pc bath, hot tub, garden shed, oversized wooden deck with a dining area underneath the large gazebo, extensive interlocking surrounding the pool with many different sitting areas for lounging, custom stone steps and landscaping to host all your big gatherings or simply enjoy your own place of escape where you can unwind, enjoy some fresh air and have fun with friends and family! Bright and spacious 4+1 bedroom, 4 bath family home. Modern kitchen with custom cabinetry, backsplash, under cabinet lighting, granite countertop, stainless steel appliances, center island with hanging pendant lights, sink, eat in counter bar, 2 custom side bar with glass door cabinets, pot lights, upgraded 24""x24"" ceramic tiles with 2 large windows overlooking the meticulously kept backyard/pool area and walk out to deck. Primary bedroom with built in wall cabinets, window sitting nook overlooking the beautiful backyard, walk in closet and 4pc ensuite with double sink and glass enclosed shower plus 3 spacious bedrooms with large closets. Direct access to 2 car garage from inside. Side door entrance to backyard. Sun filled walk out basement with large recreational area, large 5th bedroom with 3pc bath combined with 2nd kitchen & sitting area ideal for multi generational living. Spacious laundry room with sink, cabinets and huge look out window overlooking backyard/pool. Simply move in and enjoy! (id:58072)
Property Details
| MLS® Number | N8325784 |
| Property Type | Single Family |
| Community Name | Aurora Heights |
| Features | Irregular Lot Size, Carpet Free |
| ParkingSpaceTotal | 6 |
| PoolType | Inground Pool |
Building
| BathroomTotal | 4 |
| BedroomsAboveGround | 4 |
| BedroomsBelowGround | 1 |
| BedroomsTotal | 5 |
| Appliances | Water Heater, Water Softener, Dishwasher, Dryer, Freezer, Hot Tub, Microwave, Refrigerator, Stove, Two Stoves, Washer, Window Coverings |
| BasementDevelopment | Finished |
| BasementFeatures | Walk Out |
| BasementType | N/a (finished) |
| ConstructionStyleAttachment | Detached |
| CoolingType | Central Air Conditioning |
| ExteriorFinish | Brick, Aluminum Siding |
| FireplacePresent | Yes |
| FoundationType | Unknown |
| HeatingFuel | Natural Gas |
| HeatingType | Forced Air |
| StoriesTotal | 2 |
| Type | House |
| UtilityWater | Municipal Water |
Parking
| Attached Garage |
Land
| Acreage | No |
| Sewer | Sanitary Sewer |
| SizeIrregular | 44.28 X 146.09 Ft ; Refer To Survey - Approx 1/3 Acre |
| SizeTotalText | 44.28 X 146.09 Ft ; Refer To Survey - Approx 1/3 Acre |
Rooms
| Level | Type | Length | Width | Dimensions |
|---|---|---|---|---|
| Second Level | Primary Bedroom | 5.05 m | 3.32 m | 5.05 m x 3.32 m |
| Second Level | Bedroom 2 | 3.9 m | 3.18 m | 3.9 m x 3.18 m |
| Second Level | Bedroom 3 | 3.44 m | 3.18 m | 3.44 m x 3.18 m |
| Second Level | Bedroom 4 | 3.44 m | 3.18 m | 3.44 m x 3.18 m |
| Basement | Recreational, Games Room | 7.16 m | 3.11 m | 7.16 m x 3.11 m |
| Basement | Laundry Room | 3.54 m | 2.52 m | 3.54 m x 2.52 m |
| Basement | Bedroom 5 | 6.6 m | 3.12 m | 6.6 m x 3.12 m |
| Ground Level | Living Room | 8.28 m | 3.16 m | 8.28 m x 3.16 m |
| Ground Level | Dining Room | Measurements not available | ||
| Ground Level | Kitchen | 3.16 m | 2.75 m | 3.16 m x 2.75 m |
| Ground Level | Eating Area | 3.66 m | 2.6 m | 3.66 m x 2.6 m |
| Ground Level | Family Room | 4.94 m | 3.2 m | 4.94 m x 3.2 m |
https://www.realtor.ca/real-estate/26876520/14-moffat-crescent-aurora-aurora-heights

The trademarks REALTOR®, REALTORS®, and the REALTOR® logo are controlled by The Canadian Real Estate Association (CREA) and identify real estate professionals who are members of CREA. The trademarks MLS®, Multiple Listing Service® and the associated logos are owned by The Canadian Real Estate Association (CREA) and identify the quality of services provided by real estate professionals who are members of CREA. The trademark DDF® is owned by The Canadian Real Estate Association (CREA) and identifies CREA's Data Distribution Facility (DDF®)
May 14 2024 03:39:27
Toronto Real Estate Board
Right At Home Realty