
14 Glendale Drive Unit# 7 Tillsonburg, Ontario N4G 1J2

Interested?
Contact us for more information
$2,000 MonthlyInsurance, Heat
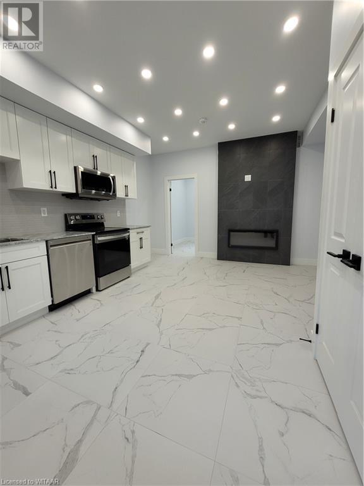
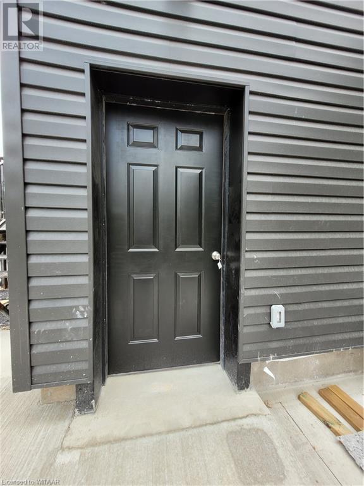
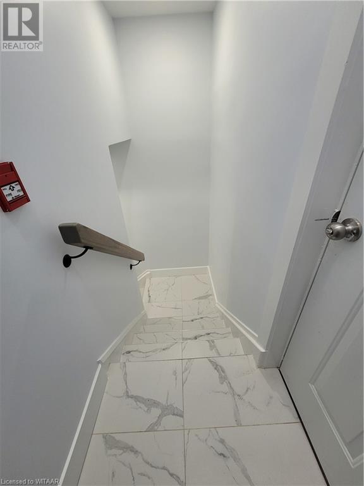
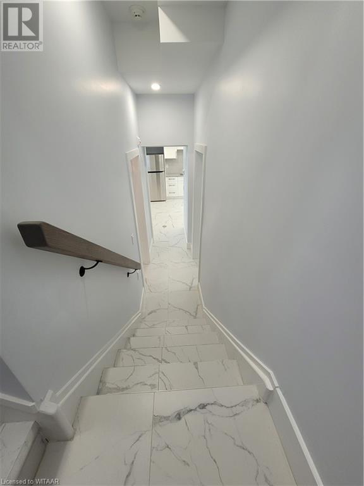
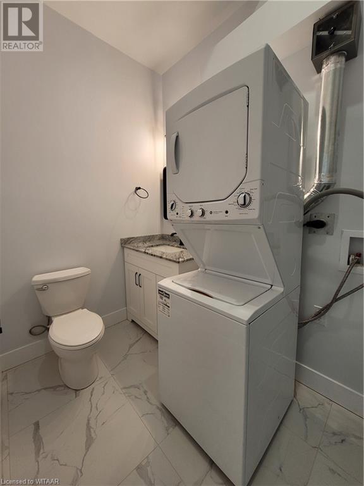
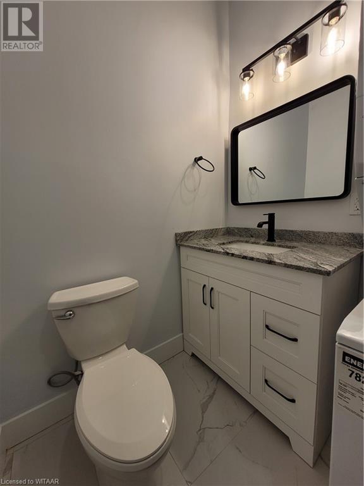
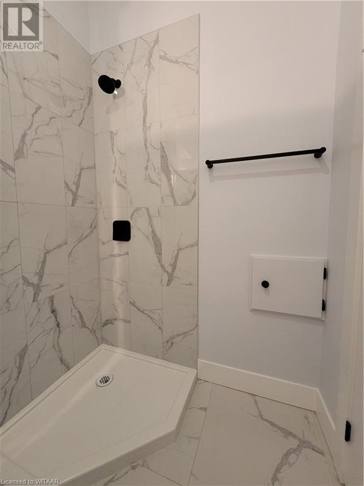
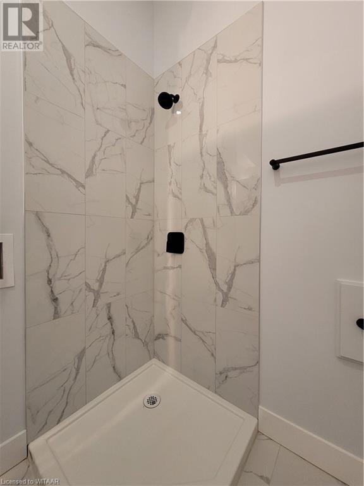
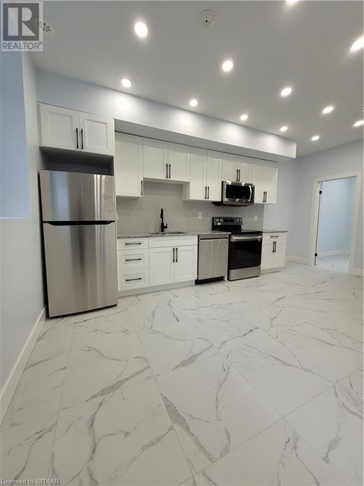
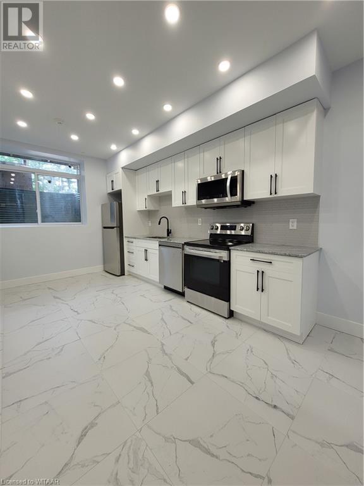
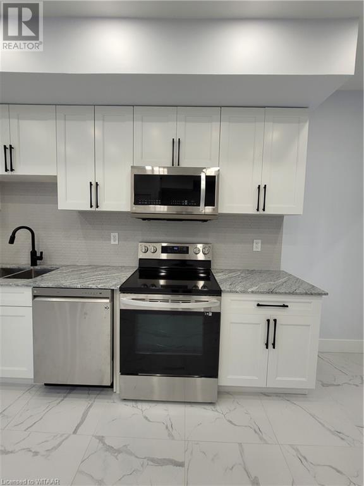
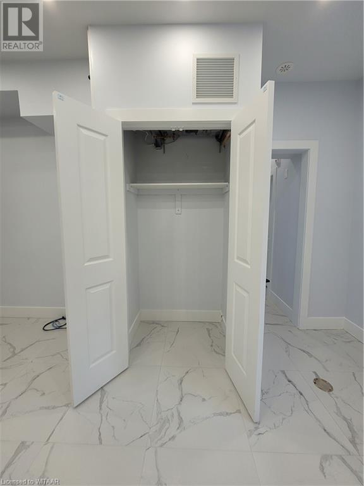
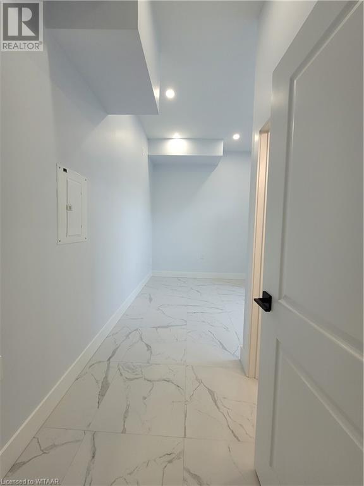
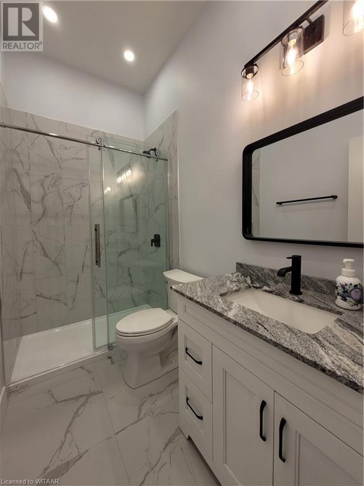
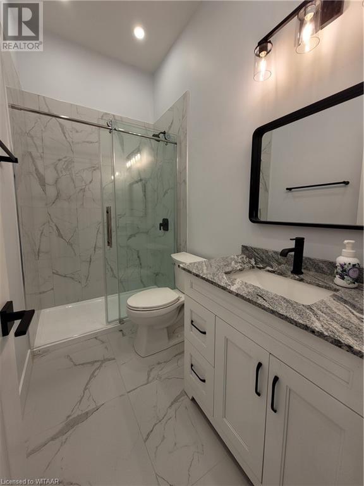
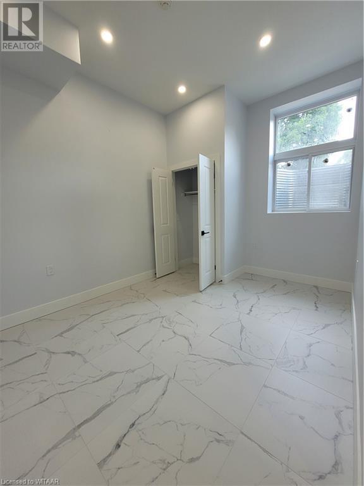
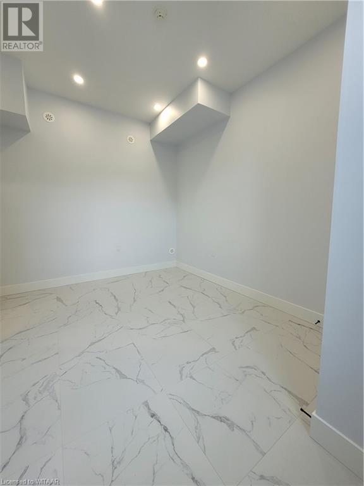
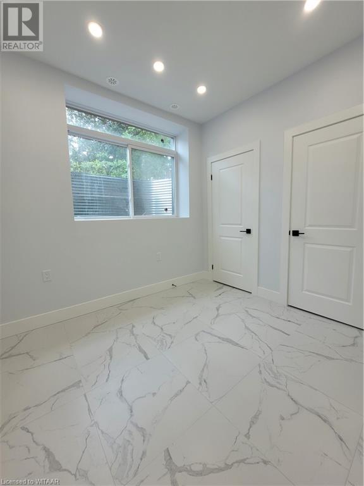
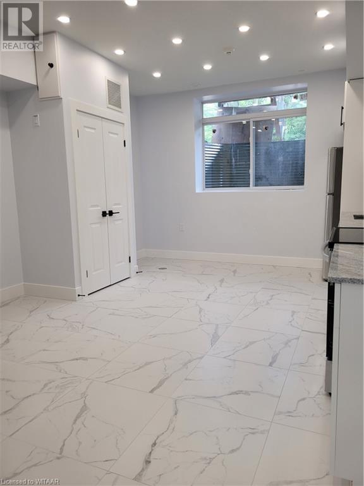
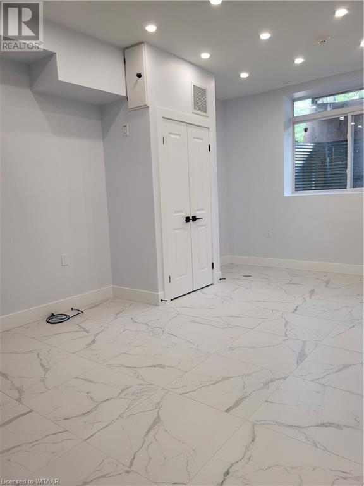
Indulge in luxurious living in this distinctive 2-bedroom, 2-bath basement unit. This apartment showcases a sophisticated design with upscale finishes and impeccable style. The rental package includes water, one parking spot, ensuite laundry facilities, and a state-of-the-art hydronic heating and cooling system. Step into a newly renovated kitchen featuring granite countertops and stainless steel appliances such as a fridge, stove, dishwasher, and over-the-range microwave. Revel in the convenience of ensuite laundry and premium flooring throughout, ensuring a carpet-free environment. Appreciate the charm of residing in a historic building with a designated office space tailored perfectly for your work-from-home needs. This completely renovated property boasts airy nine-foot ceilings and abundant natural light pouring through the windows. The open-concept layout seamlessly combines the living room, dining area, and kitchen, enhancing the spacious feel. For added convenience and safety, the unit includes bike racks and a fire pull station. *Some photos are virtually staged. Every detail of this property has been carefully selected to enhance your comfort and convenience. (id:58072)
Property Details
| MLS® Number | 40625904 |
| Property Type | Single Family |
| AmenitiesNearBy | Park, Schools, Shopping |
| Features | Southern Exposure |
| ParkingSpaceTotal | 1 |
Building
| BathroomTotal | 2 |
| BedroomsBelowGround | 2 |
| BedroomsTotal | 2 |
| Appliances | Dishwasher, Dryer, Refrigerator, Stove, Washer, Microwave Built-in |
| ArchitecturalStyle | Loft |
| BasementType | None |
| ConstructedDate | 1955 |
| ConstructionStyleAttachment | Attached |
| ExteriorFinish | Vinyl Siding |
| FireplaceFuel | Electric |
| FireplacePresent | Yes |
| FireplaceTotal | 1 |
| FireplaceType | Other - See Remarks |
| HeatingType | Other |
| SizeInterior | 953 Sqft |
| Type | Apartment |
| UtilityWater | Municipal Water |
Land
| Acreage | No |
| LandAmenities | Park, Schools, Shopping |
| Sewer | Municipal Sewage System |
| SizeFrontage | 126 Ft |
| ZoningDescription | R1 |
Rooms
| Level | Type | Length | Width | Dimensions |
|---|---|---|---|---|
| Basement | 3pc Bathroom | Measurements not available | ||
| Basement | Dining Room | 5'10'' x 7'6'' | ||
| Basement | Bedroom | 10'6'' x 9'3'' | ||
| Basement | Primary Bedroom | 14'10'' x 13'11'' | ||
| Basement | 3pc Bathroom | Measurements not available | ||
| Basement | Living Room/dining Room | 8'4'' x 9'4'' | ||
| Basement | Kitchen | 14'3'' x 4'9'' | ||
| Basement | Foyer | Measurements not available |
https://www.realtor.ca/real-estate/27221360/14-glendale-drive-unit-7-tillsonburg

The trademarks REALTOR®, REALTORS®, and the REALTOR® logo are controlled by The Canadian Real Estate Association (CREA) and identify real estate professionals who are members of CREA. The trademarks MLS®, Multiple Listing Service® and the associated logos are owned by The Canadian Real Estate Association (CREA) and identify the quality of services provided by real estate professionals who are members of CREA. The trademark DDF® is owned by The Canadian Real Estate Association (CREA) and identifies CREA's Data Distribution Facility (DDF®)
July 26 2024 06:05:54
Woodstock-Ingersoll Real Estate Board
Wiltshire Realty Inc. Brokerage