
14 Gibbard Crescent Collingwood, Ontario L9Y 2C1

Interested?
Contact us for more information
$549,900
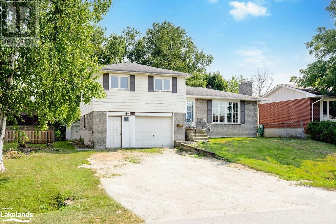
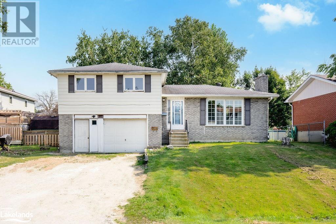
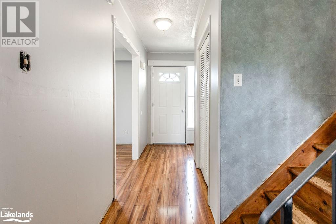
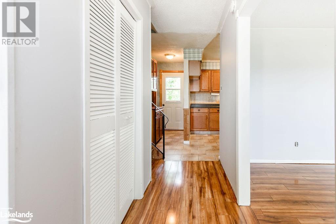
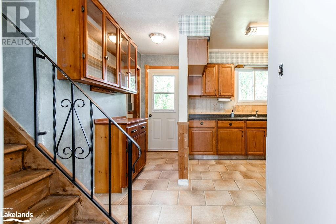
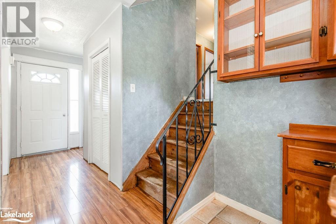
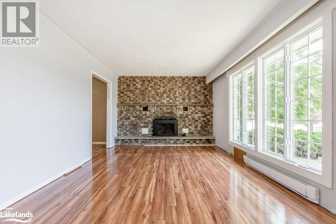
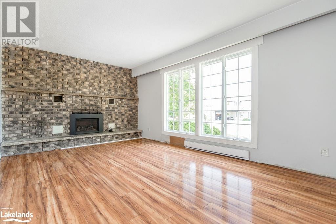
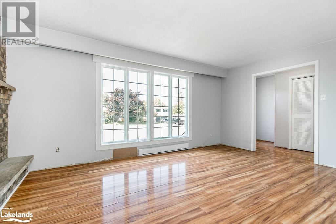
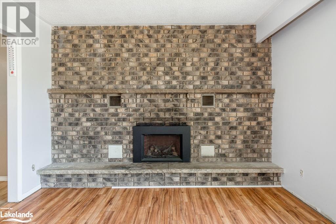
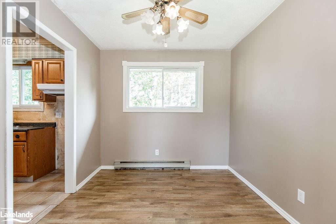
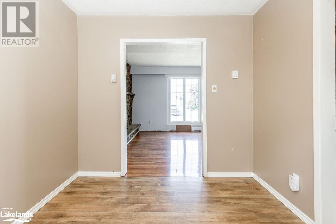
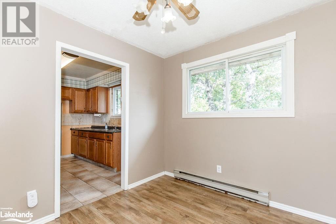
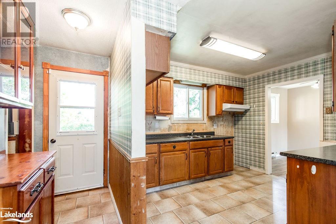
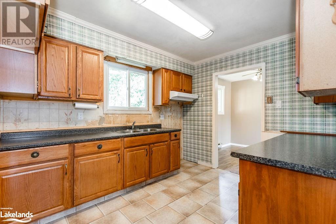
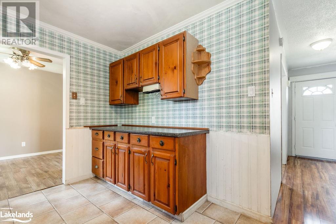
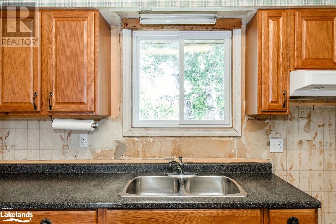
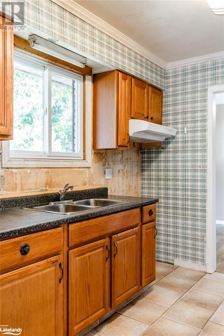
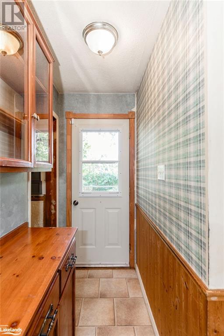
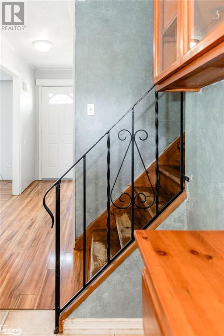
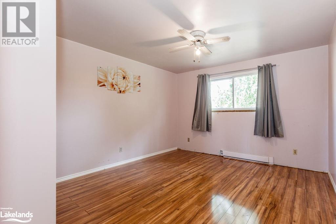
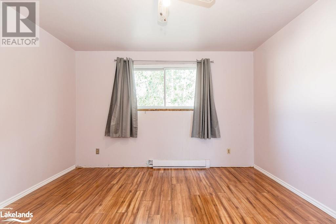
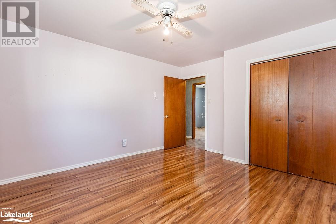
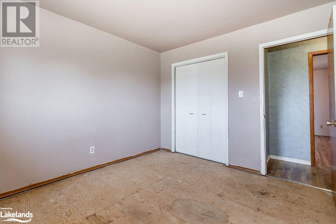
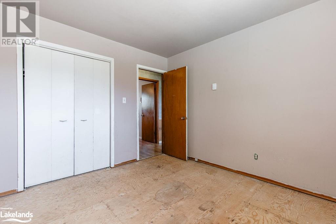
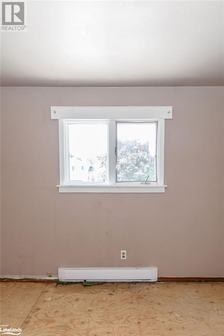
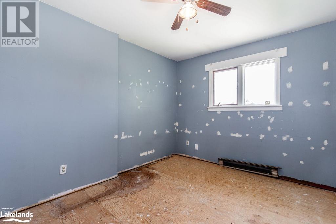
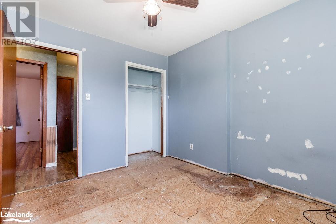
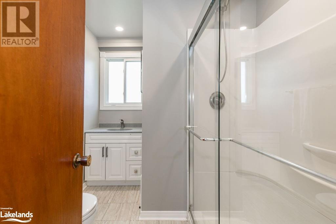
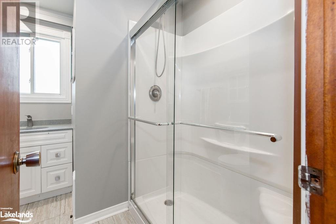
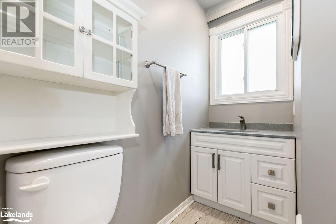
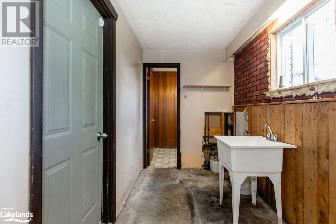
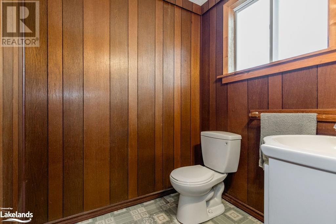
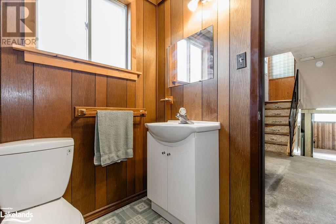
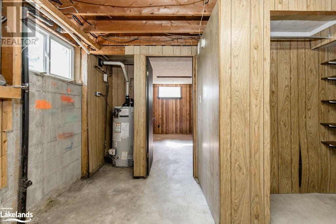
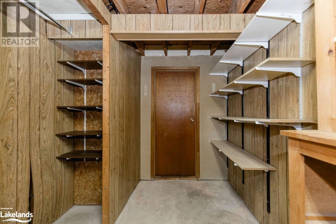
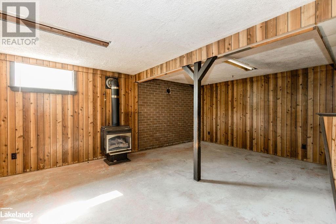
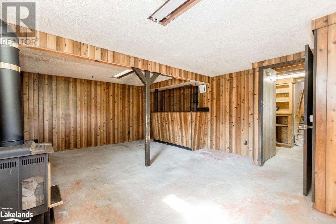
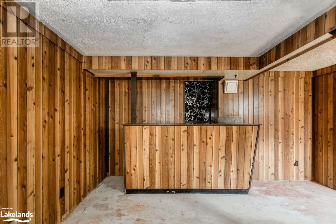
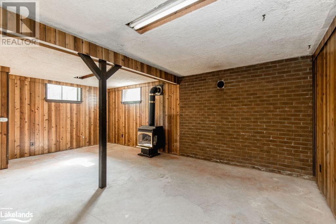
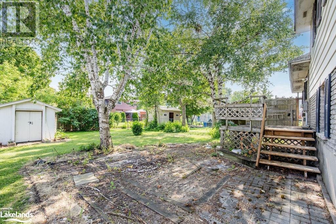
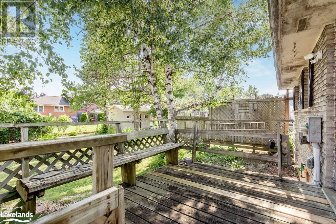
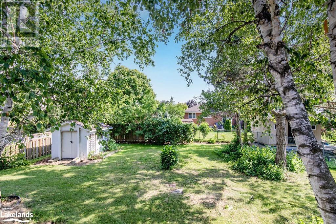
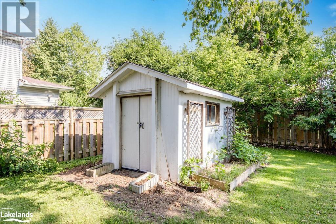
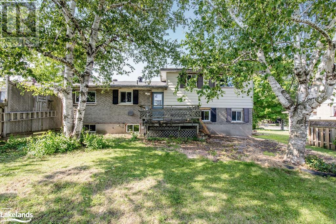
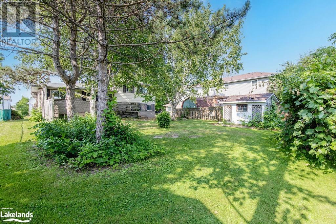
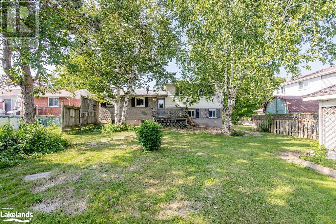
Opportunity knocks in this well located side split with loads of potential on a generous sized lot! Natural light floods the main floor with double windows, stone facade wall with gas fireplace opening to the dining room making this a great floor plan for entertaining. The dining room opens to the good sized kitchen with ample cabinet space and a window overlooking the backyard. Upstairs you'll find three spacious bedrooms and an updated bathroom with walk in shower and glass doors! On the lower level you have a mudroom leading to the double garage and 2 pc bathroom! The basement offers a bar area, cold room and loads of area for storage! This home sits on a large lot with a huge driveway! Walk to downtown, Collingwood's gorgeous trail system, schools and more! This location really cannot be beat! Home is being sold AS IS. (id:58072)
Property Details
| MLS® Number | 40626954 |
| Property Type | Single Family |
| AmenitiesNearBy | Golf Nearby, Hospital, Park, Place Of Worship, Public Transit, Schools, Shopping, Ski Area |
| EquipmentType | Water Heater |
| ParkingSpaceTotal | 6 |
| RentalEquipmentType | Water Heater |
Building
| BathroomTotal | 2 |
| BedroomsAboveGround | 3 |
| BedroomsTotal | 3 |
| BasementDevelopment | Partially Finished |
| BasementType | Partial (partially Finished) |
| ConstructionMaterial | Wood Frame |
| ConstructionStyleAttachment | Detached |
| CoolingType | None |
| ExteriorFinish | Brick, Brick Veneer, Wood |
| FireplacePresent | Yes |
| FireplaceTotal | 2 |
| FoundationType | Unknown |
| HalfBathTotal | 1 |
| HeatingFuel | Electric |
| SizeInterior | 1627.56 Sqft |
| Type | House |
| UtilityWater | Municipal Water |
Parking
| Attached Garage |
Land
| Acreage | No |
| LandAmenities | Golf Nearby, Hospital, Park, Place Of Worship, Public Transit, Schools, Shopping, Ski Area |
| Sewer | Municipal Sewage System |
| SizeDepth | 120 Ft |
| SizeFrontage | 60 Ft |
| SizeTotalText | Under 1/2 Acre |
| ZoningDescription | R3 |
Rooms
| Level | Type | Length | Width | Dimensions |
|---|---|---|---|---|
| Second Level | Primary Bedroom | 12'5'' x 13'3'' | ||
| Second Level | Bedroom | 9'7'' x 11'1'' | ||
| Second Level | Bedroom | 10'4'' x 11'1'' | ||
| Second Level | 3pc Bathroom | 7'2'' x 8'10'' | ||
| Basement | Recreation Room | 15'3'' x 20'6'' | ||
| Lower Level | Mud Room | 10'10'' x 6' | ||
| Lower Level | 2pc Bathroom | 5'1'' x 6' | ||
| Main Level | Kitchen | 14'8'' x 9'4'' | ||
| Main Level | Dining Room | 8'10'' x 9'5'' | ||
| Main Level | Living Room | 17'2'' x 11'7'' |
https://www.realtor.ca/real-estate/27230876/14-gibbard-crescent-collingwood

The trademarks REALTOR®, REALTORS®, and the REALTOR® logo are controlled by The Canadian Real Estate Association (CREA) and identify real estate professionals who are members of CREA. The trademarks MLS®, Multiple Listing Service® and the associated logos are owned by The Canadian Real Estate Association (CREA) and identify the quality of services provided by real estate professionals who are members of CREA. The trademark DDF® is owned by The Canadian Real Estate Association (CREA) and identifies CREA's Data Distribution Facility (DDF®)
July 30 2024 02:21:54
Muskoka Haliburton Orillia – The Lakelands Association of REALTORS®
Royal LePage Locations North (Collingwood), Brokerage