
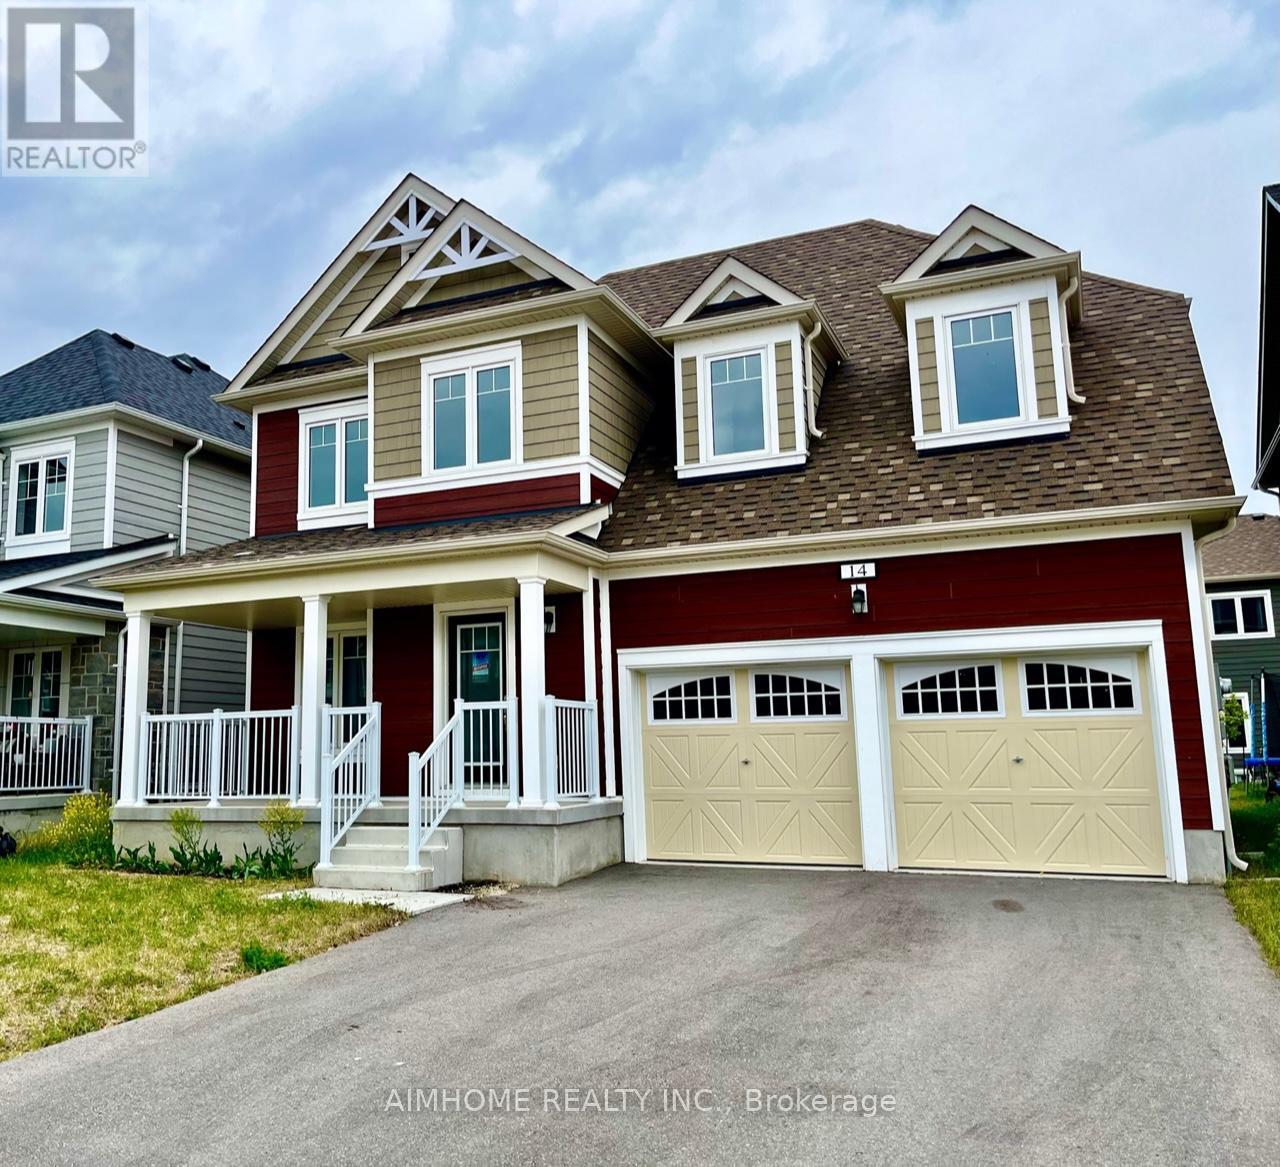
14 Catamaran Dr Wasaga Beach, Ontario L9Z 2X2

Interested?
Contact us for more information
$838,000
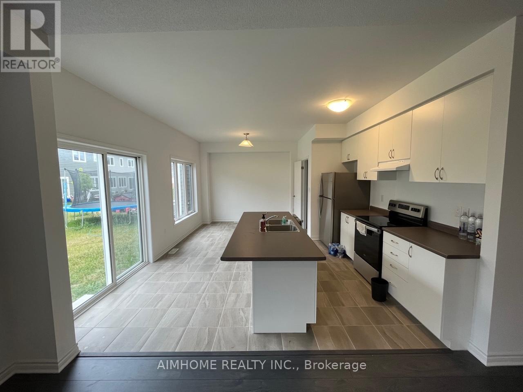
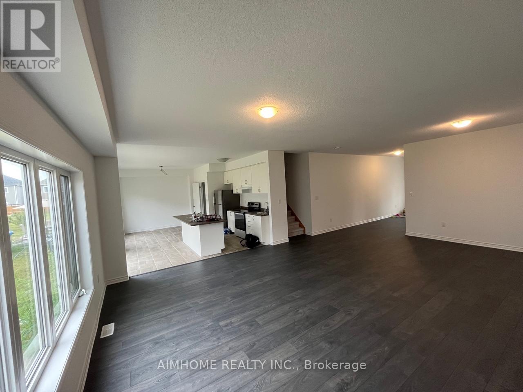
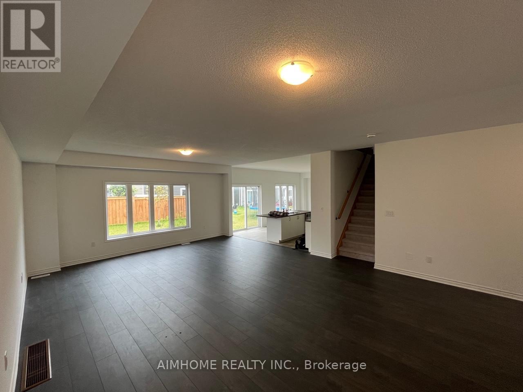
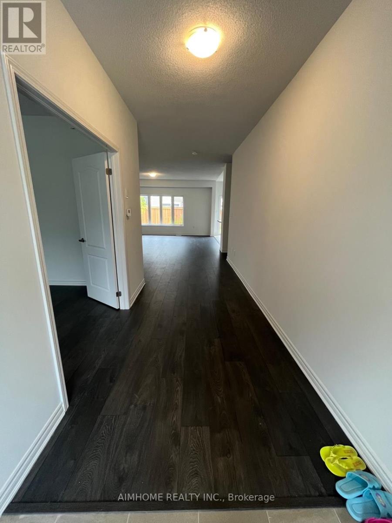
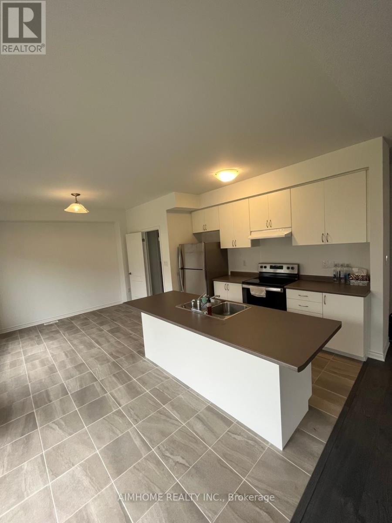
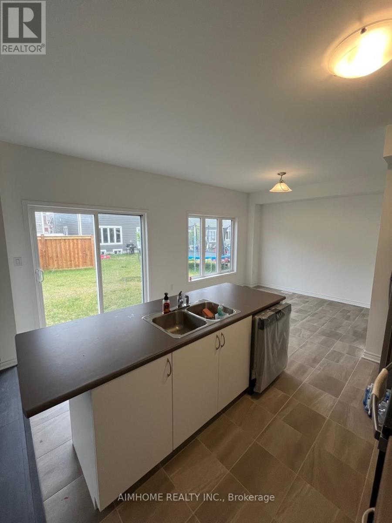
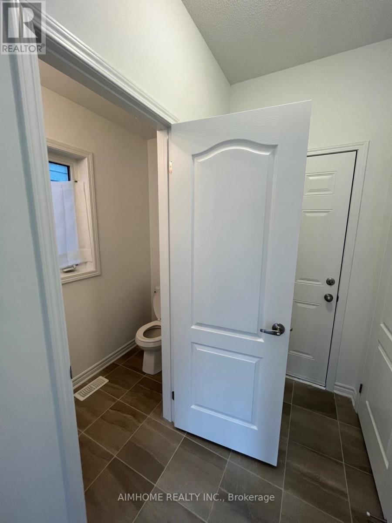
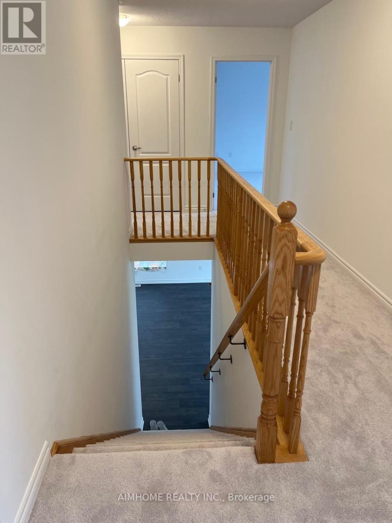
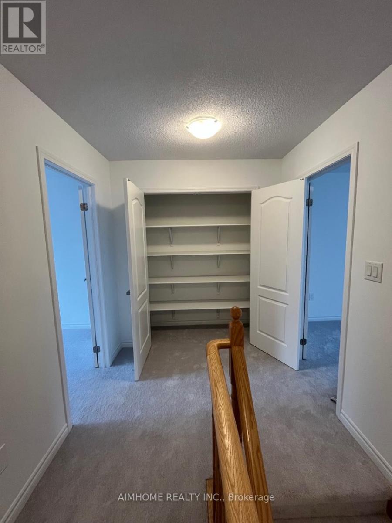
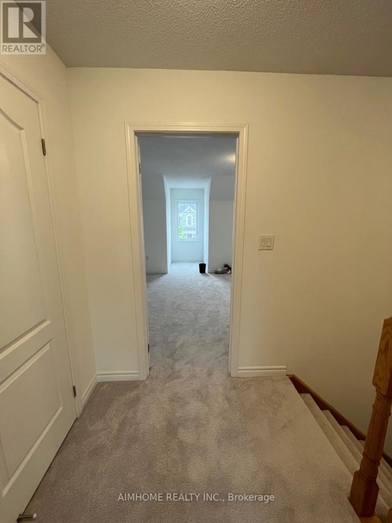
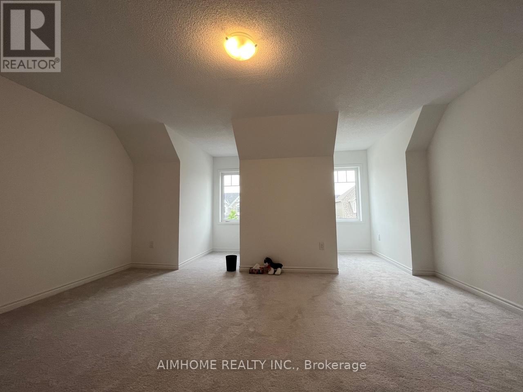
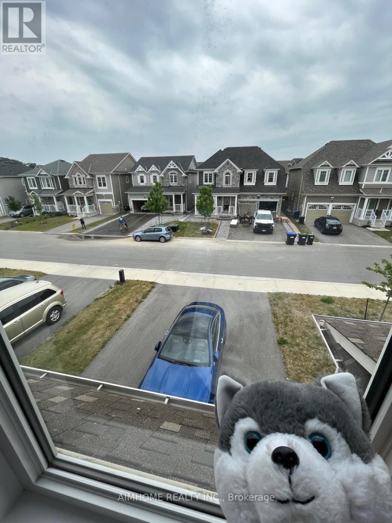
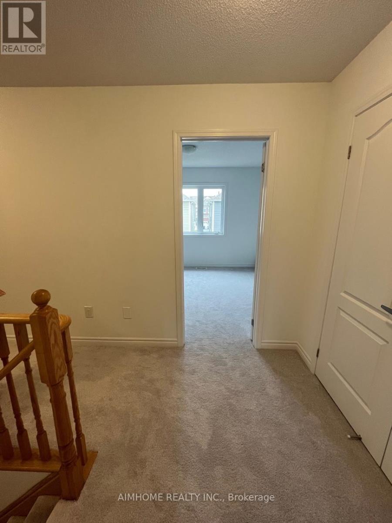
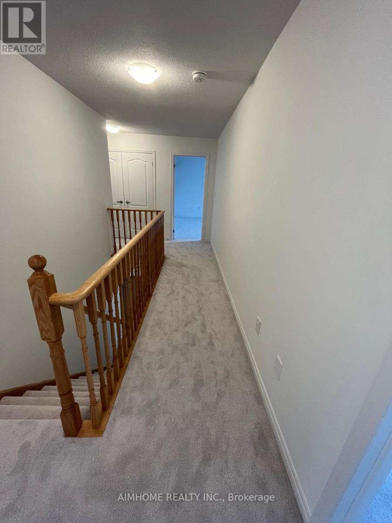
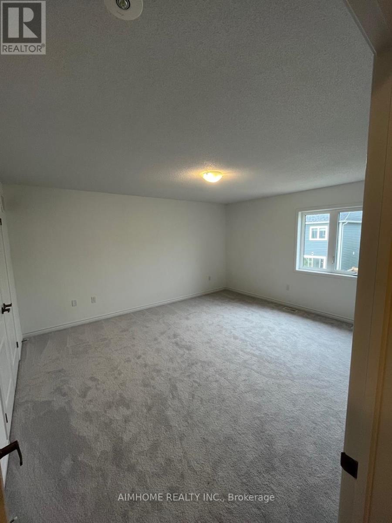
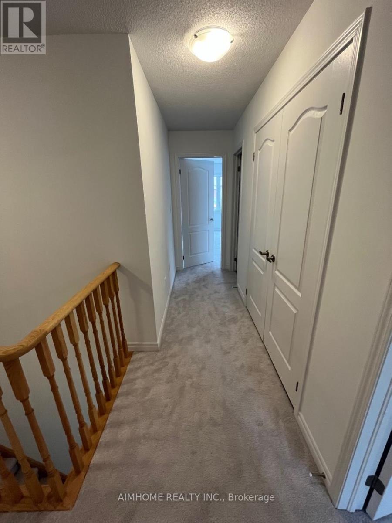
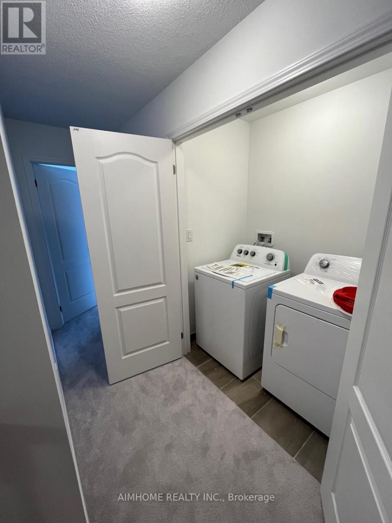
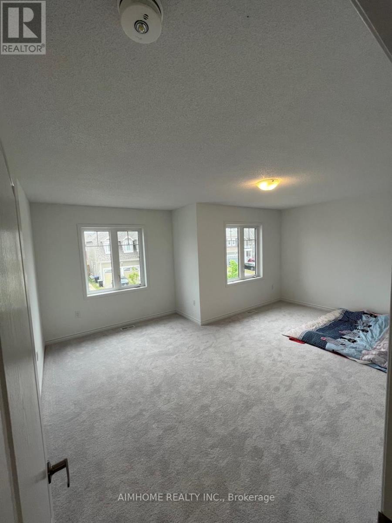
One of the largest house in the neighborhood. 10min drives to Wasaga Beach. Amenities near by. Approximate 2464 sqft per builder plan. Dishwasher, washing machine, and dryer are brand new. (id:58072)
Property Details
| MLS® Number | S8282222 |
| Property Type | Single Family |
| Community Name | Wasaga Beach |
| AmenitiesNearBy | Beach, Park, Schools |
| ParkingSpaceTotal | 4 |
Building
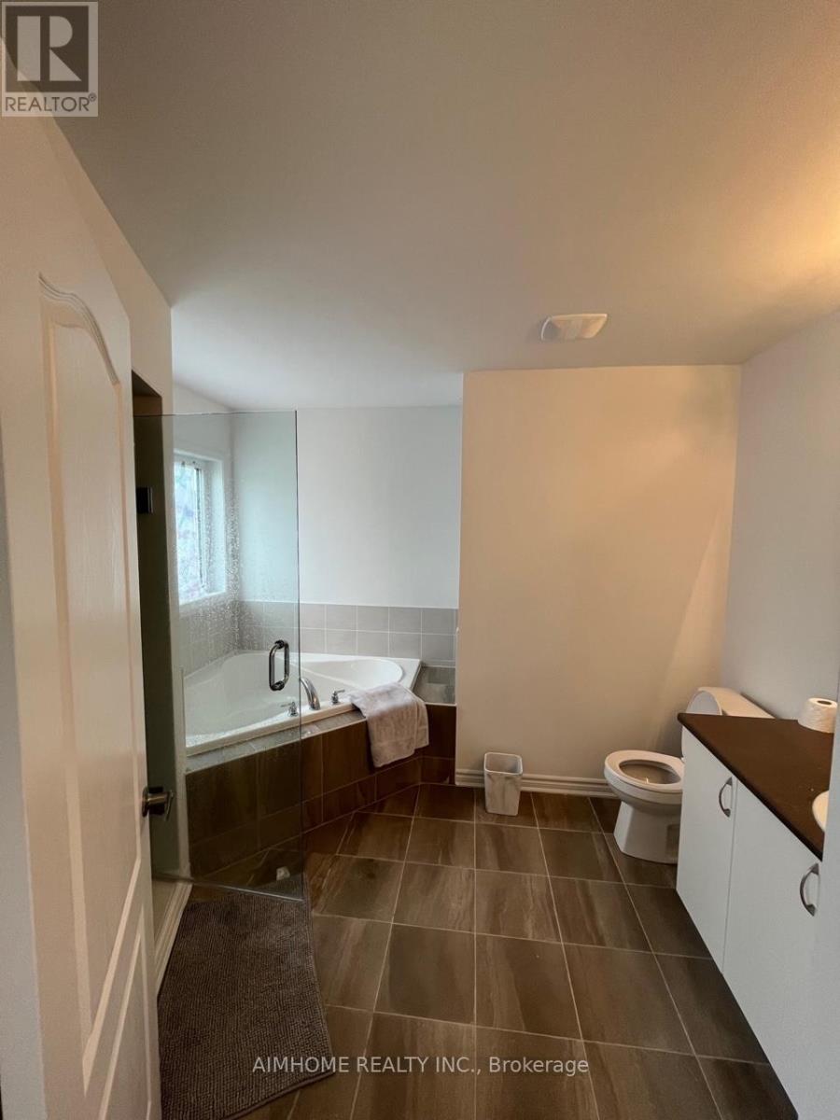
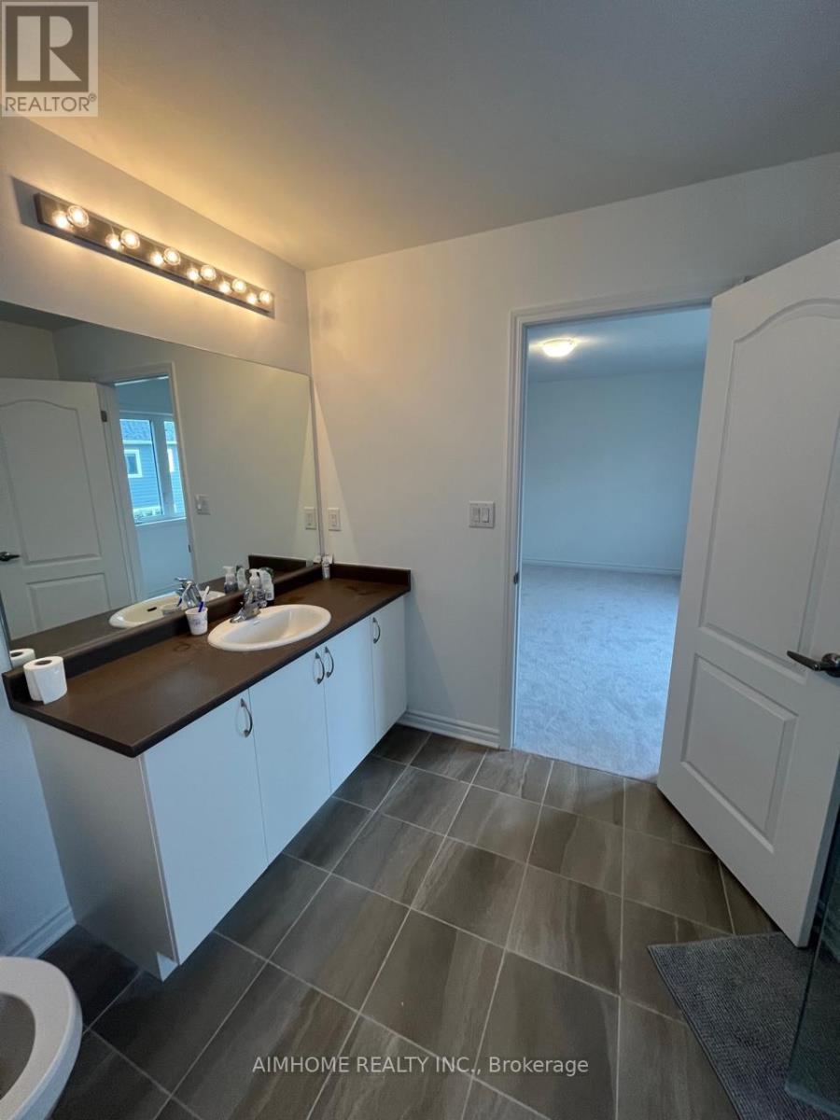
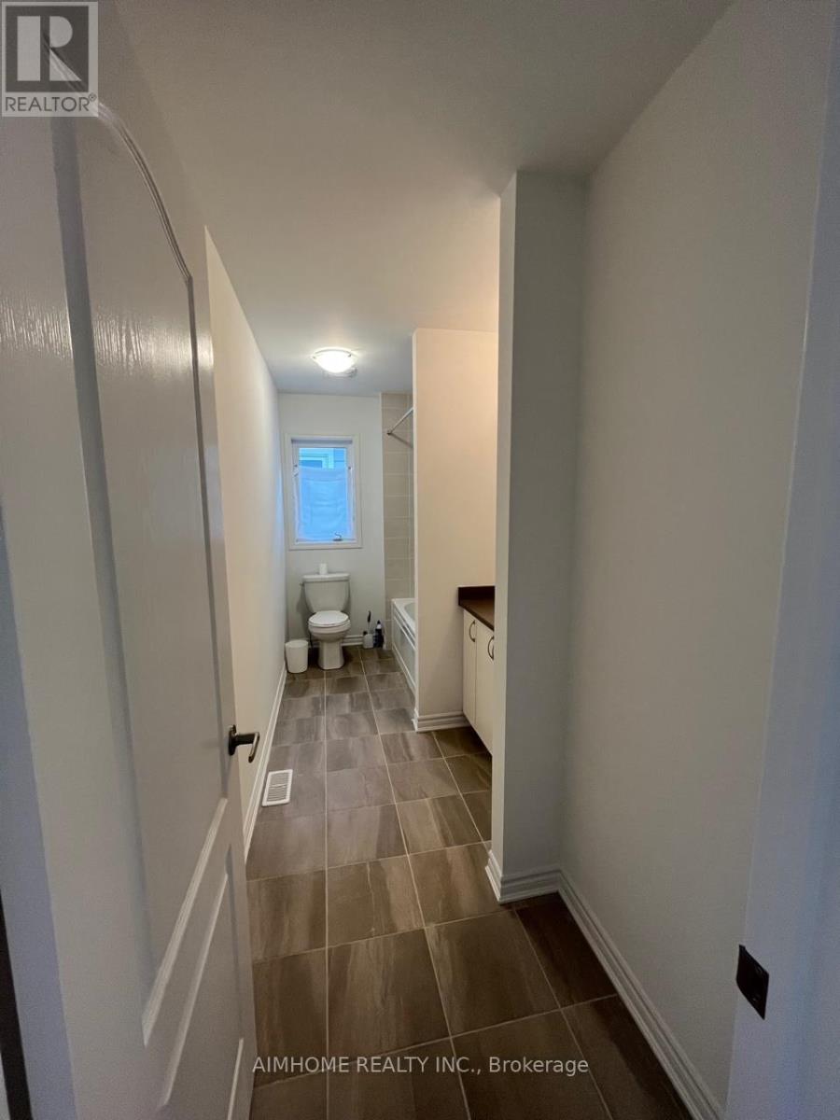
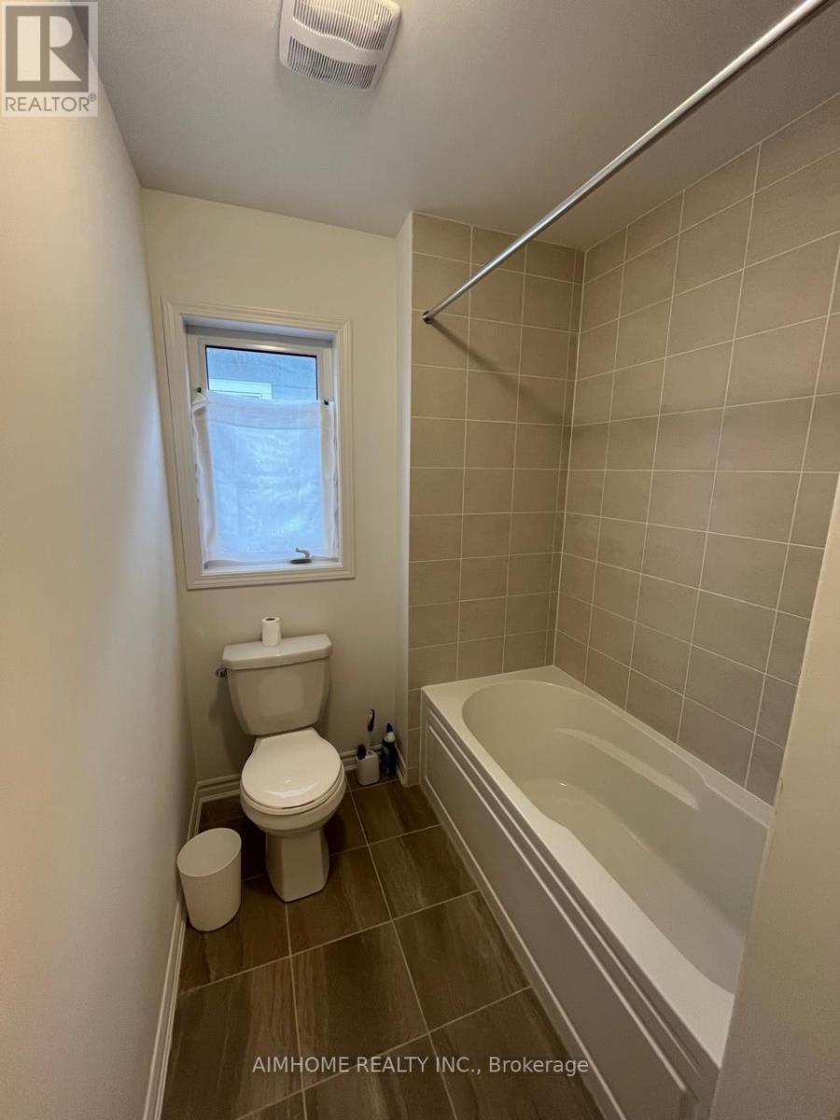
| BathroomTotal | 3 |
| BedroomsAboveGround | 4 |
| BedroomsTotal | 4 |
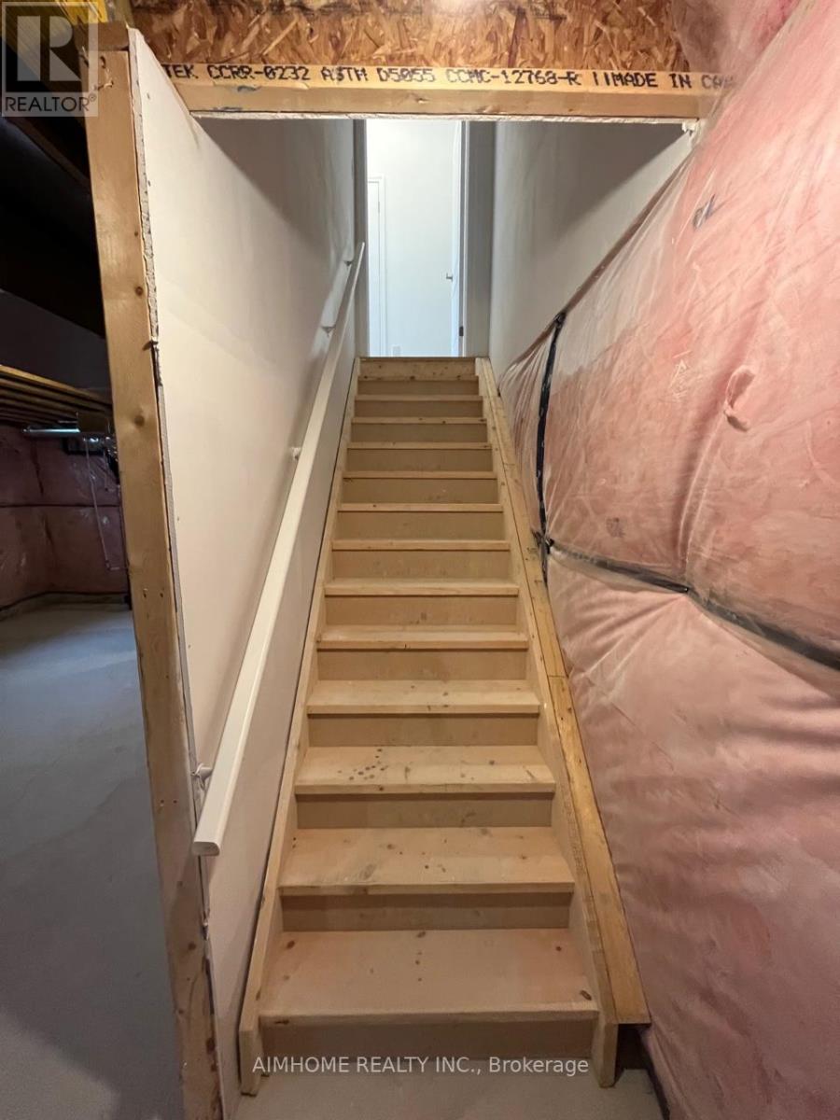
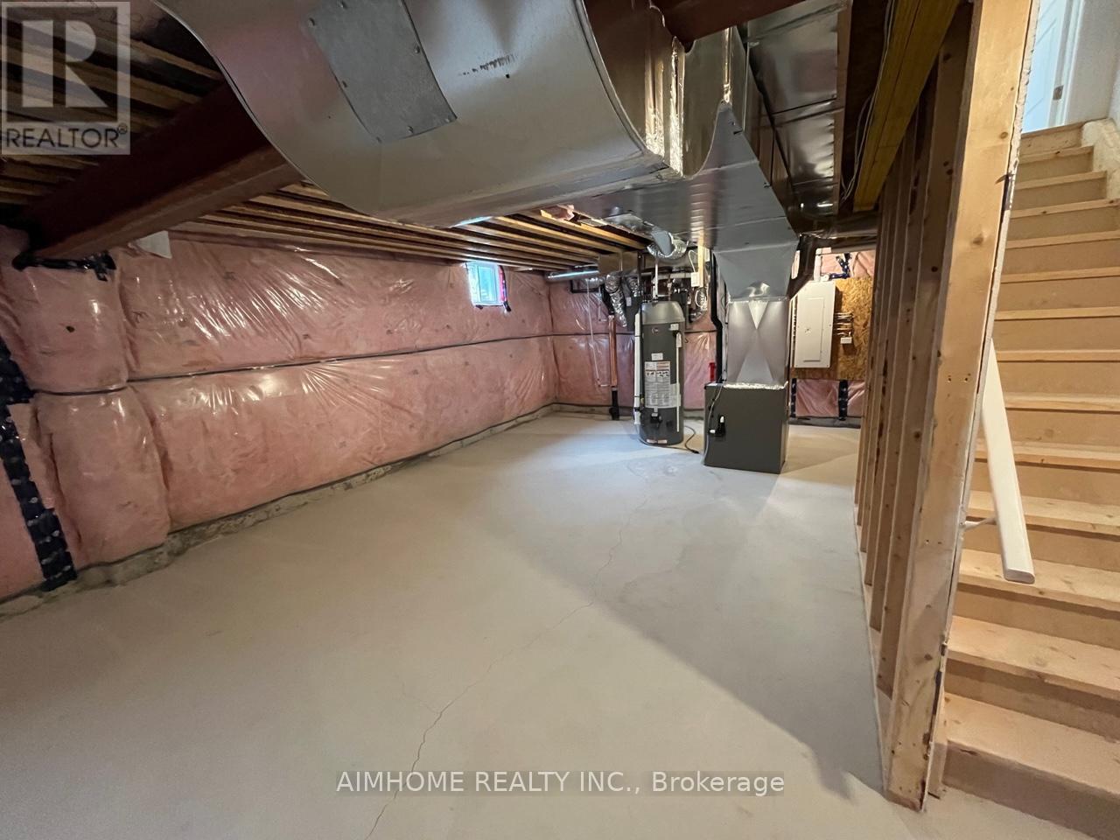
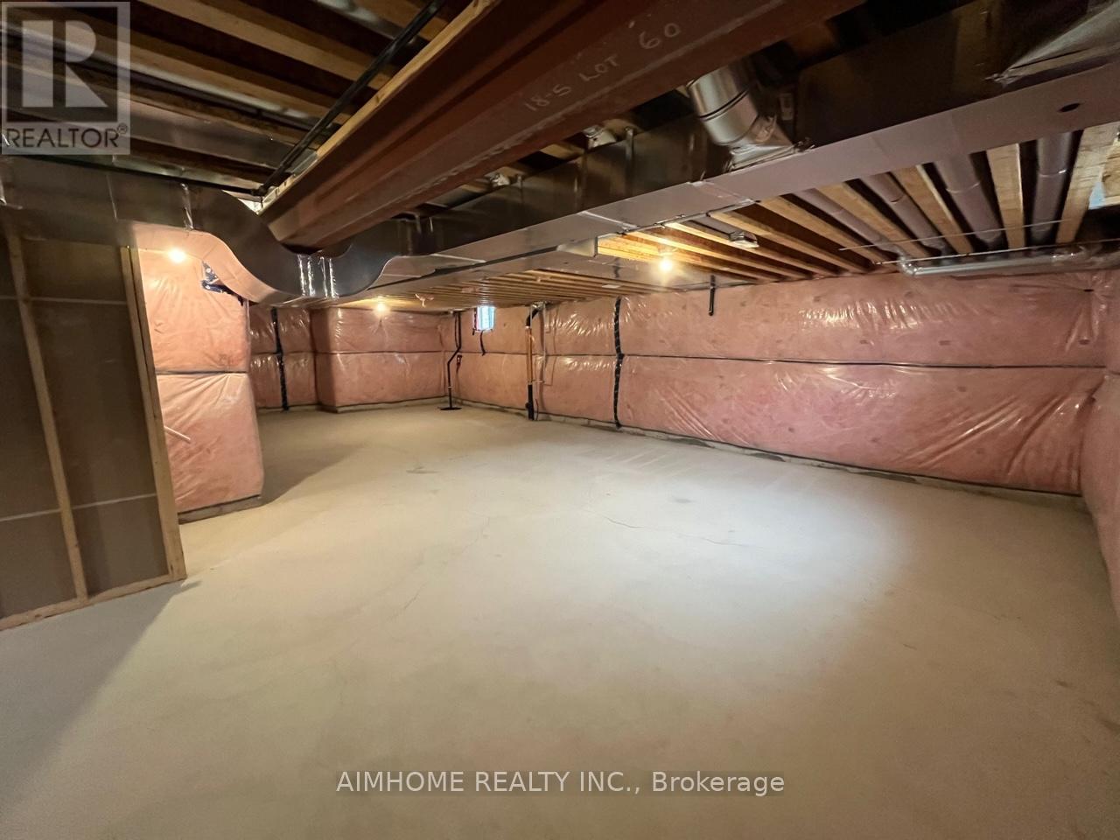
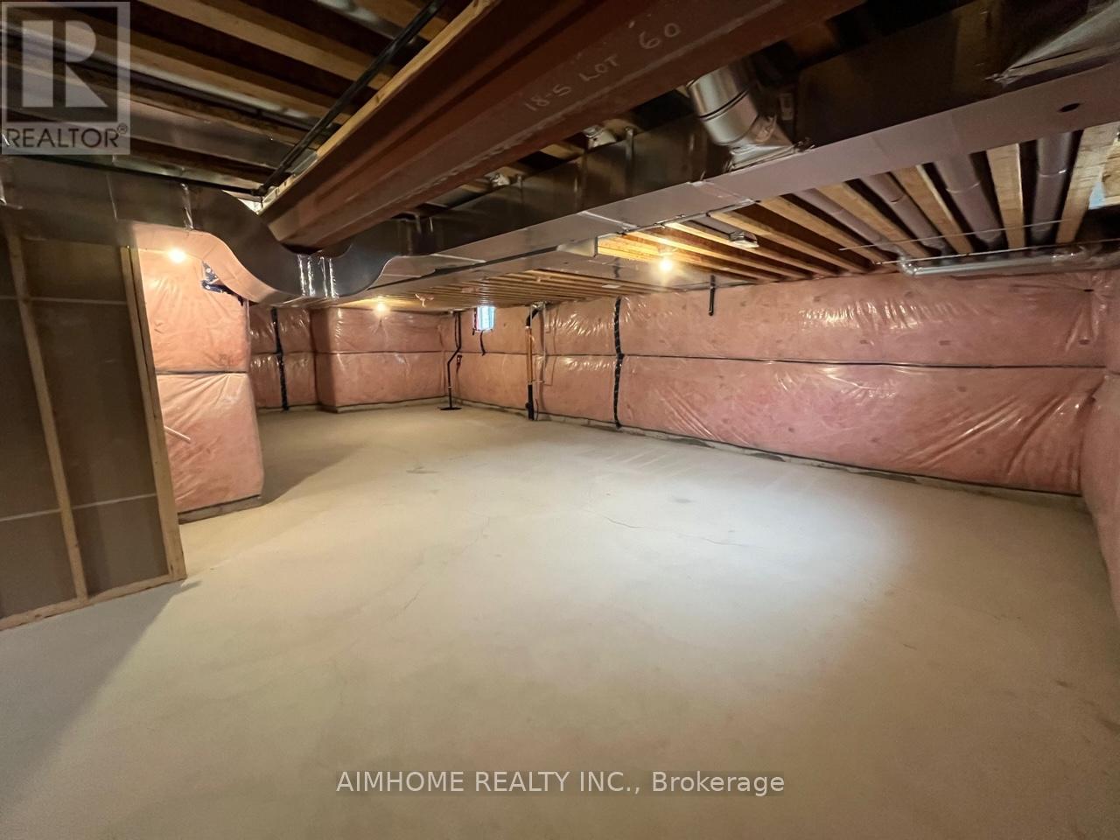
| BasementDevelopment | Unfinished |
| BasementType | N/a (unfinished) |
| ConstructionStyleAttachment | Detached |
| ExteriorFinish | Wood |
| HeatingFuel | Natural Gas |
| HeatingType | Forced Air |
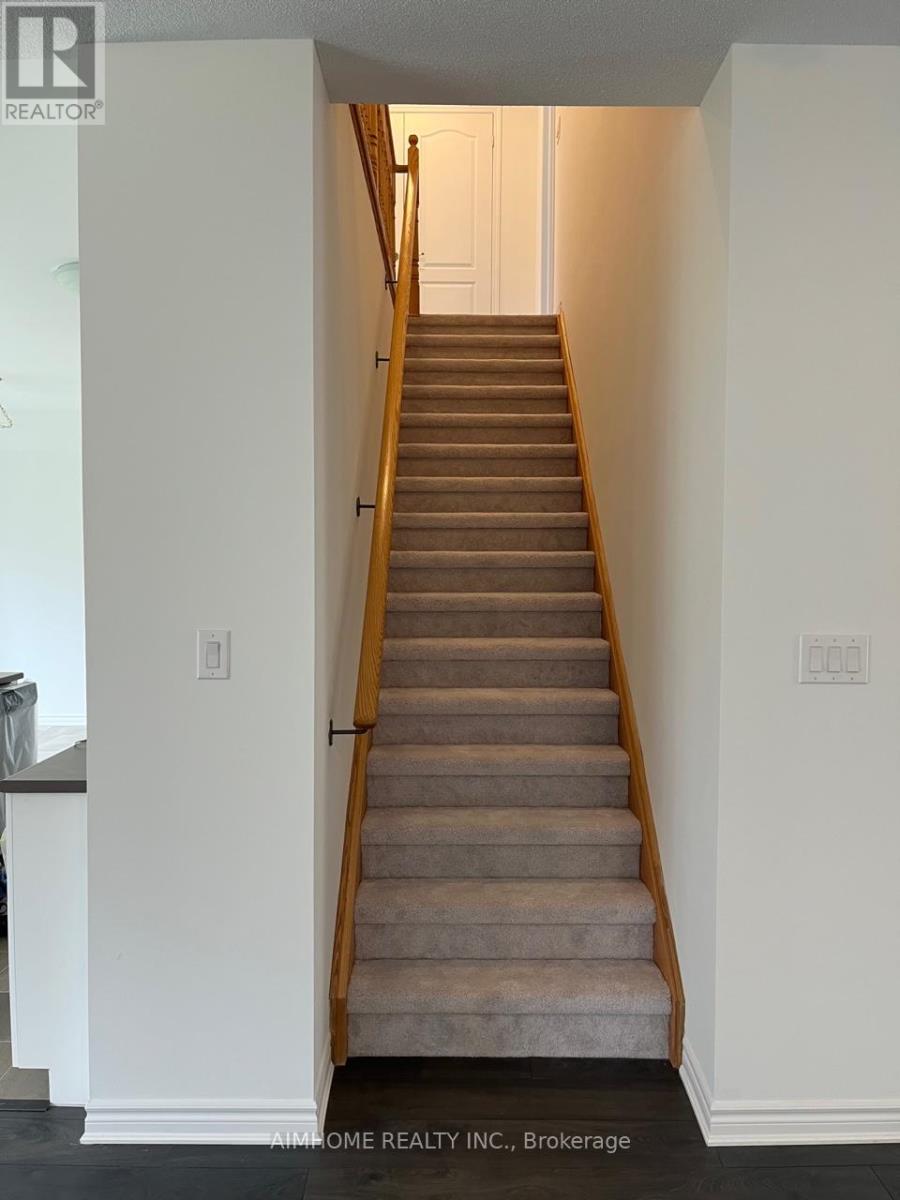
| StoriesTotal | 2 |
| Type | House |
Parking
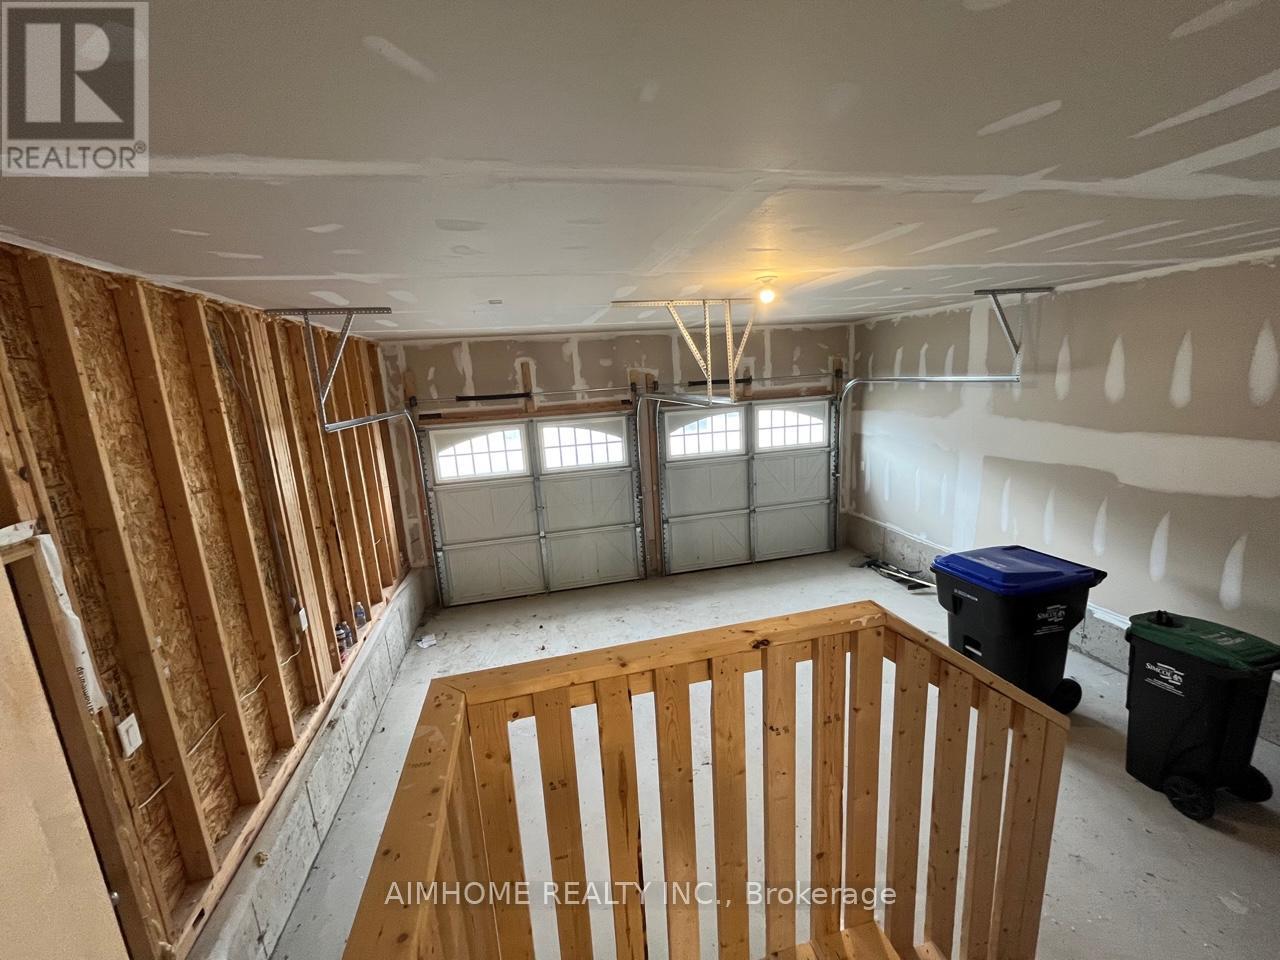
| Garage |
Land
| Acreage | No |
| LandAmenities | Beach, Park, Schools |
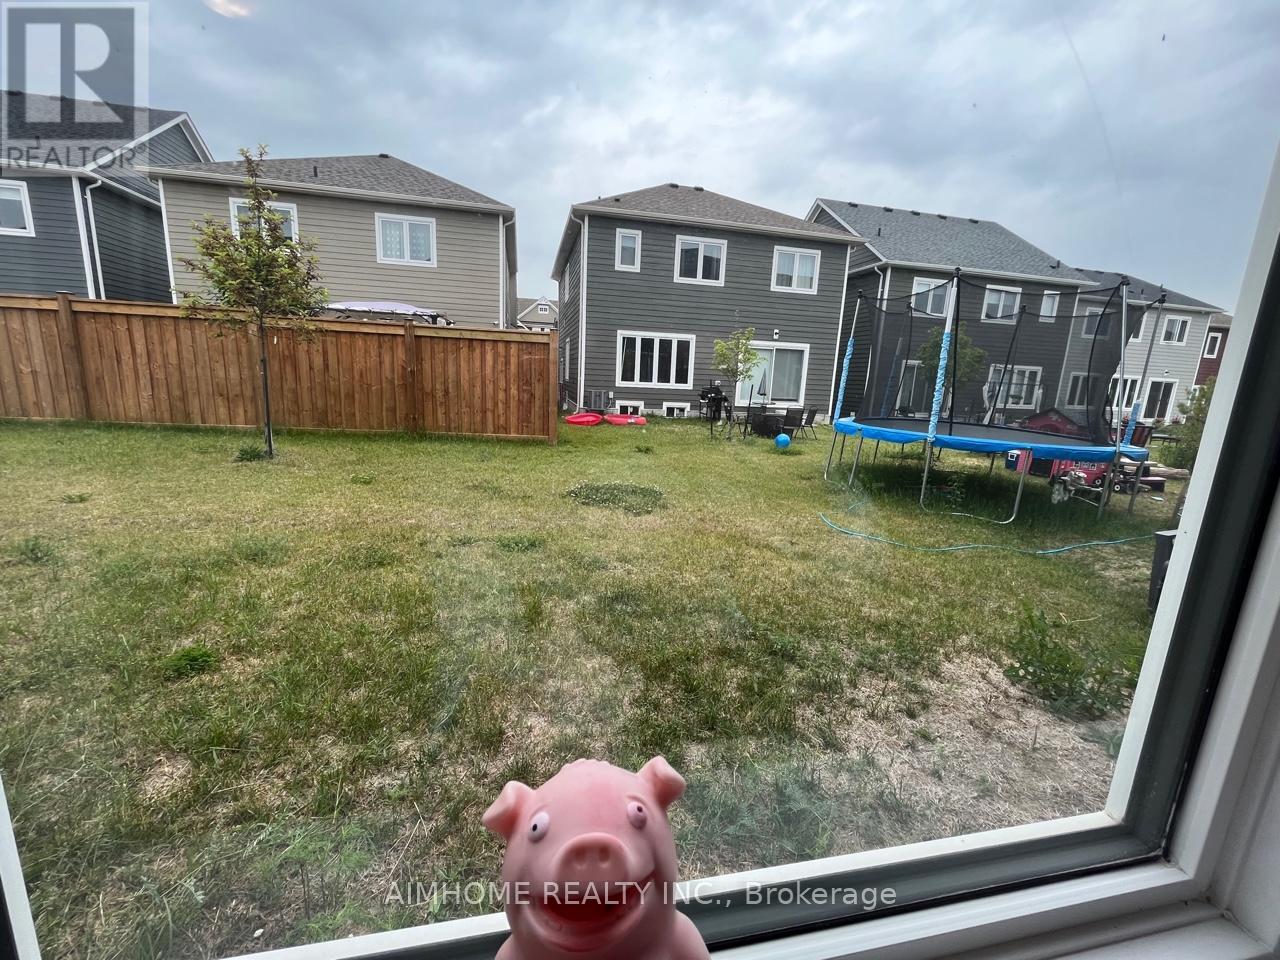
| SizeIrregular | 46.1 X 96.65 Ft |
| SizeTotalText | 46.1 X 96.65 Ft |
Rooms
| Level | Type | Length | Width | Dimensions |
|---|---|---|---|---|
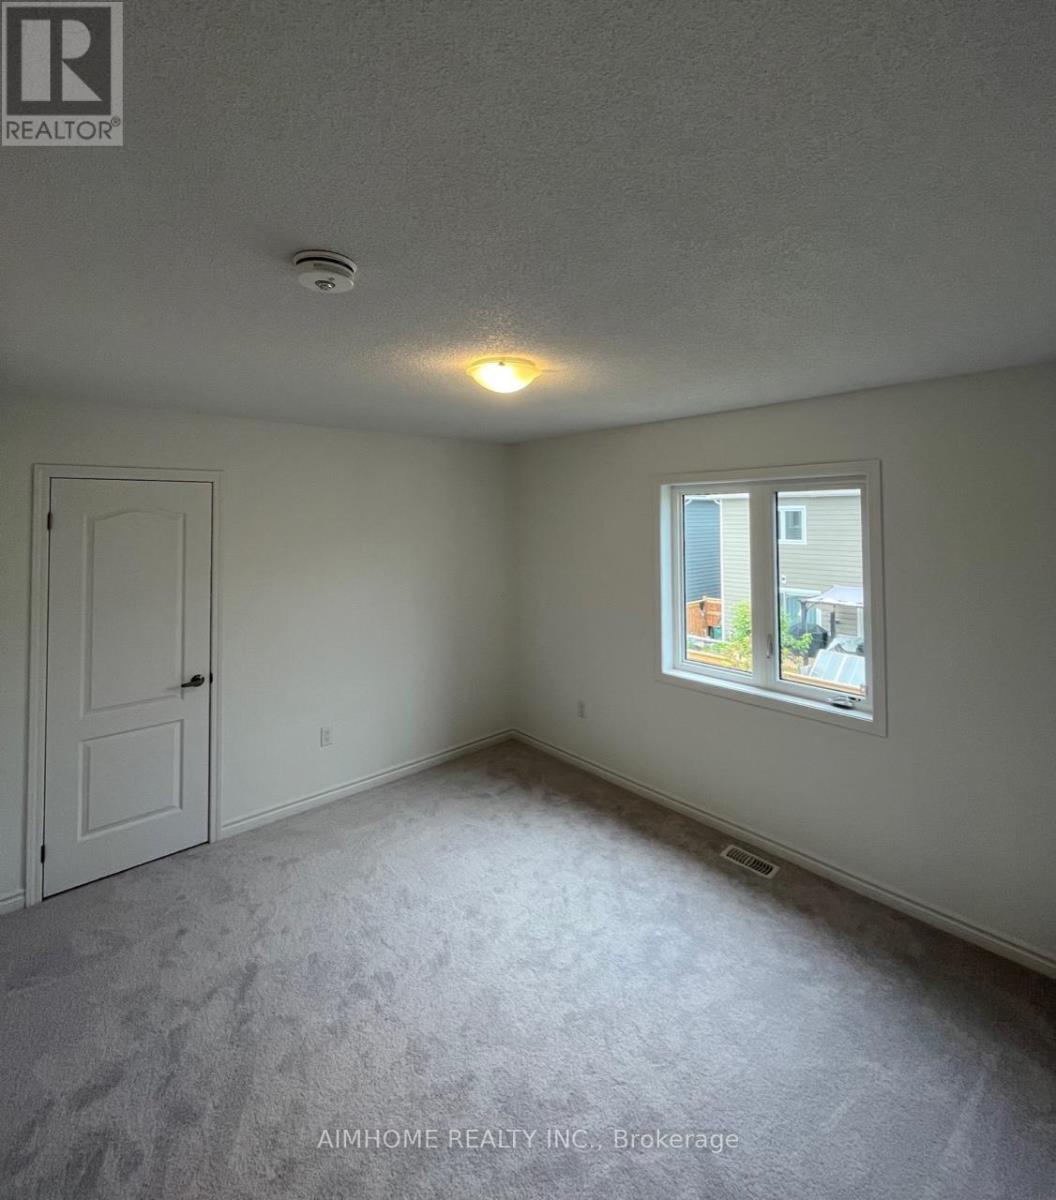
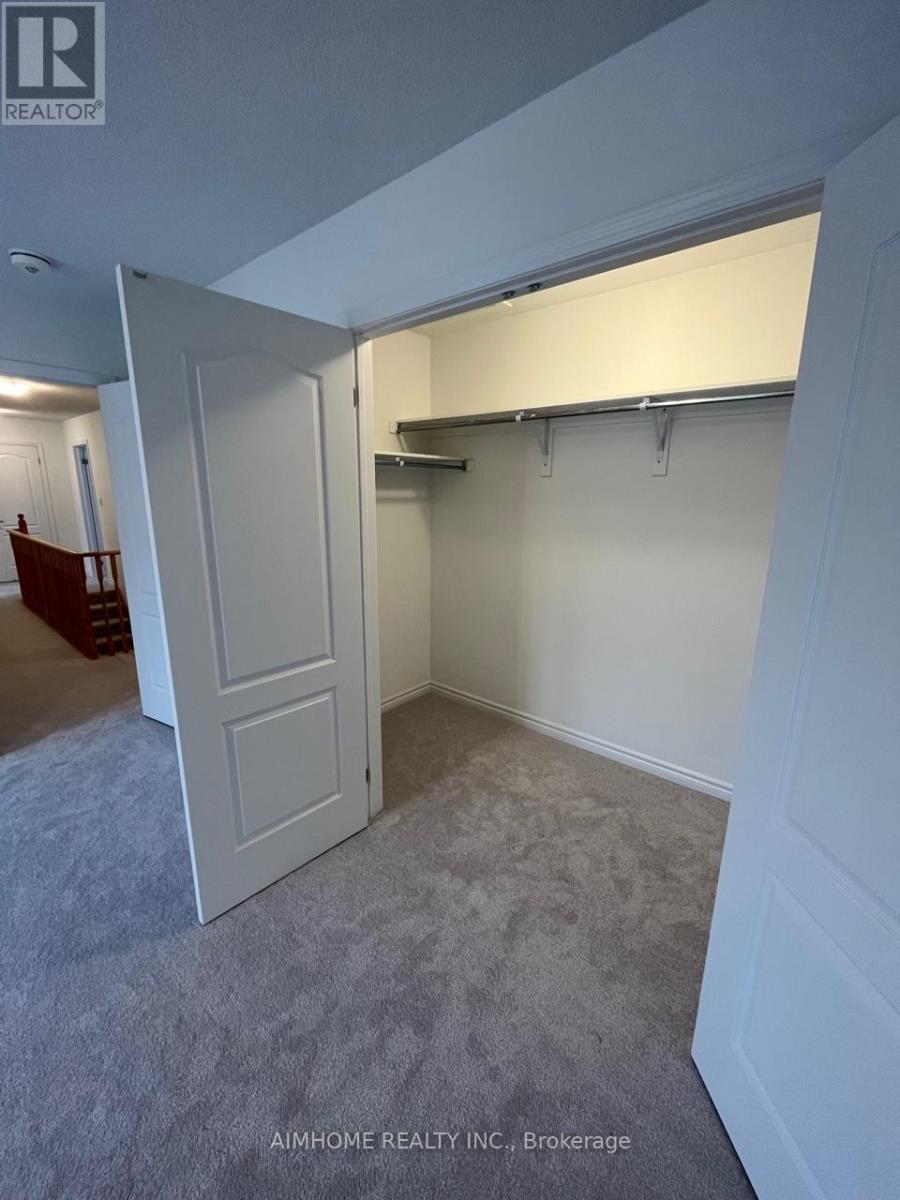
| Second Level | Primary Bedroom | 4.06 m | 4.57 m | 4.06 m x 4.57 m |
| Second Level | Bedroom 2 | 3.65 m | 3.04 m | 3.65 m x 3.04 m |
| Second Level | Bedroom 3 | 4.87 m | 3.96 m | 4.87 m x 3.96 m |
| Second Level | Bedroom 4 | 5.18 m | 3.04 m | 5.18 m x 3.04 m |
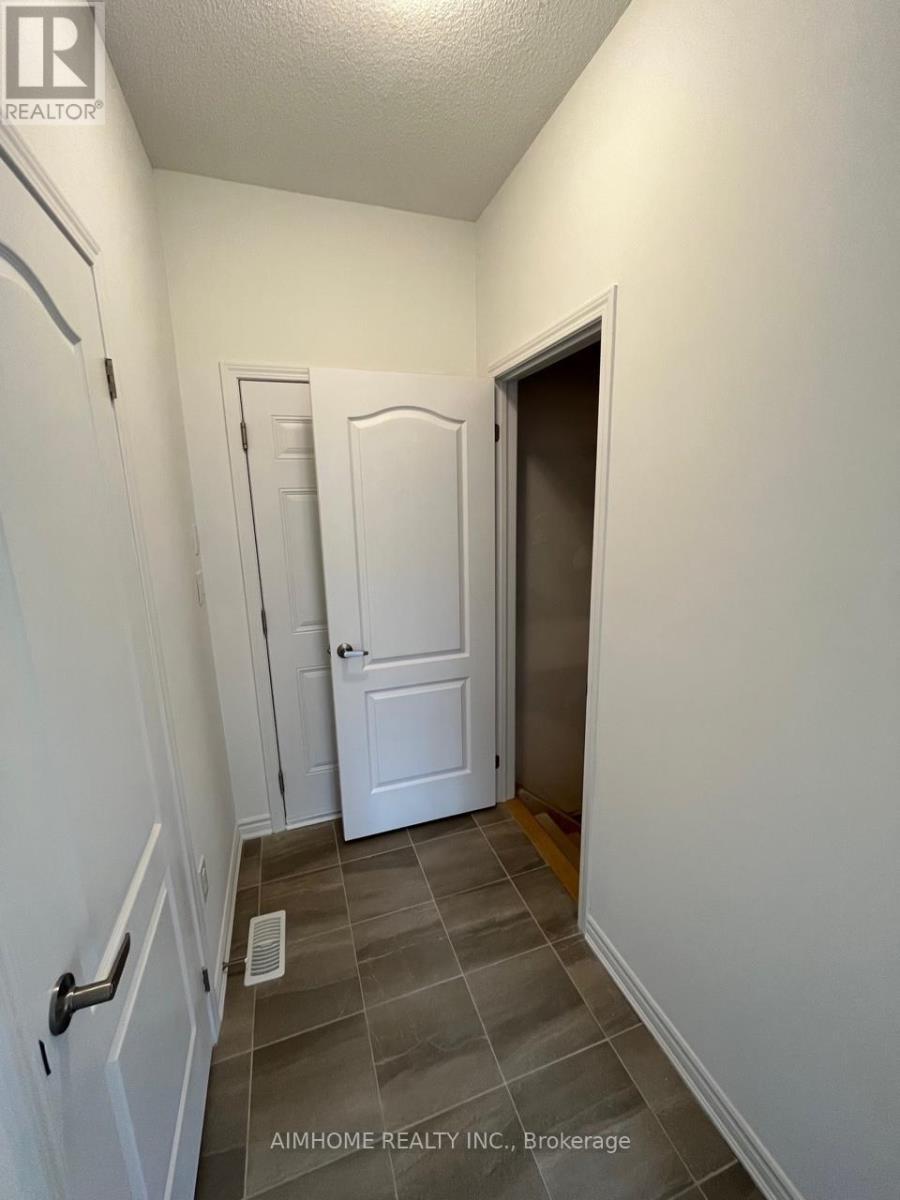
| Second Level | Laundry Room | 1.74 m | 1.02 m | 1.74 m x 1.02 m |
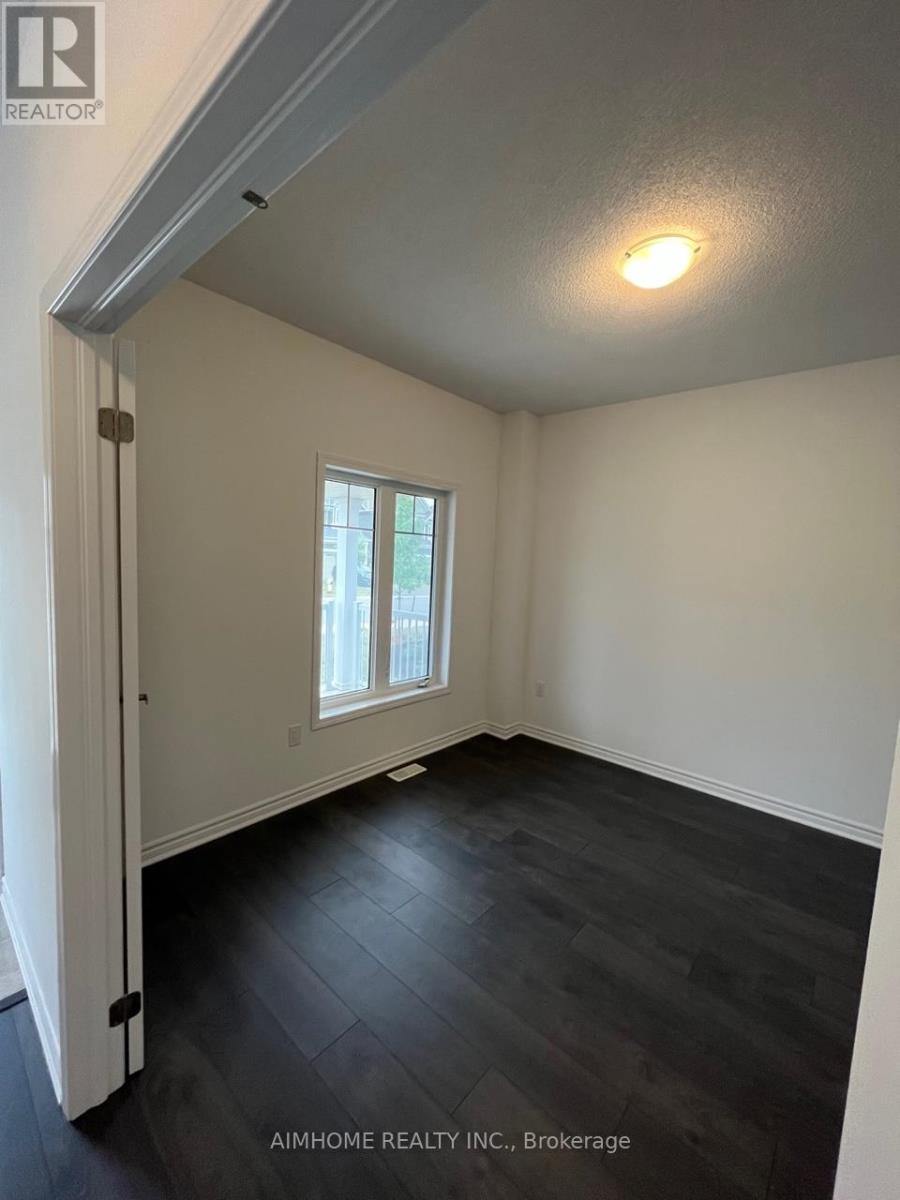
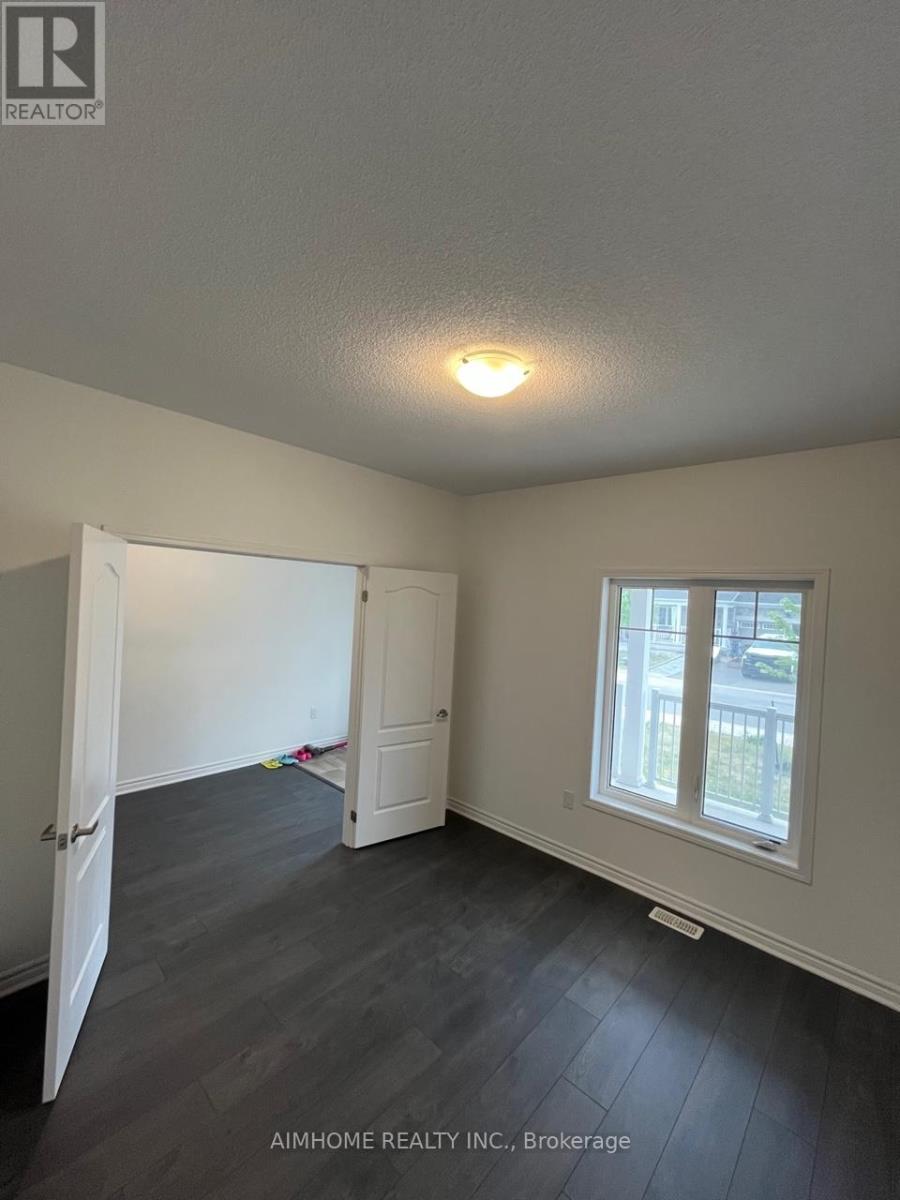
| Main Level | Office | 3.35 m | 3.35 m | 3.35 m x 3.35 m |
| Main Level | Dining Room | 5.18 m | 3.25 m | 5.18 m x 3.25 m |
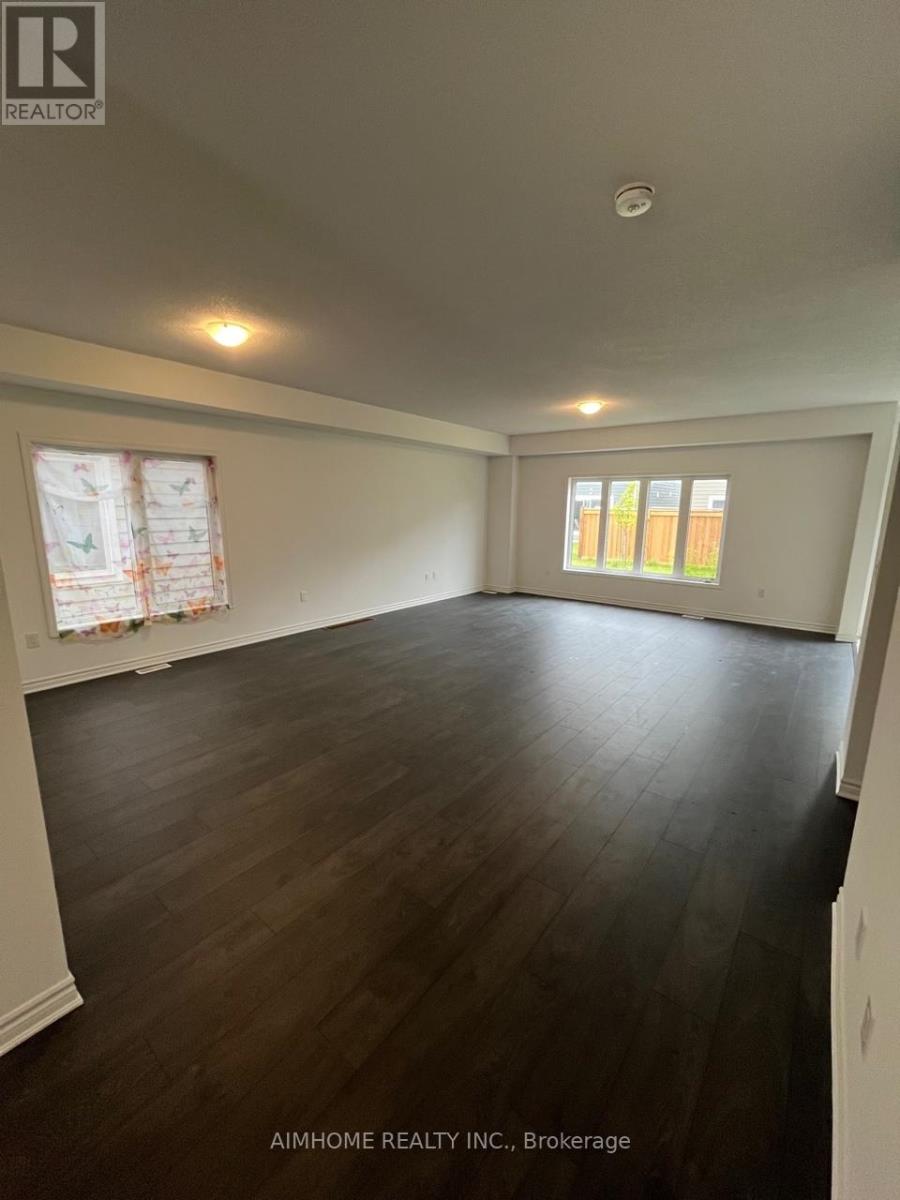
| Main Level | Great Room | 5.18 m | 4.26 m | 5.18 m x 4.26 m |
| Main Level | Kitchen | 4.11 m | 3.35 m | 4.11 m x 3.35 m |
| Main Level | Eating Area | 3.2 m | 3.2 m | 3.2 m x 3.2 m |
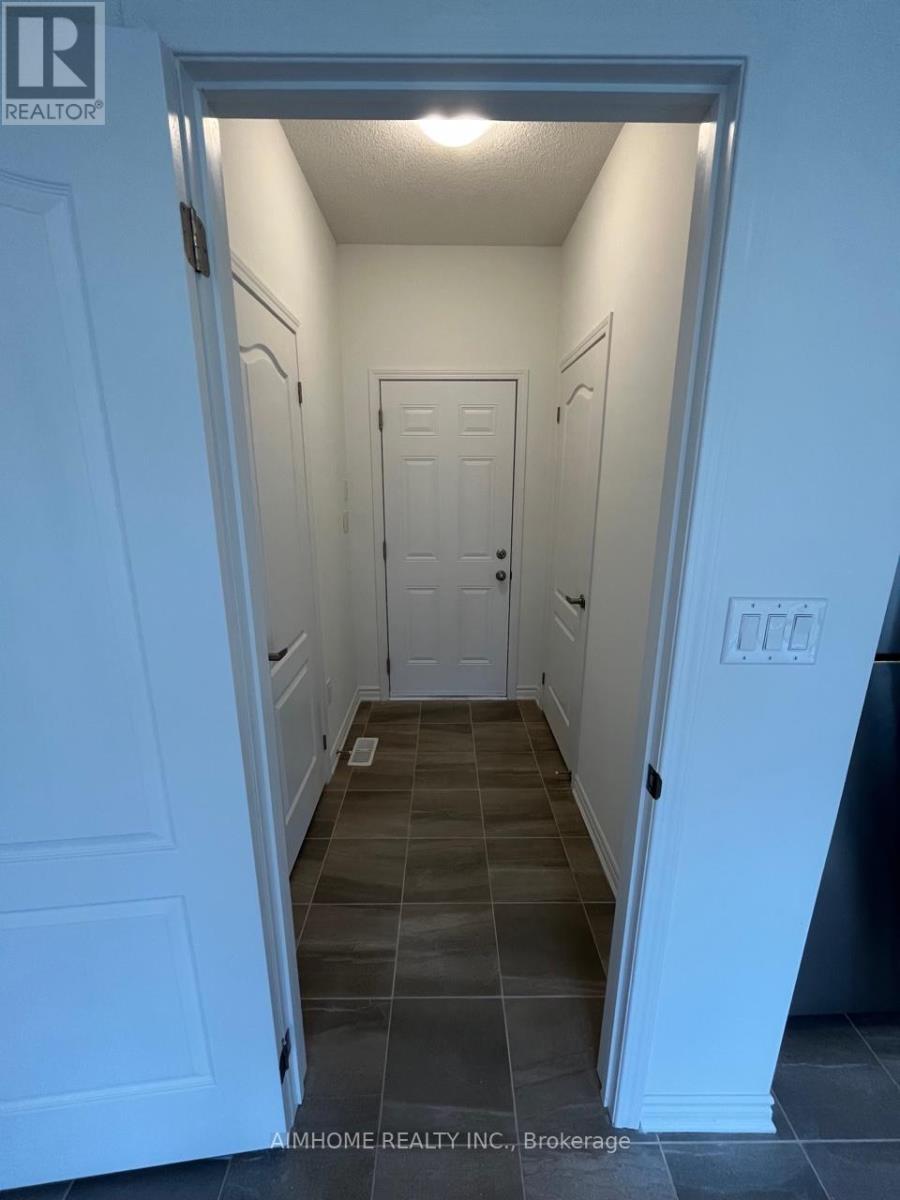
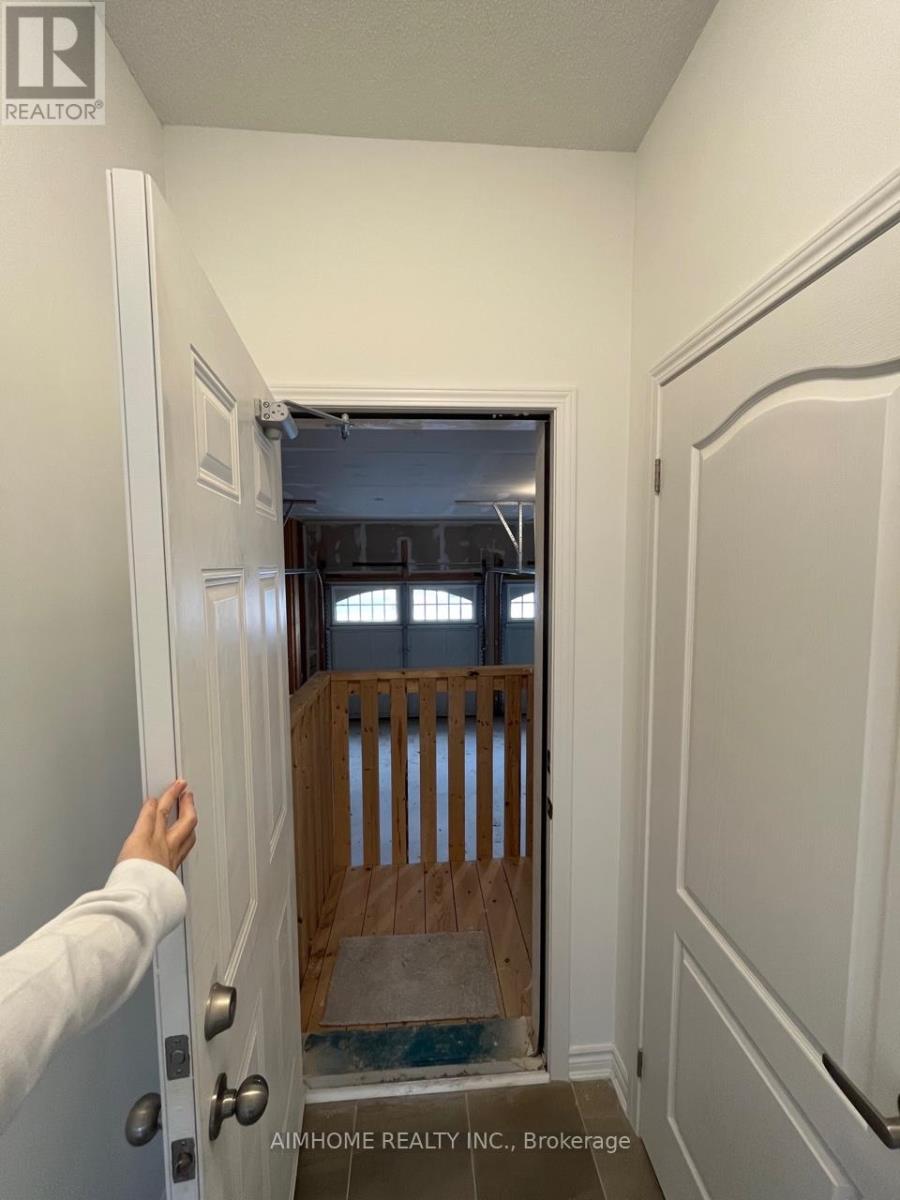
| Main Level | Mud Room | 2.04 m | 1.31 m | 2.04 m x 1.31 m |
| Main Level | Foyer | 4.36 m | 2.03 m | 4.36 m x 2.03 m |
Utilities
| Sewer | Installed |
| Natural Gas | Installed |
| Electricity | Installed |
| Cable | Available |
https://www.realtor.ca/real-estate/26818148/14-catamaran-dr-wasaga-beach-wasaga-beach

The trademarks REALTOR®, REALTORS®, and the REALTOR® logo are controlled by The Canadian Real Estate Association (CREA) and identify real estate professionals who are members of CREA. The trademarks MLS®, Multiple Listing Service® and the associated logos are owned by The Canadian Real Estate Association (CREA) and identify the quality of services provided by real estate professionals who are members of CREA. The trademark DDF® is owned by The Canadian Real Estate Association (CREA) and identifies CREA's Data Distribution Facility (DDF®)
April 30 2024 05:24:45
Toronto Real Estate Board
Aimhome Realty Inc.