
14 Begonia Street Markham, Ontario L6E 0N3







Interested?
Contact us for more information
$1,450,000
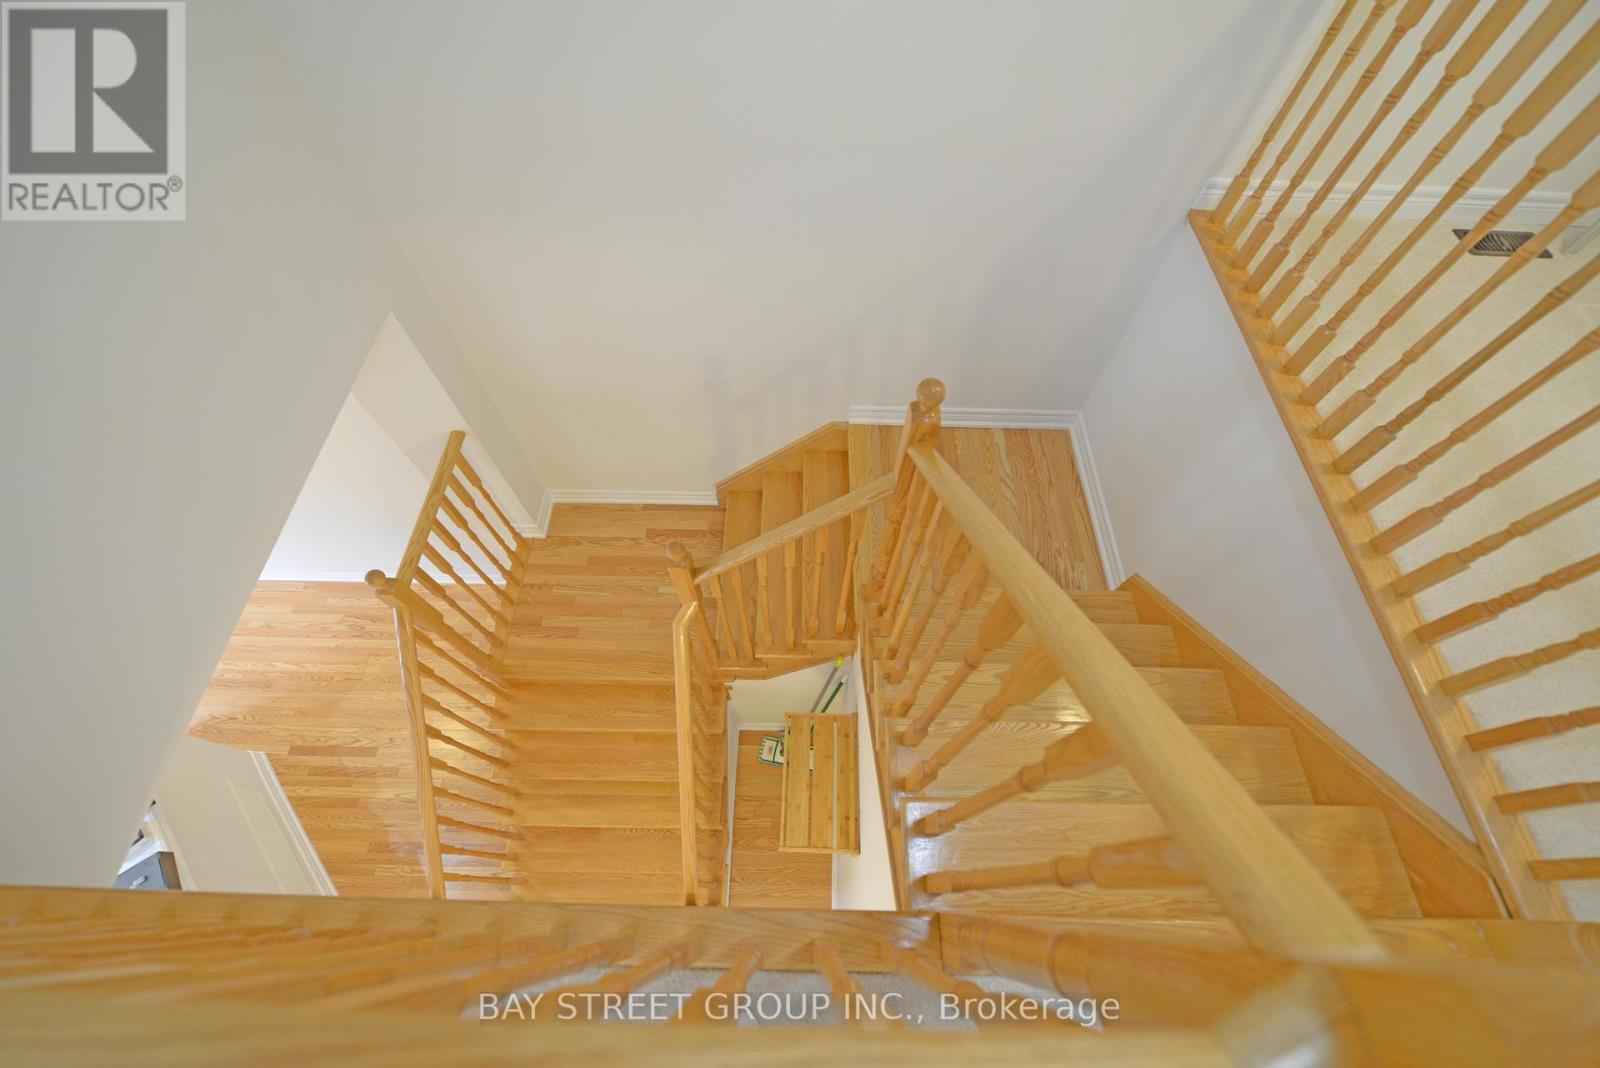
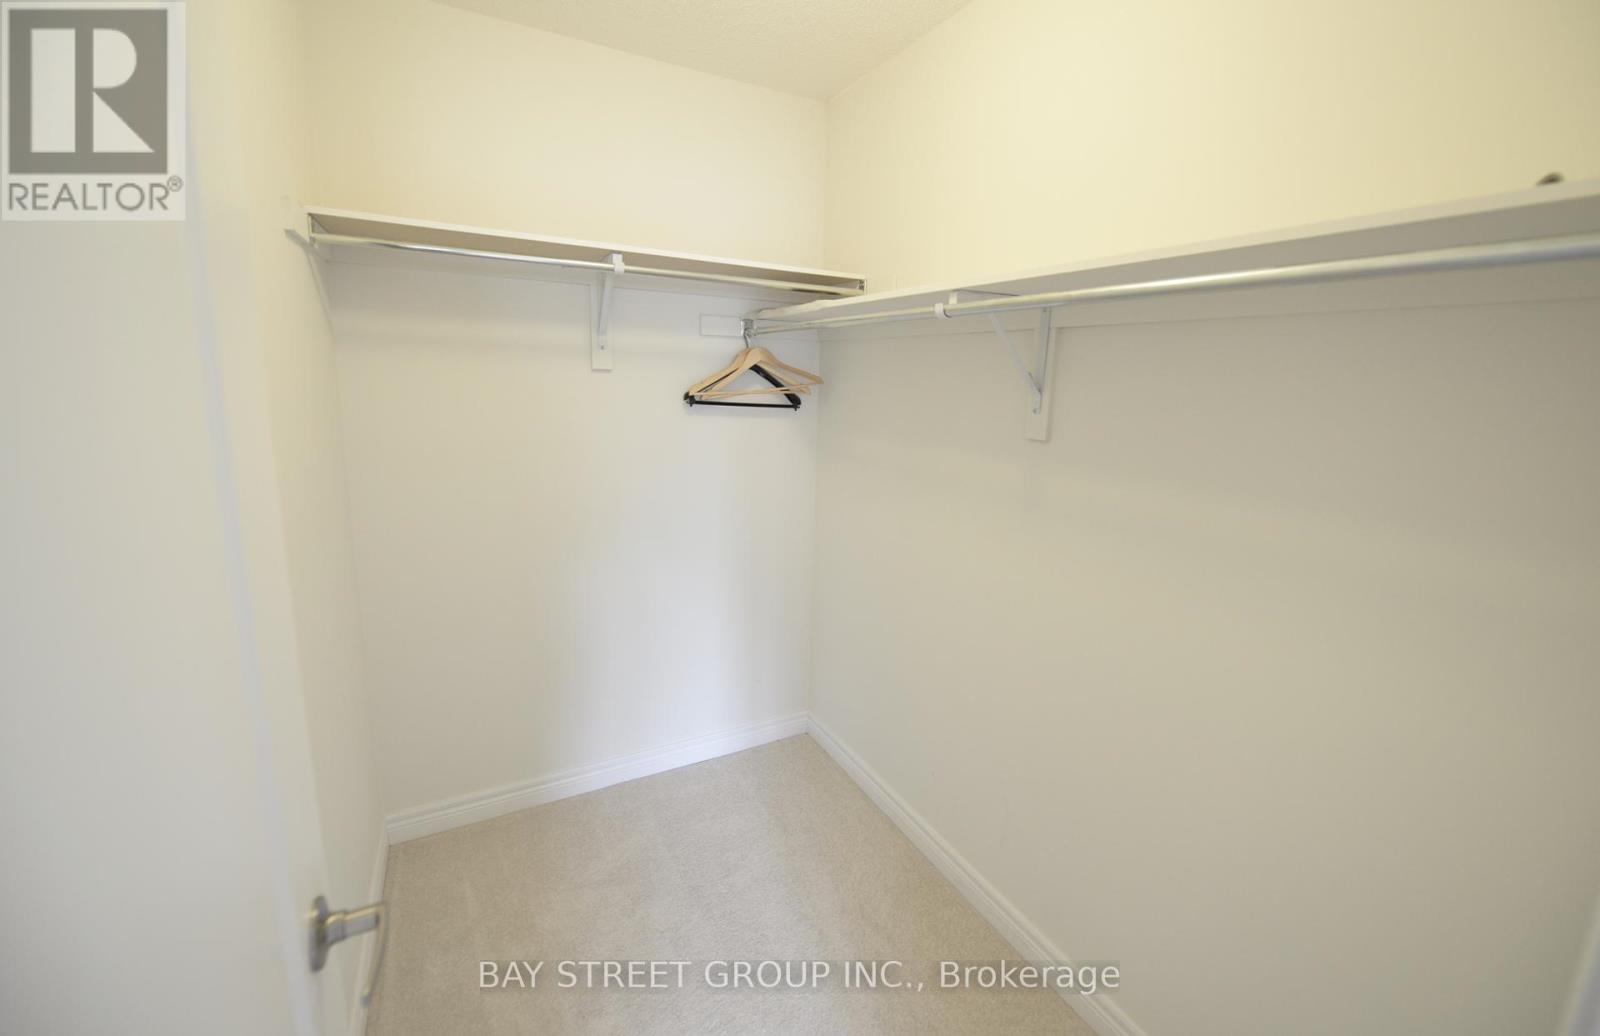
Beautiful Morden Townhouse Sits In Highly Sought-After Wismer Community. Approx. 2100 sq ft Living Space. The open concept design with 9' Ceilings, An Excellent layout, Complemented by Upgraded Hardwood Floors throughout the Main Floor. The Stunning Upgraded Kitchen Is Equipped with Cabinets, Granite Countertops, Stainless Steel Appliances, and a large island, COMBINED a Bedroom into the Master Provides the Coziest Vibe in the House. Located within walking distance to top-ranked schools (John McCrae P.S. & Bur Oak Secondary), This Is The Home You Are Looking For! **** EXTRAS **** Photos are staged before tenant moved in. (id:58072)
Property Details
| MLS® Number | N9234803 |
| Property Type | Single Family |
| Community Name | Wismer |
| ParkingSpaceTotal | 2 |
Building
| BathroomTotal | 3 |
| BedroomsAboveGround | 4 |
| BedroomsTotal | 4 |
| Appliances | Garage Door Opener Remote(s), Range, Dryer, Refrigerator, Stove, Washer, Window Coverings |
| BasementDevelopment | Unfinished |
| BasementType | N/a (unfinished) |
| ConstructionStyleAttachment | Attached |
| CoolingType | Central Air Conditioning |
| ExteriorFinish | Brick |
| FireplacePresent | Yes |
| FlooringType | Hardwood, Tile |
| FoundationType | Brick |
| HalfBathTotal | 1 |
| HeatingFuel | Natural Gas |
| HeatingType | Forced Air |
| StoriesTotal | 2 |
| Type | Row / Townhouse |
| UtilityWater | Municipal Water |
Parking
| Attached Garage |
Land
| Acreage | No |
| Sewer | Sanitary Sewer |
| SizeDepth | 83 Ft |
| SizeFrontage | 25 Ft |
| SizeIrregular | 25.92 X 83.99 Ft |
| SizeTotalText | 25.92 X 83.99 Ft |
Rooms
| Level | Type | Length | Width | Dimensions |
|---|---|---|---|---|
| Second Level | Primary Bedroom | 12.93 m | 6.81 m | 12.93 m x 6.81 m |
| Second Level | Bedroom 2 | 3.66 m | 3.14 m | 3.66 m x 3.14 m |
| Second Level | Bedroom 3 | 4.7 m | 3.72 m | 4.7 m x 3.72 m |
| Main Level | Living Room | 3.25 m | 2.99 m | 3.25 m x 2.99 m |
| Main Level | Dining Room | 4.6 m | 3.6 m | 4.6 m x 3.6 m |
| Main Level | Family Room | 4.8 m | 3.8 m | 4.8 m x 3.8 m |
| Main Level | Kitchen | 3 m | 3.2 m | 3 m x 3.2 m |
| Main Level | Eating Area | 3.5 m | 4 m | 3.5 m x 4 m |
https://www.realtor.ca/real-estate/27240186/14-begonia-street-markham-wismer

The trademarks REALTOR®, REALTORS®, and the REALTOR® logo are controlled by The Canadian Real Estate Association (CREA) and identify real estate professionals who are members of CREA. The trademarks MLS®, Multiple Listing Service® and the associated logos are owned by The Canadian Real Estate Association (CREA) and identify the quality of services provided by real estate professionals who are members of CREA. The trademark DDF® is owned by The Canadian Real Estate Association (CREA) and identifies CREA's Data Distribution Facility (DDF®)
August 01 2024 02:03:22
Toronto Real Estate Board
Bay Street Group Inc.