
14 Applegrove Court Brampton, Ontario L6R 2Y8












Interested?
Contact us for more information
$899,999
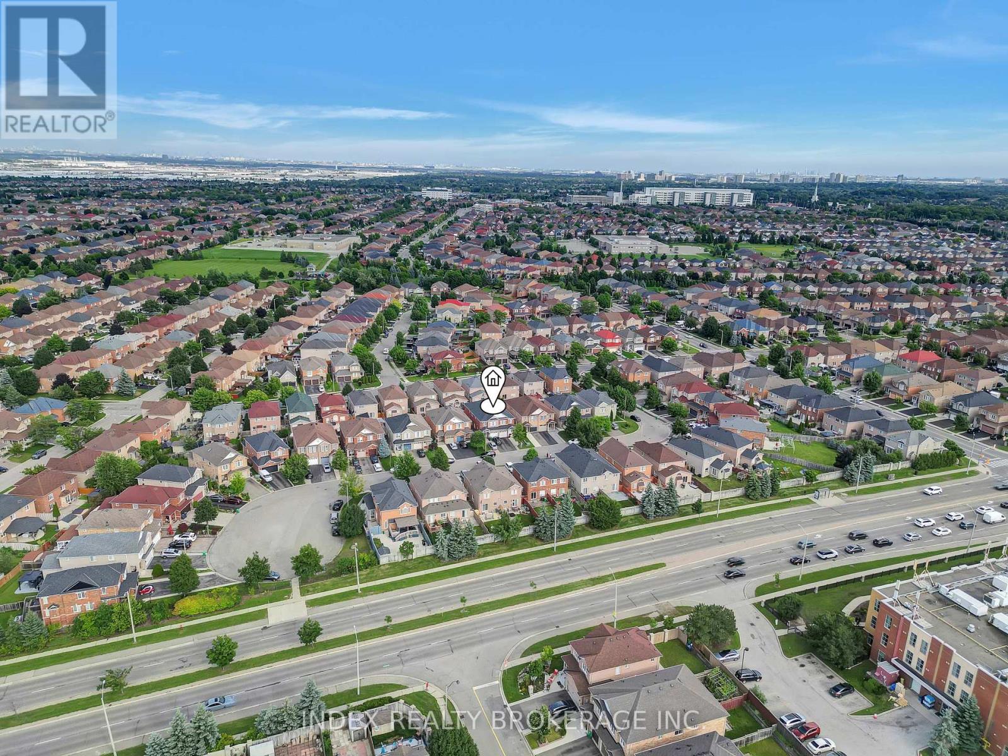
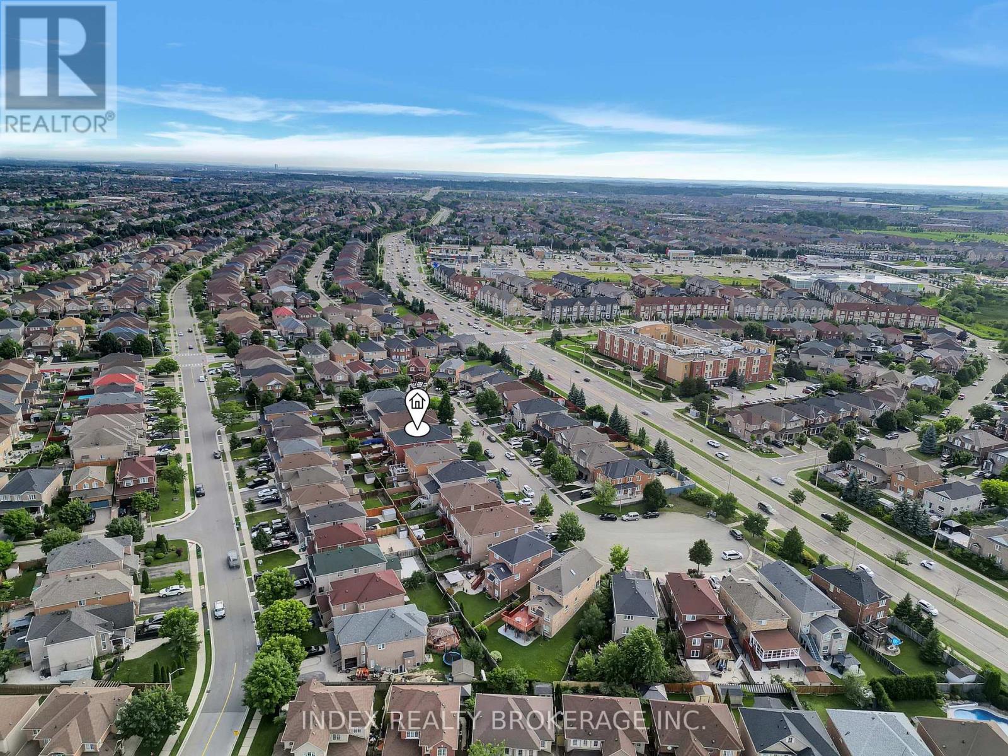
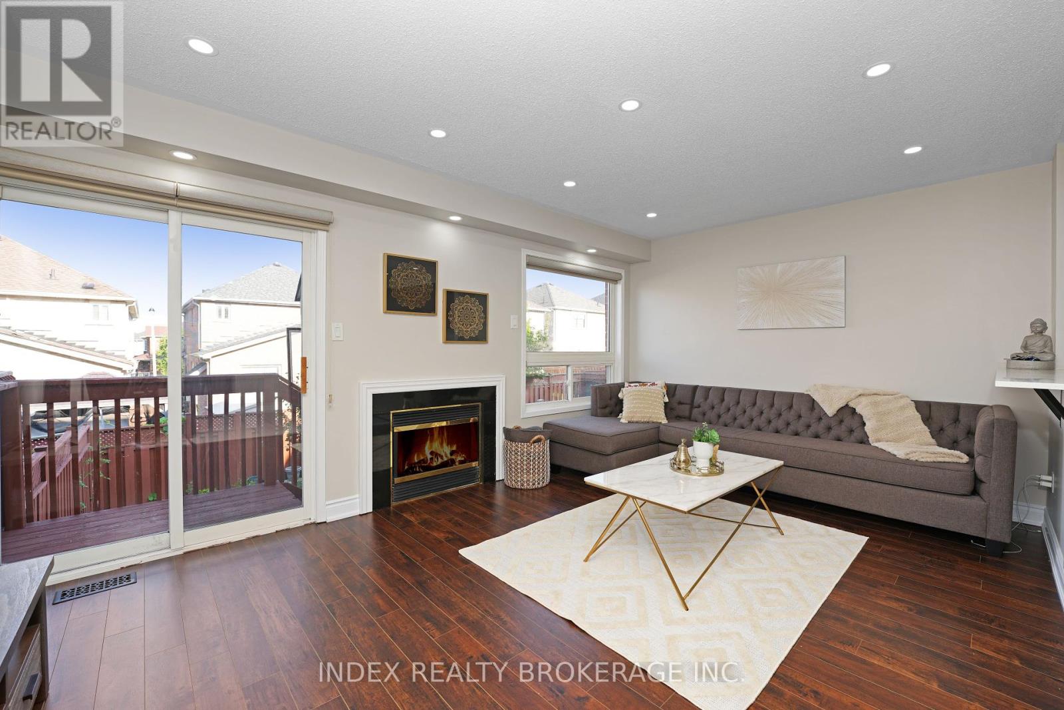
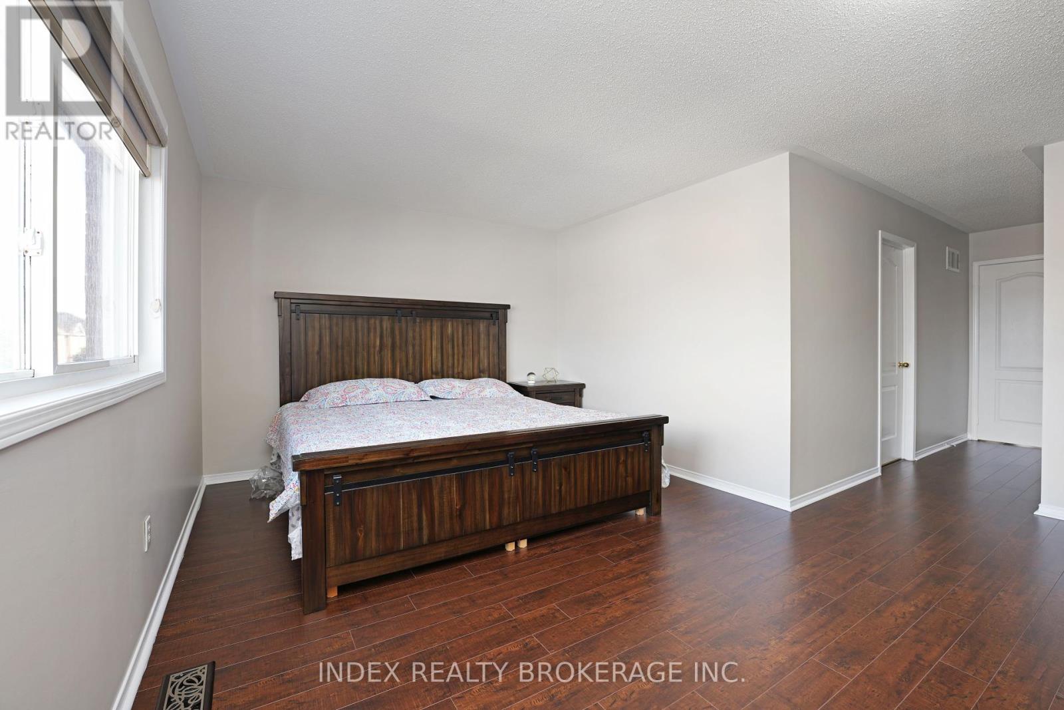
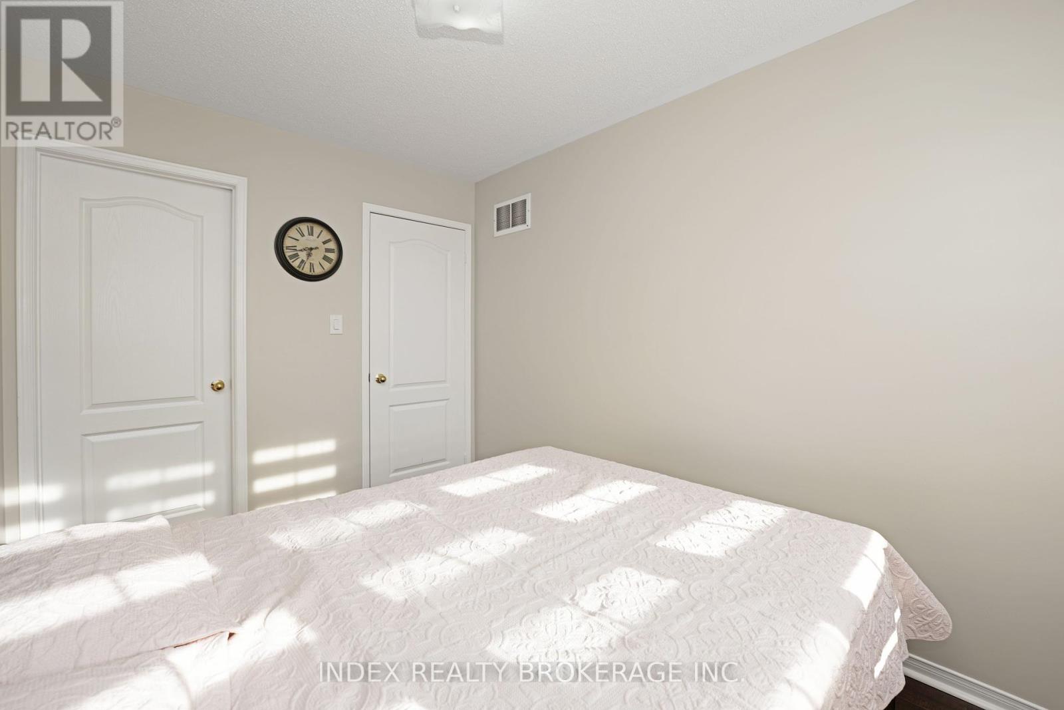
Location, Location, Location!! Very Well Kept & Spacious, open Concept, Large Living/Dining, Eat In Kitchen W/Breakfast Bar, Brand New Kitchen Granite Countertop With Backsplash Spacious Family Rm W/Gas Fireplace & Walkout to Deck. Master Bedroom W/4Pc Ensuite & Walking Closet, Freshly Painted, Bright House W/Lots of Natural Light. recently Done Ac, Roof, Floor, No Carpet in the House. Large Lookout Window in Basement. Walking Distance to McDonald's, Freshco, Brampton Civic Hospital, Prime Location. Must Visit Property!! **** EXTRAS **** All Electric Light Fixtures, Upgraded Blinds, Gas Stove, Dishwasher, Fridge, Washer, Dryer, Central A/C. (id:58072)
Property Details
| MLS® Number | W9231635 |
| Property Type | Single Family |
| Community Name | Sandringham-Wellington |
| AmenitiesNearBy | Hospital, Park, Public Transit, Place Of Worship, Schools |
| Features | Carpet Free |
| ParkingSpaceTotal | 4 |
Building
| BathroomTotal | 3 |
| BedroomsAboveGround | 4 |
| BedroomsTotal | 4 |
| BasementType | Full |
| ConstructionStyleAttachment | Semi-detached |
| CoolingType | Central Air Conditioning |
| ExteriorFinish | Brick |
| FireplacePresent | Yes |
| FlooringType | Laminate, Ceramic |
| FoundationType | Concrete |
| HalfBathTotal | 1 |
| HeatingFuel | Natural Gas |
| HeatingType | Forced Air |
| StoriesTotal | 2 |
| Type | House |
| UtilityWater | Municipal Water |
Parking
| Garage |
Land
| Acreage | No |
| LandAmenities | Hospital, Park, Public Transit, Place Of Worship, Schools |
| Sewer | Sanitary Sewer |
| SizeDepth | 105 Ft |
| SizeFrontage | 22 Ft |
| SizeIrregular | 22.32 X 105.08 Ft |
| SizeTotalText | 22.32 X 105.08 Ft |
Rooms
| Level | Type | Length | Width | Dimensions |
|---|---|---|---|---|
| Second Level | Primary Bedroom | 4.62 m | 4.96 m | 4.62 m x 4.96 m |
| Second Level | Bedroom 2 | 3.29 m | 2.62 m | 3.29 m x 2.62 m |
| Second Level | Bedroom 3 | 3.41 m | 2.62 m | 3.41 m x 2.62 m |
| Second Level | Bedroom 4 | 3.45 m | 2.62 m | 3.45 m x 2.62 m |
| Main Level | Living Room | 3.15 m | 3.25 m | 3.15 m x 3.25 m |
| Main Level | Dining Room | 3.1 m | 3.25 m | 3.1 m x 3.25 m |
| Main Level | Kitchen | 2.67 m | 2.21 m | 2.67 m x 2.21 m |
| Main Level | Eating Area | 2.81 m | 2.76 m | 2.81 m x 2.76 m |
| Main Level | Family Room | 3.43 m | 5.22 m | 3.43 m x 5.22 m |
https://www.realtor.ca/real-estate/27233689/14-applegrove-court-brampton-sandringham-wellington

The trademarks REALTOR®, REALTORS®, and the REALTOR® logo are controlled by The Canadian Real Estate Association (CREA) and identify real estate professionals who are members of CREA. The trademarks MLS®, Multiple Listing Service® and the associated logos are owned by The Canadian Real Estate Association (CREA) and identify the quality of services provided by real estate professionals who are members of CREA. The trademark DDF® is owned by The Canadian Real Estate Association (CREA) and identifies CREA's Data Distribution Facility (DDF®)
July 30 2024 09:29:36
Toronto Real Estate Board
Index Realty Brokerage Inc.