
14 - 200 Veterans Drive N Brampton, Ontario L7A 4S6







Interested?
Contact us for more information
$739,900Maintenance, Common Area Maintenance, Insurance, Parking
$294.79 Monthly
Maintenance, Common Area Maintenance, Insurance, Parking
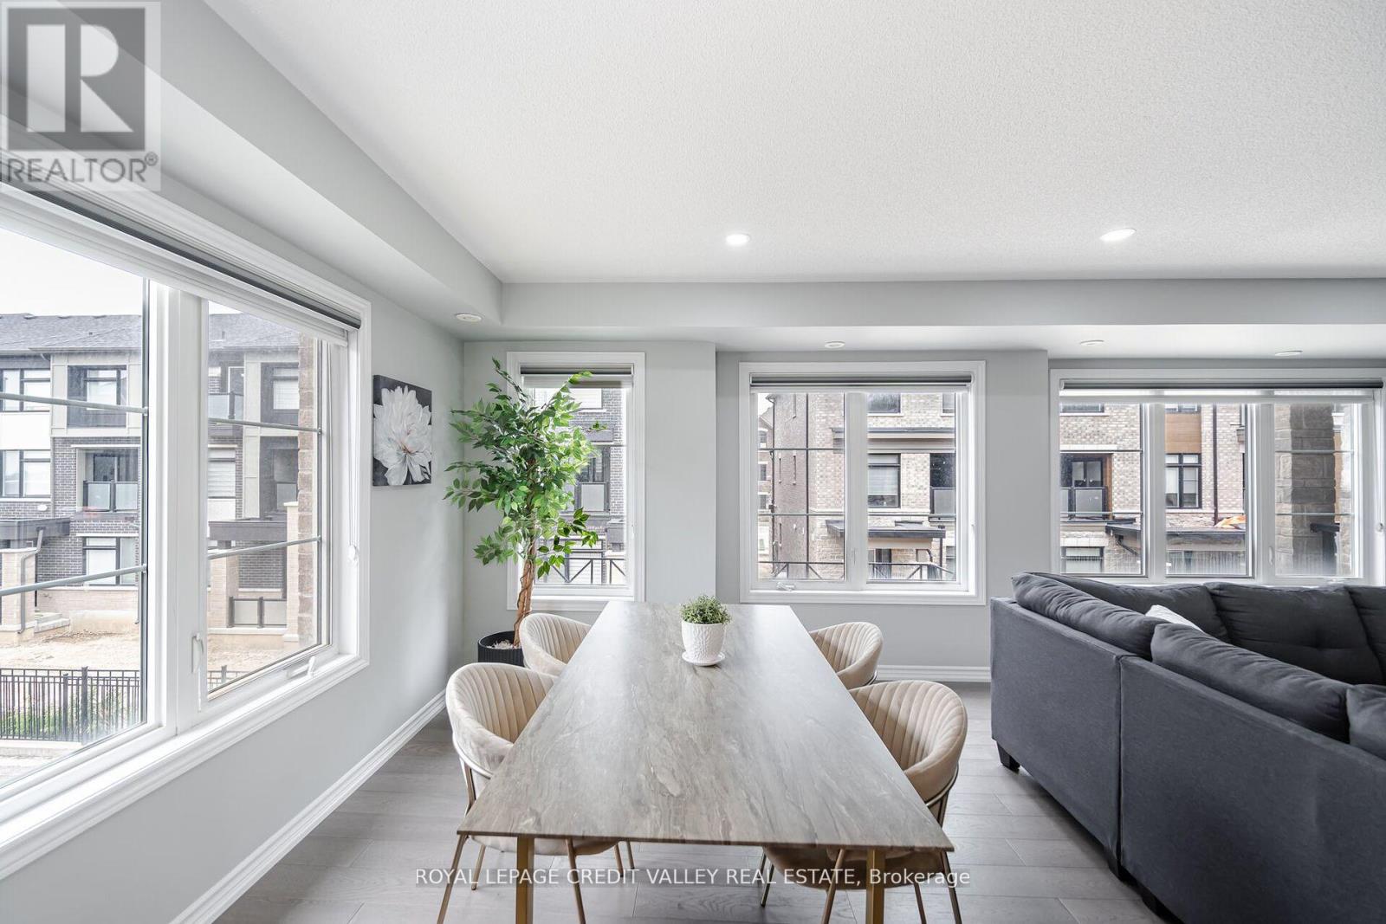
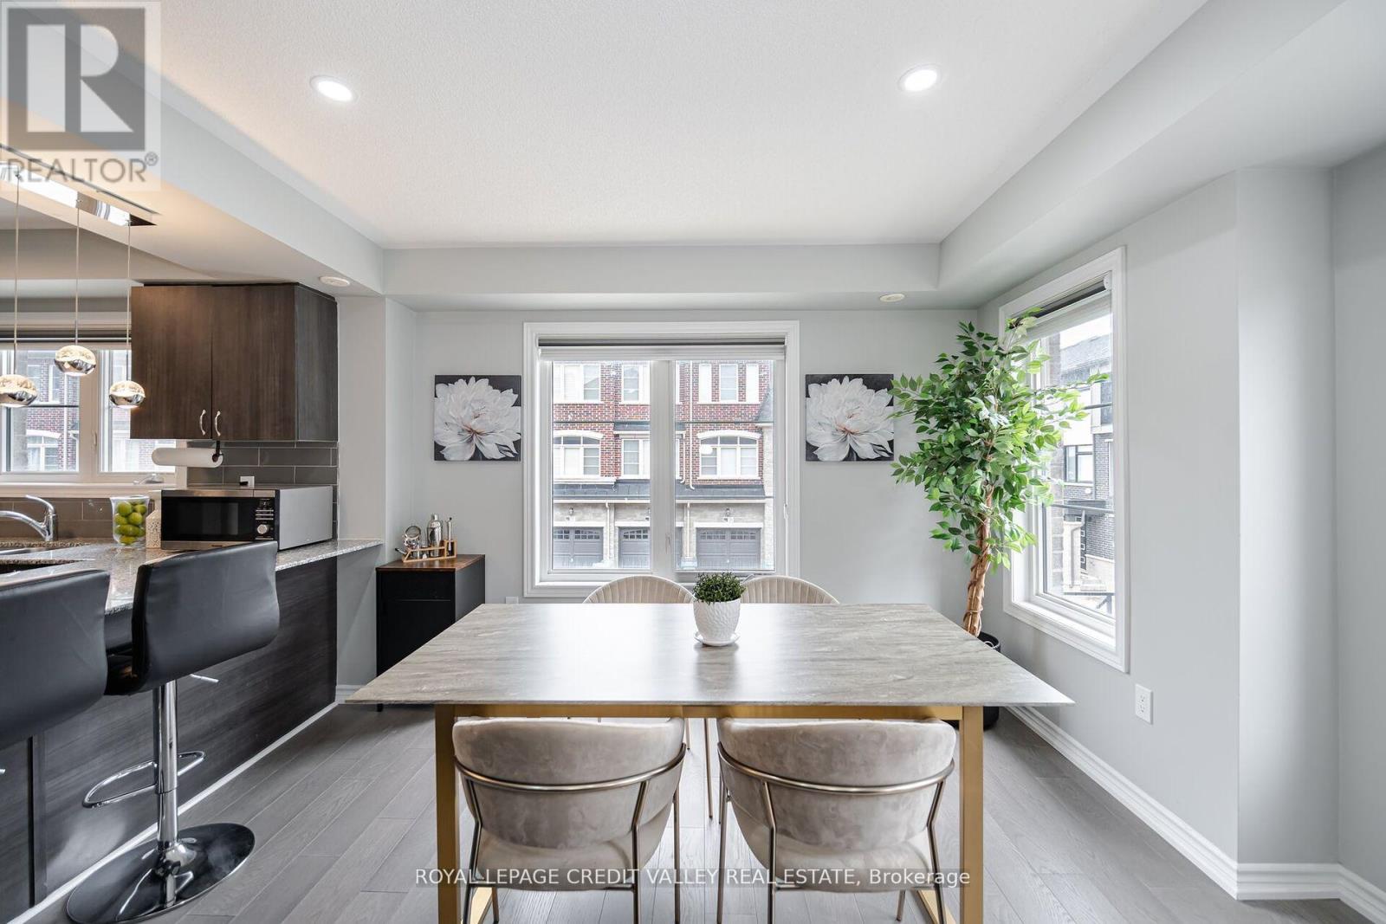
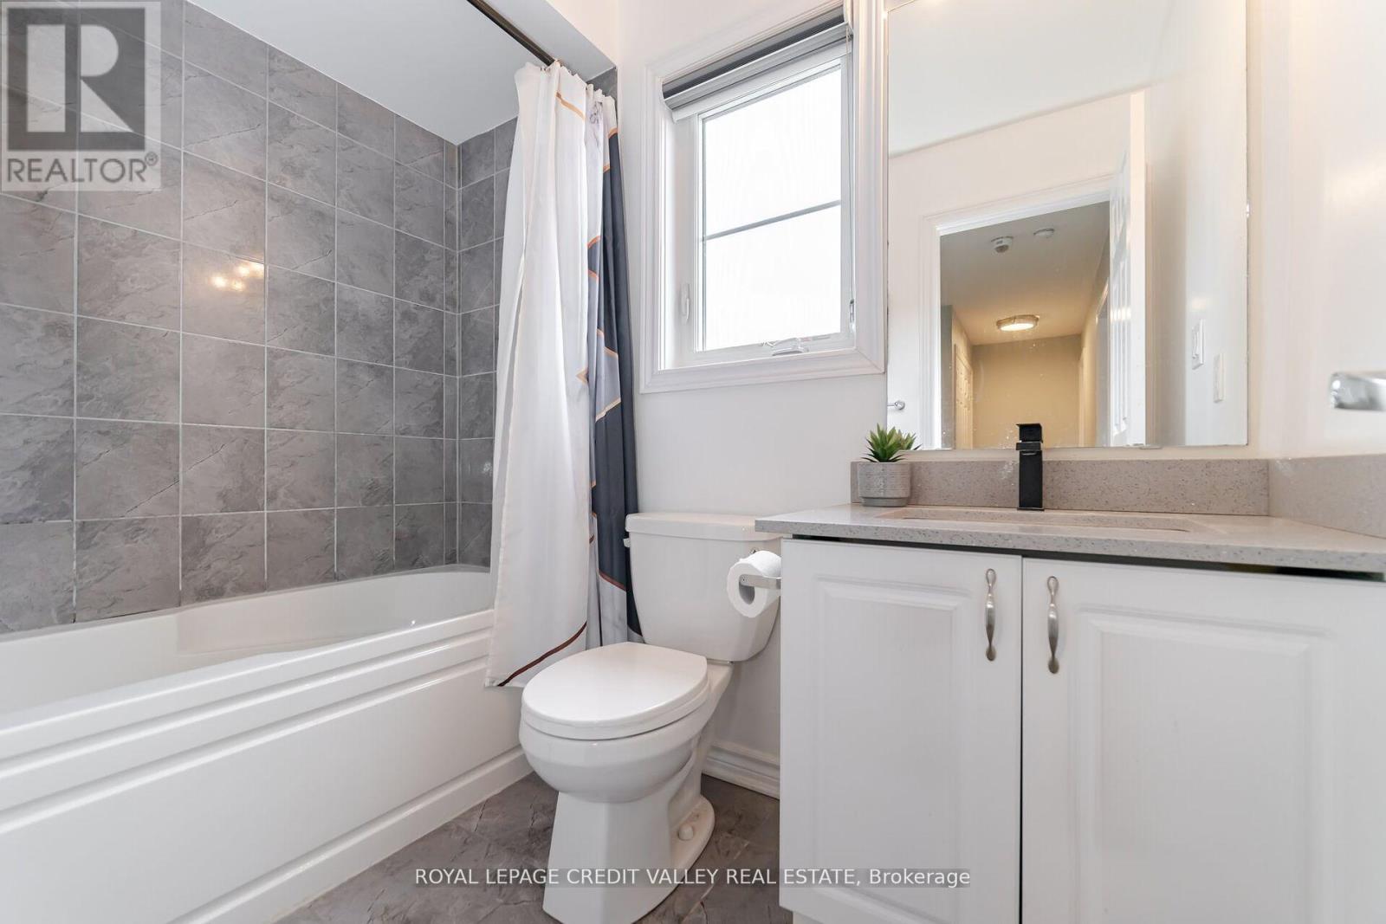
$294.79 MonthlyThe Bellmont Model By Primont Builders. Corner Unit with Lots of Light. This home has all Engineered Laminate on both Floors. Upgraded light fixtures. Good size Master Bedroom with a 4 Pc Ensuite Washroom. Open Concept main floor on the 2nd Level. This home has a great Layout with No Wastage of Space. Close To Mt Peasant Go Station and Parks, Playgrounds and Community Centre. **** EXTRAS **** S/S Fridge, S/S Stove, S/S Dishwasher, Washer, Dryer. All Light Fixtures, All Window Coverings (id:58072)
Property Details
| MLS® Number | W9230362 |
| Property Type | Single Family |
| Community Name | Northwest Brampton |
| CommunityFeatures | Pet Restrictions |
| Features | Balcony |
| ParkingSpaceTotal | 2 |
Building
| BathroomTotal | 3 |
| BedroomsAboveGround | 3 |
| BedroomsTotal | 3 |
| CoolingType | Central Air Conditioning |
| ExteriorFinish | Brick |
| FlooringType | Laminate |
| HalfBathTotal | 1 |
| HeatingFuel | Natural Gas |
| HeatingType | Forced Air |
| Type | Row / Townhouse |
Parking
| Garage |
Land
| Acreage | No |
Rooms
| Level | Type | Length | Width | Dimensions |
|---|---|---|---|---|
| Second Level | Living Room | 5.81 m | 3.48 m | 5.81 m x 3.48 m |
| Second Level | Dining Room | 3.26 m | 3.65 m | 3.26 m x 3.65 m |
| Second Level | Kitchen | 2.89 m | 3.48 m | 2.89 m x 3.48 m |
| Third Level | Primary Bedroom | 3.83 m | 3.42 m | 3.83 m x 3.42 m |
| Third Level | Bedroom 2 | 3.96 m | 2.41 m | 3.96 m x 2.41 m |
| Third Level | Bedroom 3 | 2.89 m | 2.91 m | 2.89 m x 2.91 m |
https://www.realtor.ca/real-estate/27228089/14-200-veterans-drive-n-brampton-northwest-brampton

The trademarks REALTOR®, REALTORS®, and the REALTOR® logo are controlled by The Canadian Real Estate Association (CREA) and identify real estate professionals who are members of CREA. The trademarks MLS®, Multiple Listing Service® and the associated logos are owned by The Canadian Real Estate Association (CREA) and identify the quality of services provided by real estate professionals who are members of CREA. The trademark DDF® is owned by The Canadian Real Estate Association (CREA) and identifies CREA's Data Distribution Facility (DDF®)
July 29 2024 06:36:05
Toronto Real Estate Board
Royal LePage Credit Valley Real Estate