
13735 Beauty Bay Rd Kenora, Ontario P9N 4P3








Interested?
Contact us for more information
$699,900
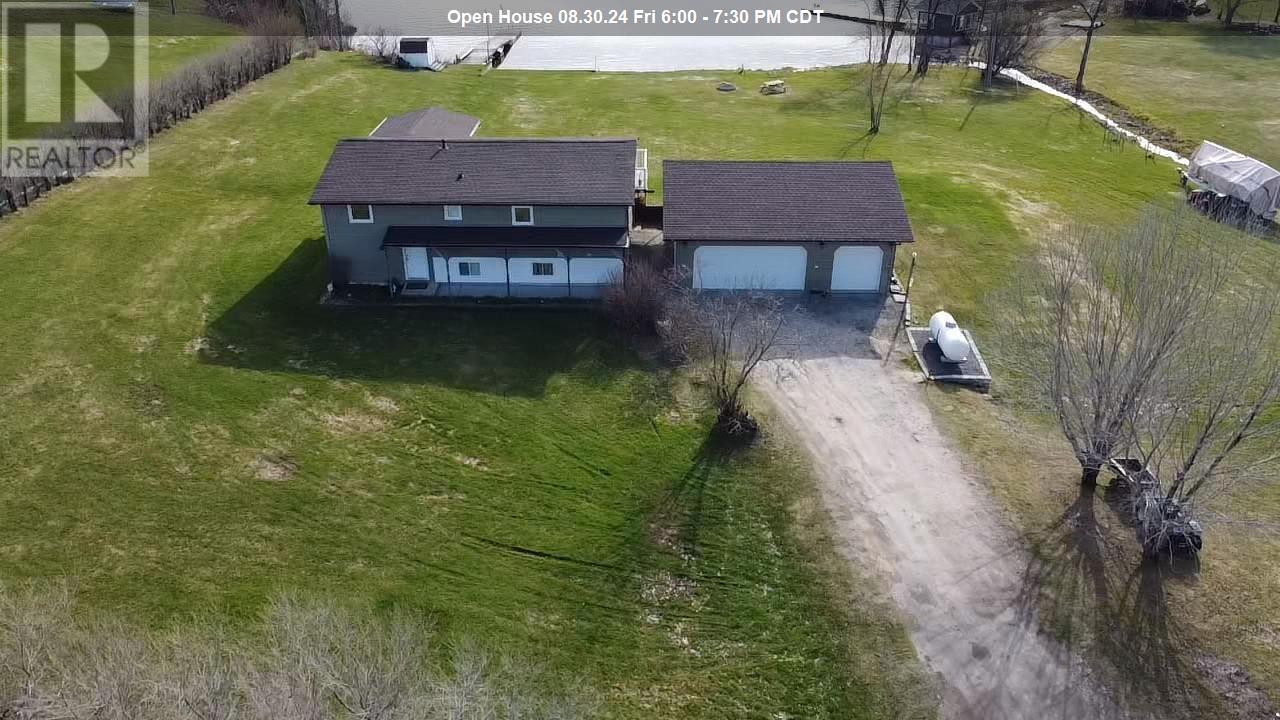
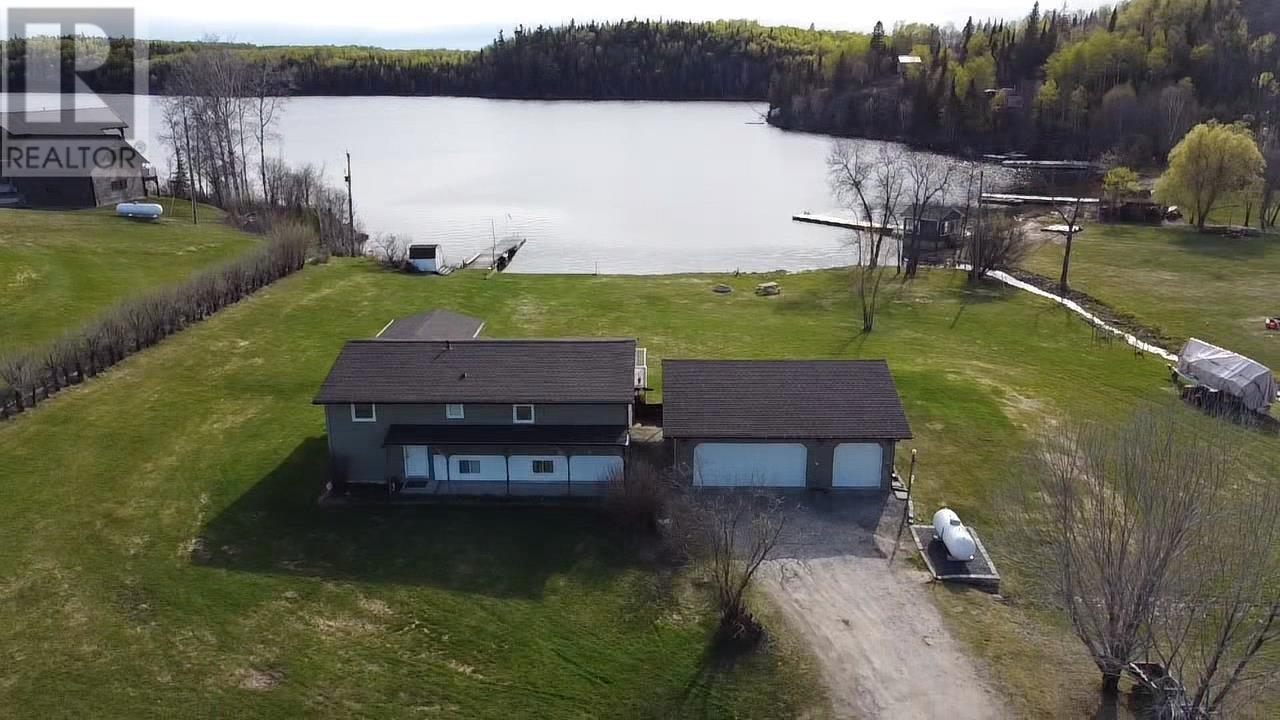
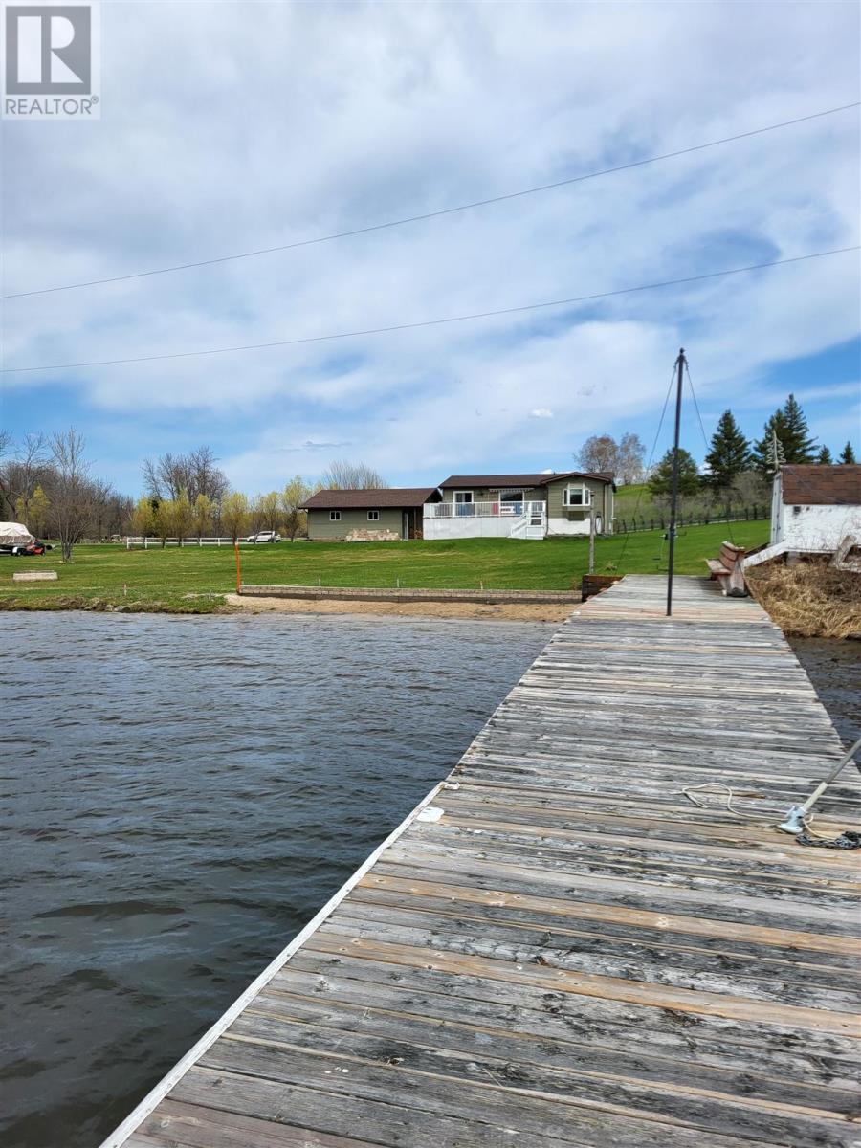
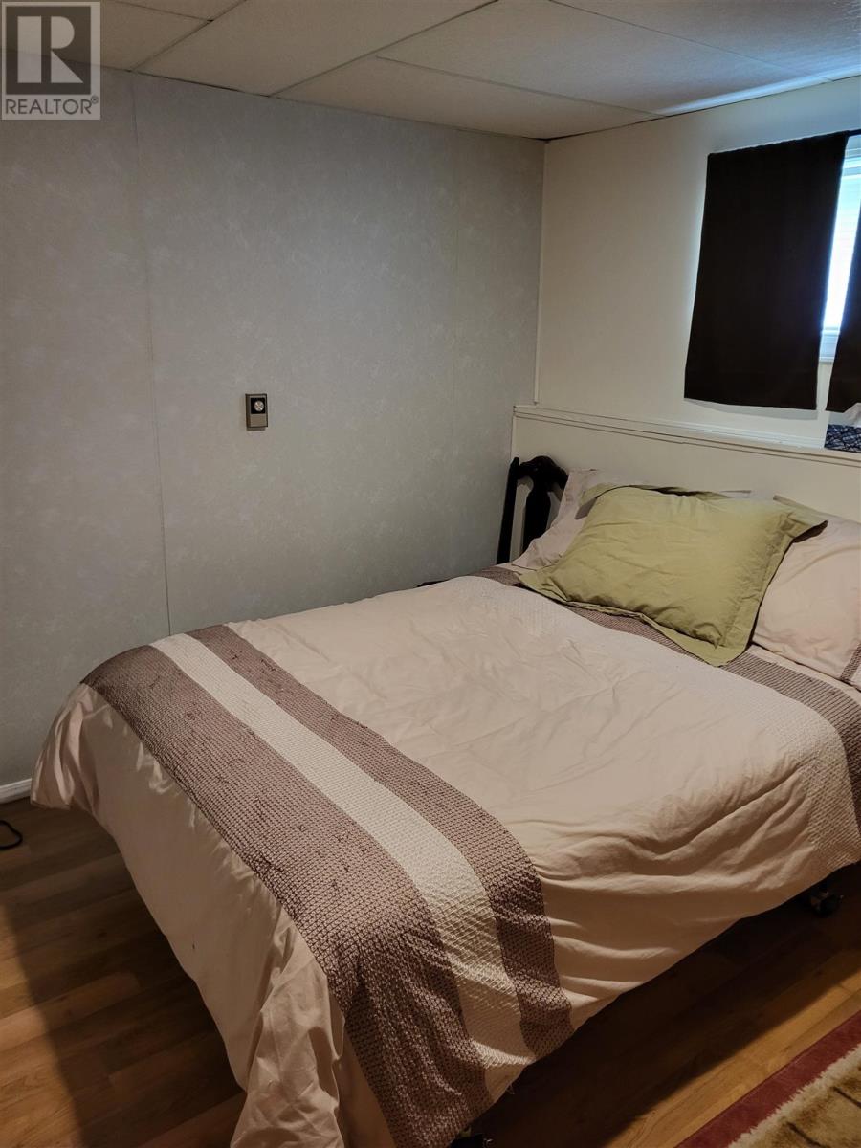
Stop looking, this waterfront 4 bedroom bi-level home is situated on a nice lot with a western exposure and a sand beach for the family to enjoy. Features are: eat-kitchen, dining area / living room with patio doors to exterior sundeck overlooking the water, family room / laundry / furnace / storage area in lower level, 4 piece and 3 piece washroom, appliances and all window coverings included, 2 stall garage with workshop area, dock at the shoreline. Country living just outside of city limits with golfing right at your door step. (id:58072)
Property Details
| MLS® Number | TB241303 |
| Property Type | Single Family |
| Community Name | Kenora |
| Features | Crushed Stone Driveway |
| StorageType | Storage Shed |
| Structure | Deck, Dock, Shed |
| WaterFrontName | Black Sturgeon |
| WaterFrontType | Waterfront |
Building
| BathroomTotal | 3 |
| BedroomsAboveGround | 1 |
| BedroomsBelowGround | 3 |
| BedroomsTotal | 4 |
| Age | Over 26 Years |
| Appliances | Dishwasher, Oven - Built-in, Central Vacuum, Dryer, Microwave, Freezer, Window Coverings, Refrigerator, Washer |
| ArchitecturalStyle | Bi-level |
| BasementDevelopment | Finished |
| BasementType | Full (finished) |
| ConstructionStyleAttachment | Detached |
| ExteriorFinish | Siding, Stone |
| FoundationType | Poured Concrete |
| HeatingFuel | Propane |
| HeatingType | Forced Air |
| StoriesTotal | 1 |
| SizeInterior | 1350 |
| UtilityWater | Lake/river Water Intake |
Parking
| Garage | |
| Detached Garage | |
| Gravel |
Land
| AccessType | Road Access, Right-of-way |
| Acreage | Yes |
| Sewer | Septic System |
| SizeFrontage | 228.0000 |
| SizeIrregular | 1.4 |
| SizeTotal | 1.4 Ac|1 - 3 Acres |
| SizeTotalText | 1.4 Ac|1 - 3 Acres |
Rooms
| Level | Type | Length | Width | Dimensions |
|---|---|---|---|---|
| Basement | Family Room | 13'5" X 21'5" | ||
| Basement | Bedroom | 9'10" X 11'10" | ||
| Basement | Bedroom | 8' X 13'6" | ||
| Basement | Bedroom | 8'9" X 9'4" | ||
| Basement | Laundry Room | 10'4" X 11'11" | ||
| Basement | Utility Room | 9' X 19' | ||
| Basement | Other | 6'10" X 8'8" | ||
| Main Level | Living Room | 14'11" X 18'7" | ||
| Main Level | Primary Bedroom | 12'3" X 15'3" | ||
| Main Level | Kitchen | 11'2" X 18'6" | ||
| Main Level | Dining Nook | 9'5" X 15'4" | ||
| Main Level | Office | 5'7" X 11'11" | ||
| Main Level | Foyer | 8'6" X 11'2" | ||
| Main Level | Bathroom | 4-piece | ||
| Main Level | Ensuite | 3-piece |
Utilities
| Electricity | Available |
| Telephone | Available |
https://www.realtor.ca/real-estate/26905174/13735-beauty-bay-rd-kenora-kenora

The trademarks REALTOR®, REALTORS®, and the REALTOR® logo are controlled by The Canadian Real Estate Association (CREA) and identify real estate professionals who are members of CREA. The trademarks MLS®, Multiple Listing Service® and the associated logos are owned by The Canadian Real Estate Association (CREA) and identify the quality of services provided by real estate professionals who are members of CREA. The trademark DDF® is owned by The Canadian Real Estate Association (CREA) and identifies CREA's Data Distribution Facility (DDF®)
May 16 2024 08:32:53
Thunder Bay Real Estate Board
Royal LePage Landry's For Real Estate Kenora