
1372 Wren Avenue Oakville, Ontario L6L 2V6














Interested?
Contact us for more information
$3,099,000
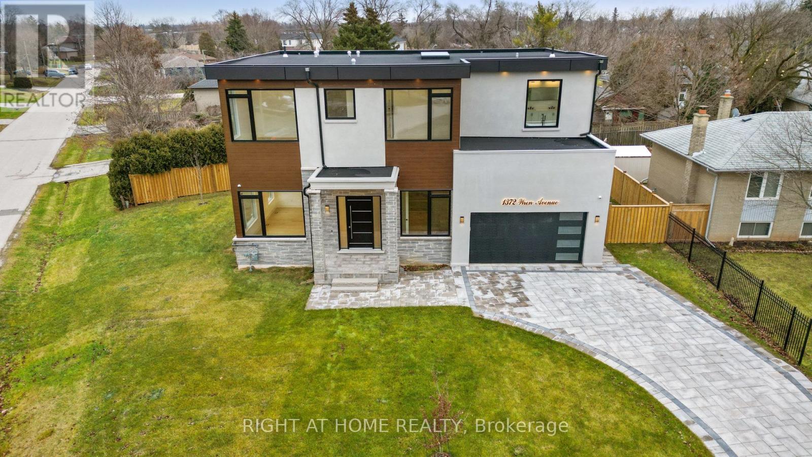
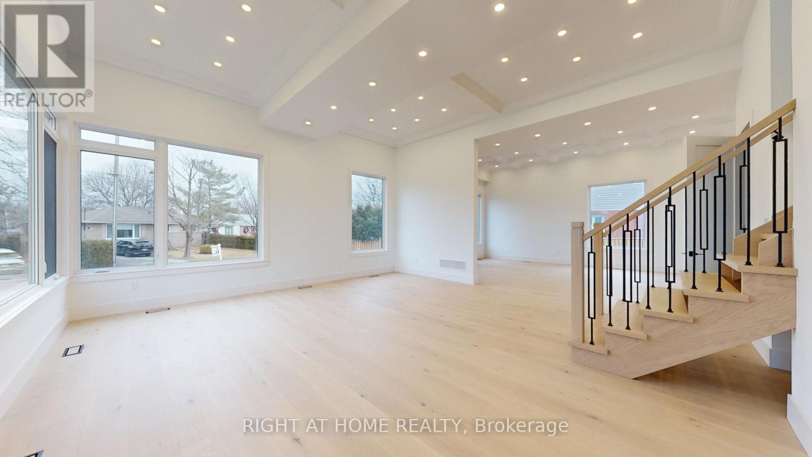
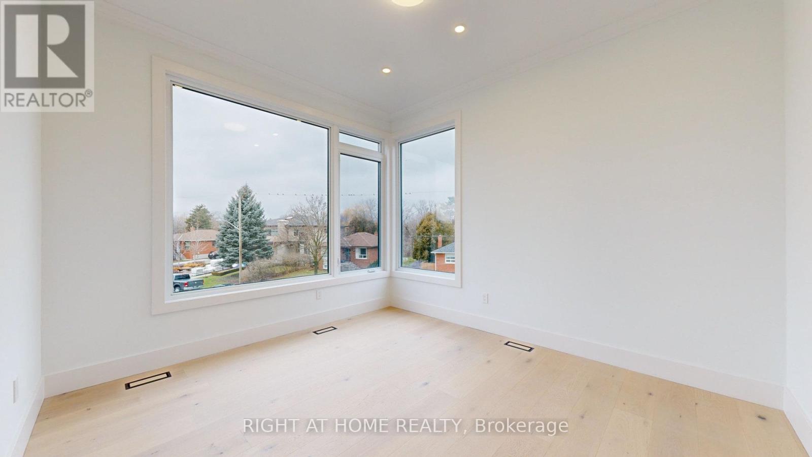
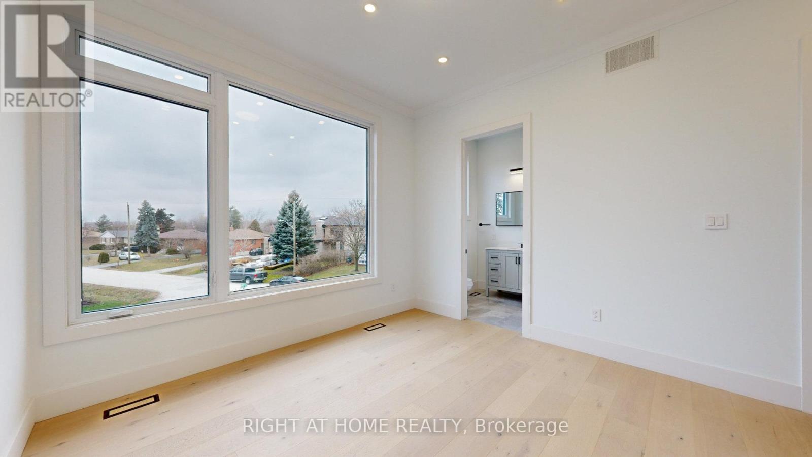
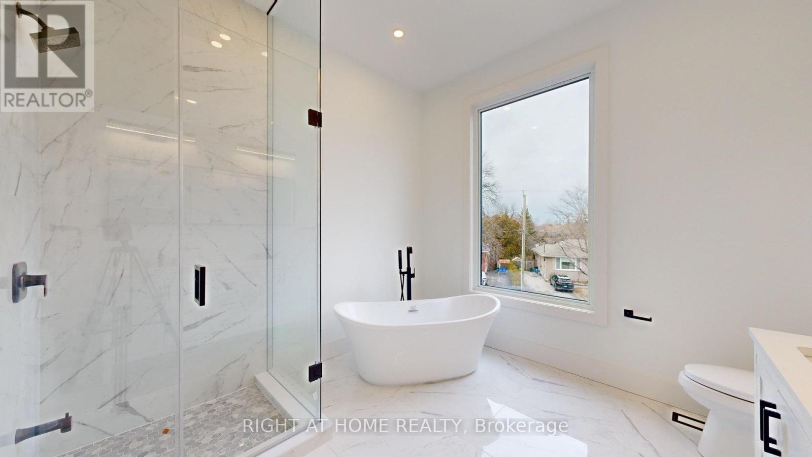
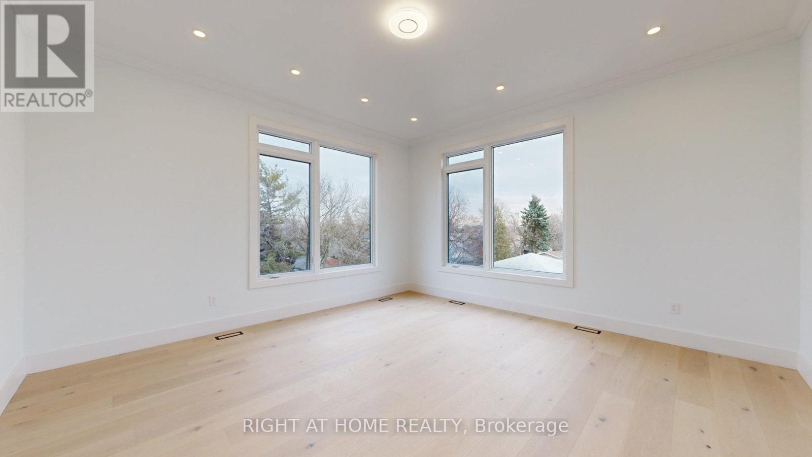
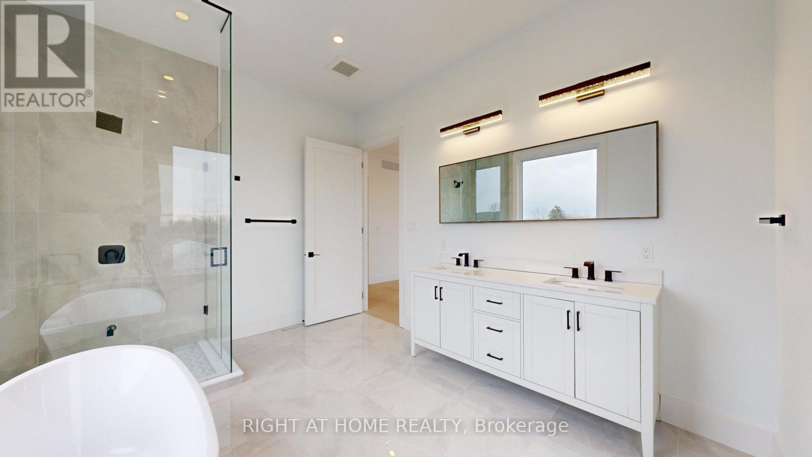
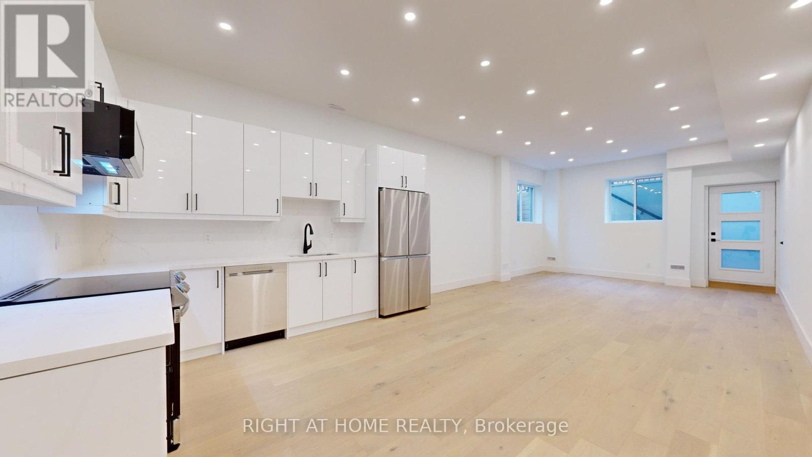
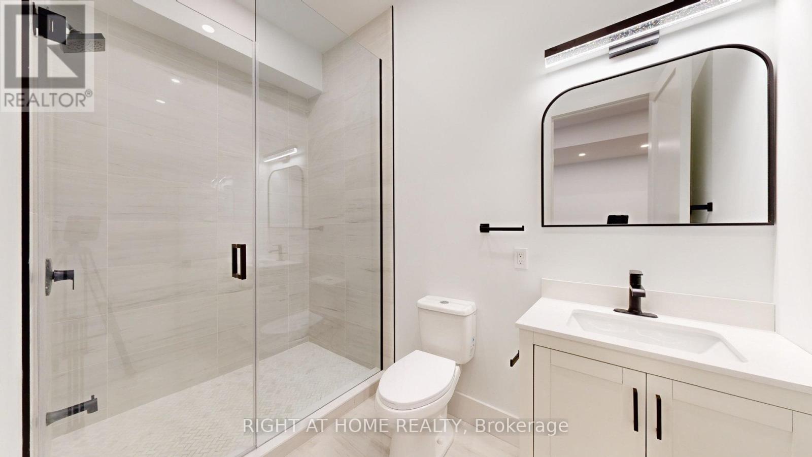
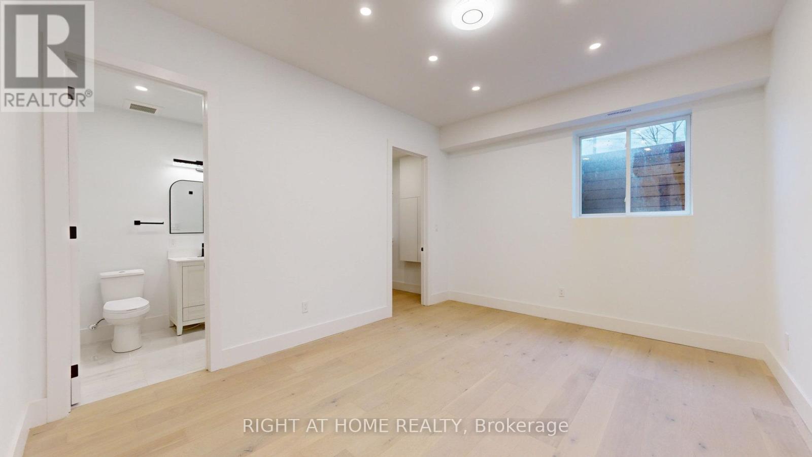
Welcome To This Luxurious Custom-Built Contemporary Home That Offers 4,855 Square Feet Of Living Space. It Features A Stunning Open-Concept Layout With 12-Foot Ceilings On The Main Floor And 10-Foot Ceilings On Both The Second Floor And The Basement. Large Custom Kitchen Includes High-End Built-In Stainless Steel Appliances. Second Floor Hosts Four Master Bedrooms, While The Basement Contains Two Master Bedrooms, Making A Total Of Six Large Master Bedrooms Throughout The Home. Additional Features Include Coffered Ceilings In The Living Room, Open Riser Stairs, Office In The Main Floor, Fireplace, Pot-Lights Throughout The House, Basement Kitchen, And Laundry Areas On Both The Second Floor And The Basement. The Basement Is Designed To Function As A Separate Unit If Desired. **** EXTRAS **** Owned Tankless W/H, Huge Interlock Driveway With Lots Of Parking Space, Quartz Countertop With Matching Backsplash, 200 Amp Panel, Ev Outlet In The Garage, 250+ Pot Lights. Large Deck. Large Windows, Skylight. Hardwood Throughout The House. (id:58072)
Property Details
| MLS® Number | W8463908 |
| Property Type | Single Family |
| Community Name | Bronte East |
| Features | Irregular Lot Size, Sump Pump |
| ParkingSpaceTotal | 8 |
Building
| BathroomTotal | 8 |
| BedroomsAboveGround | 4 |
| BedroomsBelowGround | 2 |
| BedroomsTotal | 6 |
| Appliances | Water Heater, Oven - Built-in, Central Vacuum, Water Heater - Tankless, Water Meter, Garage Door Opener Remote(s) |
| BasementDevelopment | Finished |
| BasementFeatures | Separate Entrance, Walk Out |
| BasementType | N/a (finished) |
| ConstructionStatus | Insulation Upgraded |
| ConstructionStyleAttachment | Detached |
| CoolingType | Central Air Conditioning |
| ExteriorFinish | Stone, Stucco |
| FireplacePresent | Yes |
| FireplaceTotal | 1 |
| FoundationType | Concrete |
| HeatingFuel | Natural Gas |
| HeatingType | Forced Air |
| StoriesTotal | 2 |
| Type | House |
| UtilityWater | Municipal Water |
Parking
| Garage |
Land
| Acreage | No |
| Sewer | Sanitary Sewer |
| SizeIrregular | 69.09 X 115 Ft ; Corner Lot |
| SizeTotalText | 69.09 X 115 Ft ; Corner Lot |
Rooms
| Level | Type | Length | Width | Dimensions |
|---|---|---|---|---|
| Second Level | Primary Bedroom | 4.88 m | 4.8 m | 4.88 m x 4.8 m |
| Second Level | Bedroom 2 | 4.75 m | 3.4 m | 4.75 m x 3.4 m |
| Second Level | Bedroom 3 | 3.84 m | 3.5 m | 3.84 m x 3.5 m |
| Second Level | Bedroom 4 | 4.44 m | 3.66 m | 4.44 m x 3.66 m |
| Basement | Recreational, Games Room | 9.63 m | 4.52 m | 9.63 m x 4.52 m |
| Main Level | Kitchen | 5.64 m | 4.82 m | 5.64 m x 4.82 m |
| Main Level | Family Room | 5.18 m | 4 m | 5.18 m x 4 m |
| Main Level | Eating Area | 3.77 m | 4 m | 3.77 m x 4 m |
| Main Level | Living Room | 6.25 m | 6.1 m | 6.25 m x 6.1 m |
| Main Level | Office | 3.38 m | 2.75 m | 3.38 m x 2.75 m |
https://www.realtor.ca/real-estate/27072051/1372-wren-avenue-oakville-bronte-east

The trademarks REALTOR®, REALTORS®, and the REALTOR® logo are controlled by The Canadian Real Estate Association (CREA) and identify real estate professionals who are members of CREA. The trademarks MLS®, Multiple Listing Service® and the associated logos are owned by The Canadian Real Estate Association (CREA) and identify the quality of services provided by real estate professionals who are members of CREA. The trademark DDF® is owned by The Canadian Real Estate Association (CREA) and identifies CREA's Data Distribution Facility (DDF®)
June 20 2024 09:36:12
Toronto Real Estate Board
Right At Home Realty