
134 - 85 Attmar Drive Brampton, Ontario L6P 0Y6







Interested?
Contact us for more information
$549,000Maintenance, Common Area Maintenance, Insurance, Parking
$227.23 Monthly
Maintenance, Common Area Maintenance, Insurance, Parking
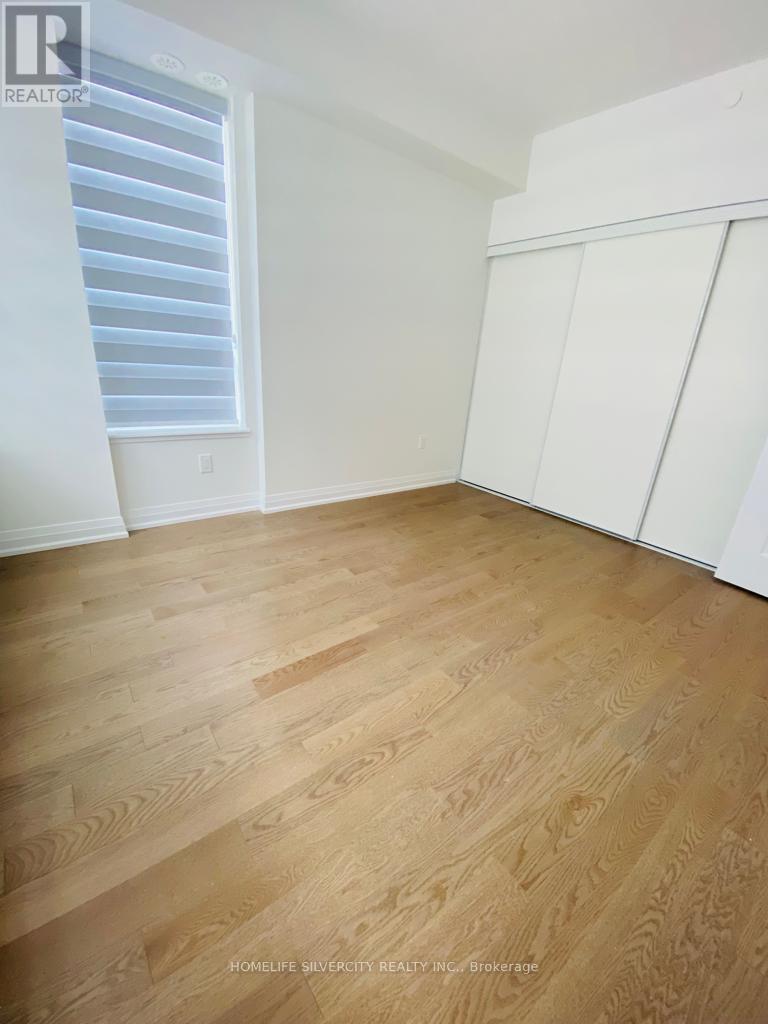
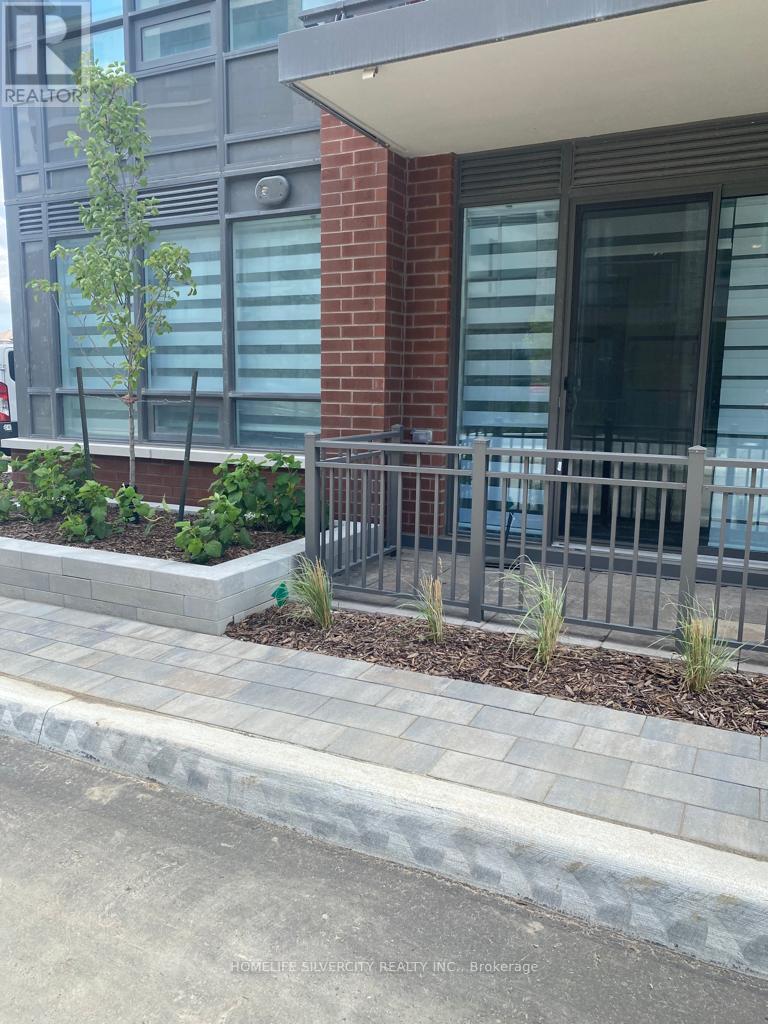
$227.23 MonthlyBrand New Sun-filled Unit w/ 9ft Ceilings***Upgraded Kitchen & Washroom Package***All Brand New Stainless Steel Appliances in Kitchen w/ Quartz Countertop & Undermount Sink***Open Concept Living***Upgrade Quartz Countertop in Washroom***Private View from Balcony***Ensuite Laundry*** 2 Underground Parking (Very few units have 2 parkings) & 1 Locker Included***Low Maintenance Fees***Easy Access To Major Highways Approximately 560sqft + 56sqft balcony. Very Popular Heather Floorplan. Located at the intersection of Gore Rd/Queen St close to Hwy 427, 407, 50, 7, Minutes from Costco, Parks, Public Transit & More. **** EXTRAS **** Tenants are moving out on August 31, 2024. S/S Upgrade Package Appliances, Upgrade Kitchen Sink, 4-Stoery Bldg., With Balconies And Glass/Aluminum Railings, U/G Parking For Residents, Stall Visitor's Parking, Lobby area With Elevator Access (id:58072)
Property Details
| MLS® Number | W9236700 |
| Property Type | Single Family |
| Community Name | Bram East |
| CommunityFeatures | Pet Restrictions |
| Features | Balcony |
| ParkingSpaceTotal | 2 |
Building
| BathroomTotal | 1 |
| BedroomsAboveGround | 1 |
| BedroomsTotal | 1 |
| Amenities | Storage - Locker |
| Appliances | Dishwasher, Dryer, Microwave, Range, Refrigerator, Stove, Washer |
| CoolingType | Central Air Conditioning |
| ExteriorFinish | Brick |
| FlooringType | Hardwood, Tile |
| HeatingFuel | Natural Gas |
| HeatingType | Forced Air |
| Type | Row / Townhouse |
Parking
| Underground |
Land
| Acreage | No |
Rooms
| Level | Type | Length | Width | Dimensions |
|---|---|---|---|---|
| Main Level | Kitchen | 4.57 m | 3.8 m | 4.57 m x 3.8 m |
| Main Level | Dining Room | 4.57 m | 3.8 m | 4.57 m x 3.8 m |
| Main Level | Living Room | 4.57 m | 3.8 m | 4.57 m x 3.8 m |
| Main Level | Bedroom | 3.62 m | 3.05 m | 3.62 m x 3.05 m |
| Main Level | Laundry Room | Measurements not available | ||
| Main Level | Bathroom | Measurements not available |
https://www.realtor.ca/real-estate/27244942/134-85-attmar-drive-brampton-bram-east

The trademarks REALTOR®, REALTORS®, and the REALTOR® logo are controlled by The Canadian Real Estate Association (CREA) and identify real estate professionals who are members of CREA. The trademarks MLS®, Multiple Listing Service® and the associated logos are owned by The Canadian Real Estate Association (CREA) and identify the quality of services provided by real estate professionals who are members of CREA. The trademark DDF® is owned by The Canadian Real Estate Association (CREA) and identifies CREA's Data Distribution Facility (DDF®)
August 02 2024 01:34:52
Toronto Real Estate Board
Homelife Silvercity Realty Inc.