
1328 Upper Sherman Avenue, Unit #19 Hamilton, Ontario L8W 1C2









Interested?
Contact us for more information
$799,900
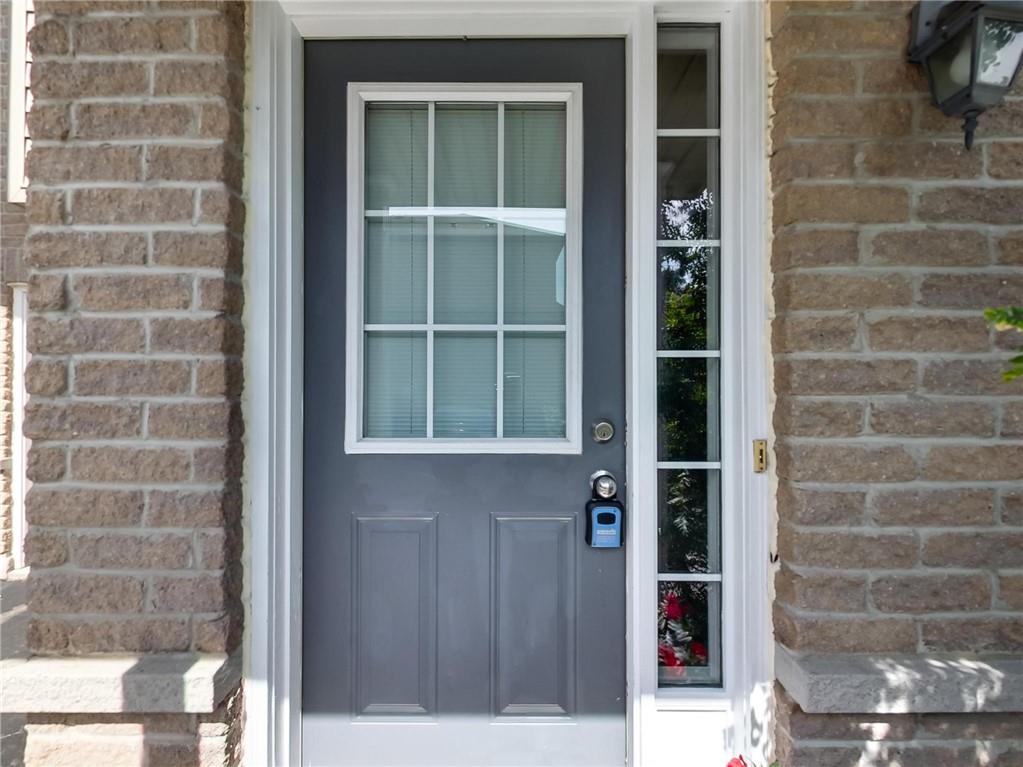
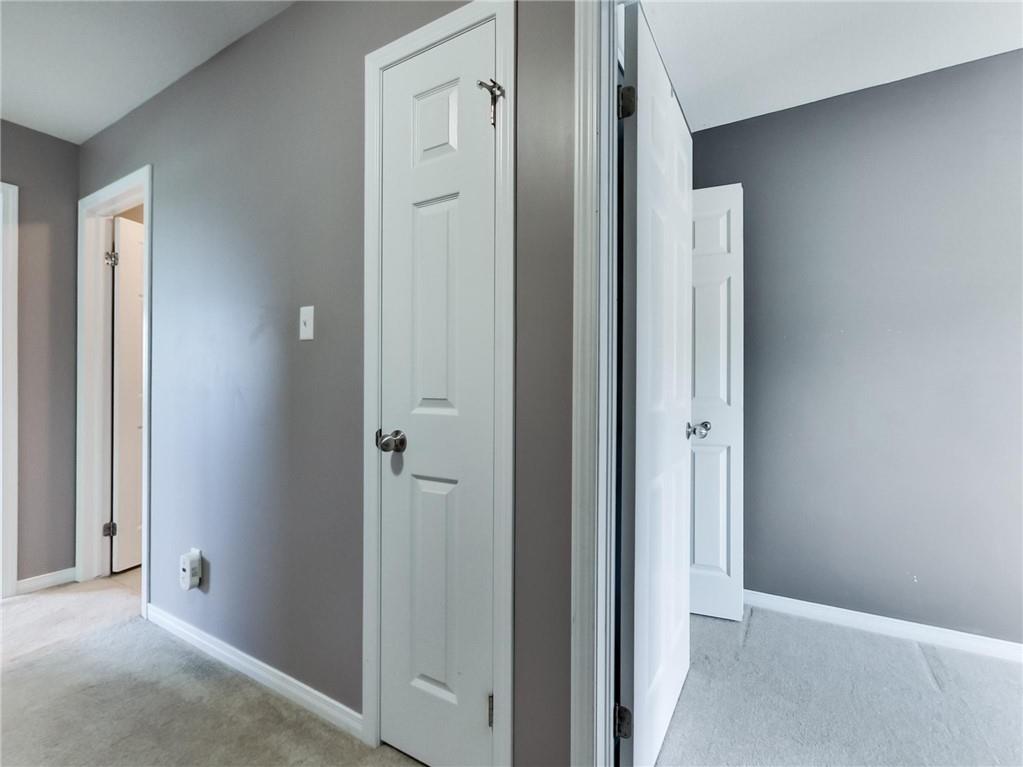
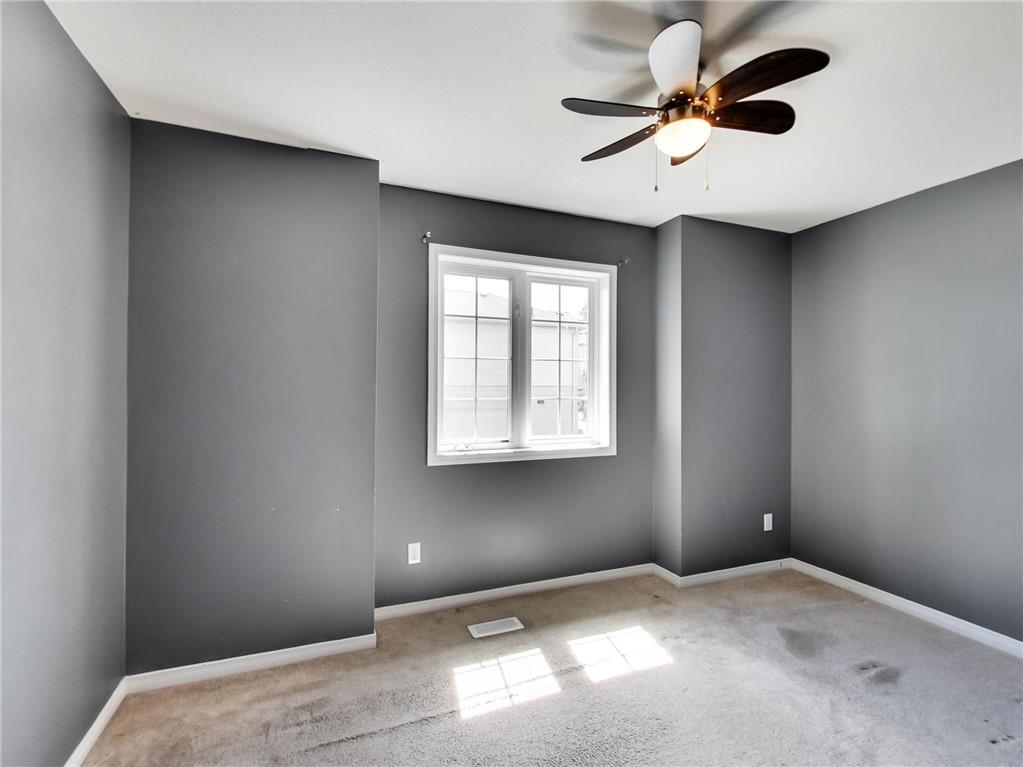
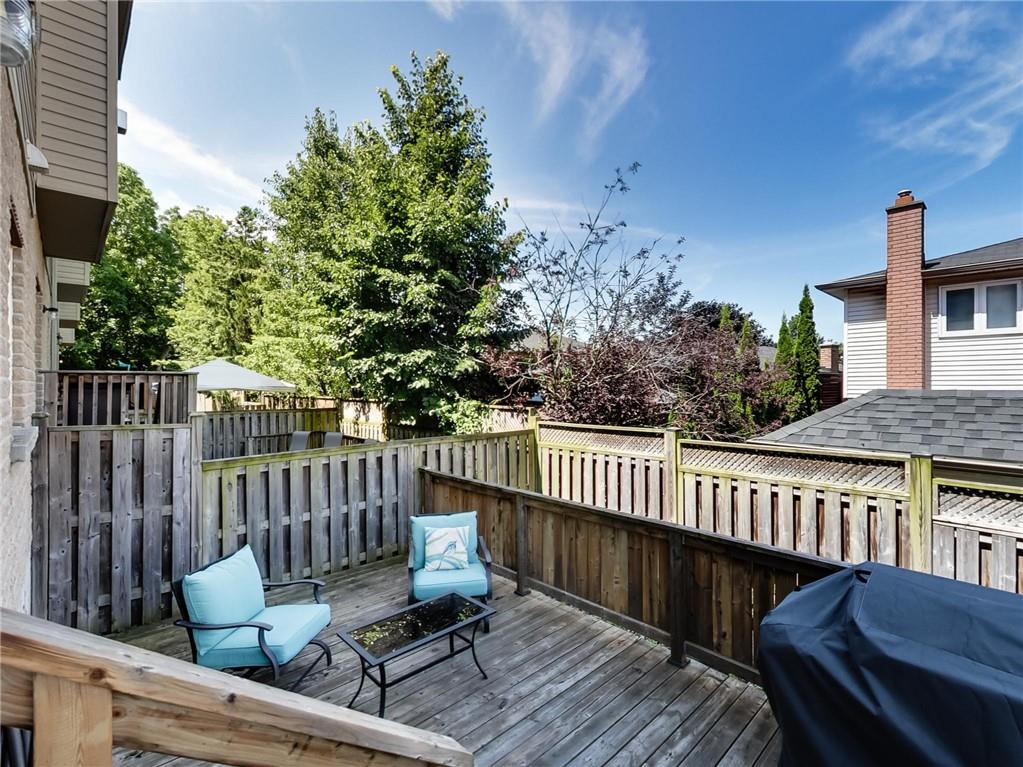
Don't miss this great opportunity to own a freehold townhouse with an in-law suite on a comer lot, over 2000sf of finished living space. Featuring open concept main floor kitchen/dinning area and living area 3 bedrooms on the upper floor, primary has an ensuite and walk in closet. Fully built out 1 bedroom in law suite. Beautiful deck with privacy. Low maintenance exterior and low road fees of only $75 00/mthly Conveniently located close to schools, shopping and amenities. The Seller and Sales Representative do not warrant retrofit status of basement. (id:58072)
Property Details
| MLS® Number | H4199431 |
| Property Type | Single Family |
| AmenitiesNearBy | Hospital, Public Transit |
| CommunityFeatures | Quiet Area |
| EquipmentType | Water Heater |
| Features | Park Setting, Park/reserve, Paved Driveway, In-law Suite |
| ParkingSpaceTotal | 2 |
| RentalEquipmentType | Water Heater |
Building
| BathroomTotal | 4 |
| BedroomsAboveGround | 4 |
| BedroomsBelowGround | 1 |
| BedroomsTotal | 5 |
| Appliances | Dishwasher, Dryer, Refrigerator, Stove, Washer, Window Coverings |
| ArchitecturalStyle | 2 Level |
| BasementDevelopment | Finished |
| BasementType | Full (finished) |
| ConstructedDate | 2010 |
| ConstructionStyleAttachment | Attached |
| CoolingType | Central Air Conditioning |
| ExteriorFinish | Aluminum Siding, Brick |
| FoundationType | Poured Concrete |
| HalfBathTotal | 1 |
| HeatingFuel | Natural Gas |
| HeatingType | Forced Air |
| StoriesTotal | 2 |
| SizeExterior | 1373 Sqft |
| SizeInterior | 1373 Sqft |
| Type | Row / Townhouse |
| UtilityWater | Municipal Water |
Parking
| Attached Garage |
Land
| Acreage | No |
| LandAmenities | Hospital, Public Transit |
| Sewer | Municipal Sewage System |
| SizeFrontage | 40 Ft |
| SizeIrregular | 40.46 X |
| SizeTotalText | 40.46 X|under 1/2 Acre |
| SoilType | Clay |
Rooms
| Level | Type | Length | Width | Dimensions |
|---|---|---|---|---|
| Second Level | 4pc Bathroom | Measurements not available | ||
| Second Level | 3pc Ensuite Bath | Measurements not available | ||
| Second Level | Bedroom | 12' 9'' x 9' 1'' | ||
| Second Level | Bedroom | 9' 7'' x 13' 8'' | ||
| Second Level | Primary Bedroom | 17' 2'' x 10' 11'' | ||
| Second Level | Primary Bedroom | 17' 2'' x 10' 11'' | ||
| Sub-basement | Utility Room | Measurements not available | ||
| Sub-basement | Laundry Room | Measurements not available | ||
| Sub-basement | 3pc Bathroom | Measurements not available | ||
| Sub-basement | Kitchen | 13' 10'' x 9' 2'' | ||
| Sub-basement | Bedroom | 8' 8'' x 12' 11'' | ||
| Sub-basement | Living Room | 12' 9'' x 10' 7'' | ||
| Ground Level | Laundry Room | Measurements not available | ||
| Ground Level | 2pc Bathroom | Measurements not available | ||
| Ground Level | Living Room | 13' '' x 14' 11'' | ||
| Ground Level | Dining Room | 9' 9'' x 6' 7'' | ||
| Ground Level | Kitchen | 6' 9'' x 10' 10'' | ||
| Ground Level | Foyer | 5' 1'' x 5' 7'' |
https://www.realtor.ca/real-estate/27139434/1328-upper-sherman-avenue-unit-19-hamilton

The trademarks REALTOR®, REALTORS®, and the REALTOR® logo are controlled by The Canadian Real Estate Association (CREA) and identify real estate professionals who are members of CREA. The trademarks MLS®, Multiple Listing Service® and the associated logos are owned by The Canadian Real Estate Association (CREA) and identify the quality of services provided by real estate professionals who are members of CREA. The trademark DDF® is owned by The Canadian Real Estate Association (CREA) and identifies CREA's Data Distribution Facility (DDF®)
July 08 2024 02:10:00
REALTORS® Association of Hamilton-Burlington
RE/MAX Escarpment Realty Inc.