
1308 Thames Street Unit#102 Ottawa, Ontario K1Z 7N4





Interested?
Contact us for more information
$295,000Maintenance, Water, Other, See Remarks
$382.20 Monthly
Maintenance, Water, Other, See Remarks
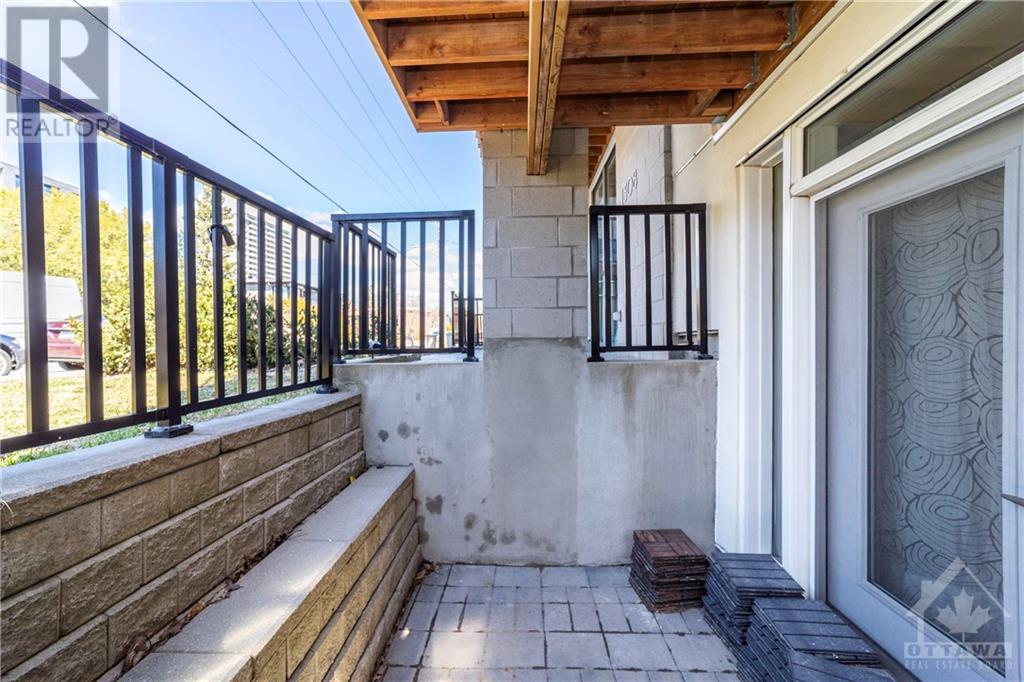
$382.20 MonthlyWelcome to your charming ground-level condo apartment! As you step inside, you're greeted by a warm and inviting atmosphere. The living area seamlessly flows into the kitchen, creating an open and airy feel. The kitchen boasts sleek stainless steel appliances, adding a modern touch to the space and added convenience with in-unit laundry and storage. Step outside to your private patio space! Overall, this ground-level condo apartment offers the perfect blend of comfort, style, and functionality, making it a great place to call home. Public transit, shopping and parks nearby. (id:58072)
Property Details
| MLS® Number | 1403938 |
| Property Type | Single Family |
| Neigbourhood | Carlington |
| AmenitiesNearBy | Public Transit, Recreation Nearby, Shopping |
| CommunityFeatures | Pets Allowed |
| ParkingSpaceTotal | 1 |
Building
| BathroomTotal | 1 |
| BedroomsAboveGround | 1 |
| BedroomsTotal | 1 |
| Amenities | Laundry - In Suite |
| Appliances | Refrigerator, Dishwasher, Dryer, Stove, Washer |
| BasementDevelopment | Not Applicable |
| BasementType | None (not Applicable) |
| ConstructedDate | 2015 |
| CoolingType | Central Air Conditioning |
| ExteriorFinish | Stone, Concrete |
| FlooringType | Hardwood, Tile |
| FoundationType | Poured Concrete |
| HeatingFuel | Natural Gas |
| HeatingType | Forced Air |
| StoriesTotal | 1 |
| Type | Apartment |
| UtilityWater | Municipal Water |
Parking
| Surfaced |
Land
| Acreage | No |
| LandAmenities | Public Transit, Recreation Nearby, Shopping |
| Sewer | Municipal Sewage System |
| ZoningDescription | Residential |
Rooms
| Level | Type | Length | Width | Dimensions |
|---|---|---|---|---|
| Main Level | Foyer | 5'4" x 3'6" | ||
| Main Level | Kitchen | 13'11" x 7'1" | ||
| Main Level | Living Room | 11'2" x 7'11" | ||
| Main Level | Bedroom | 10'0" x 7'7" | ||
| Main Level | 4pc Bathroom | 5'1" x 7'3" | ||
| Main Level | Storage | 10'5" x 3'2" |
https://www.realtor.ca/real-estate/27205236/1308-thames-street-unit102-ottawa-carlington

The trademarks REALTOR®, REALTORS®, and the REALTOR® logo are controlled by The Canadian Real Estate Association (CREA) and identify real estate professionals who are members of CREA. The trademarks MLS®, Multiple Listing Service® and the associated logos are owned by The Canadian Real Estate Association (CREA) and identify the quality of services provided by real estate professionals who are members of CREA. The trademark DDF® is owned by The Canadian Real Estate Association (CREA) and identifies CREA's Data Distribution Facility (DDF®)
August 01 2024 02:11:53
Ottawa Real Estate Board
RE/MAX Delta Realty Team