
1301 Thames Street Ottawa, Ontario K1Z 7N2

Interested?
Contact us for more information
$929,000
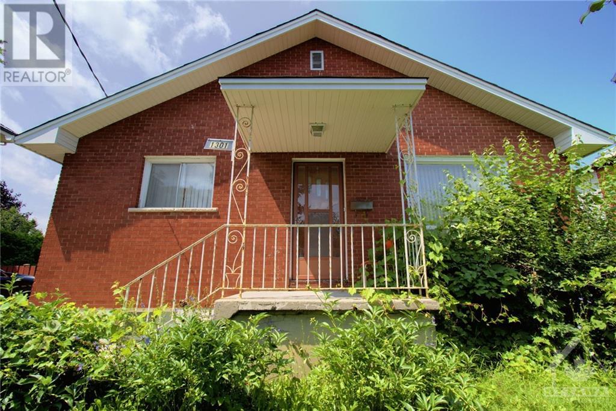
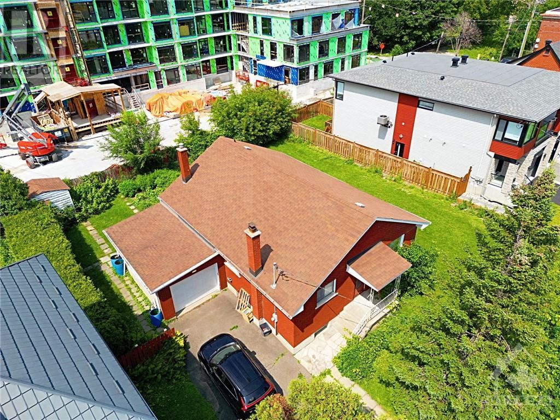
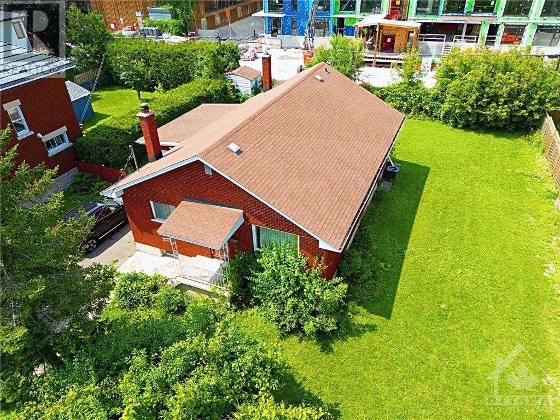
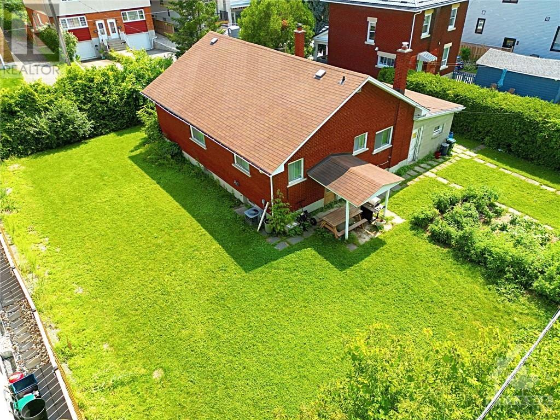
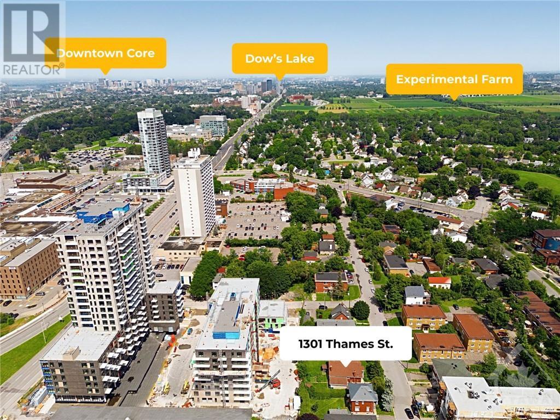
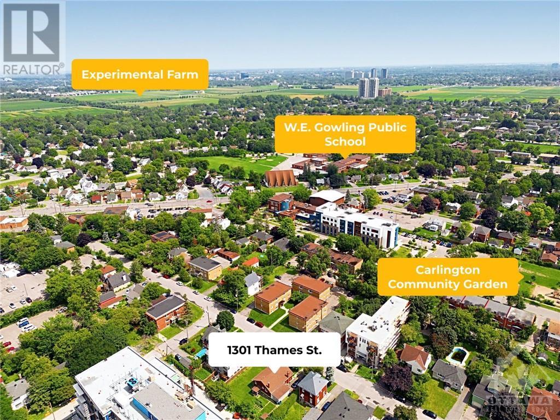
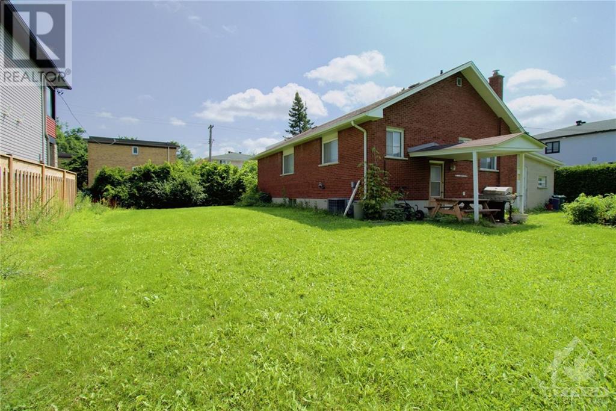
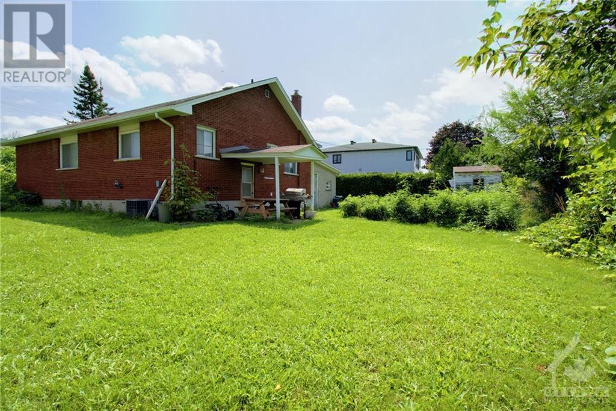
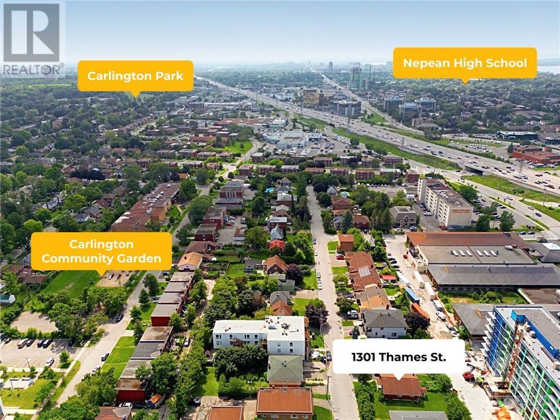
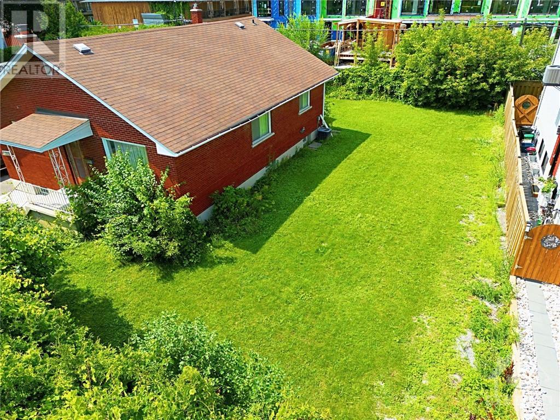
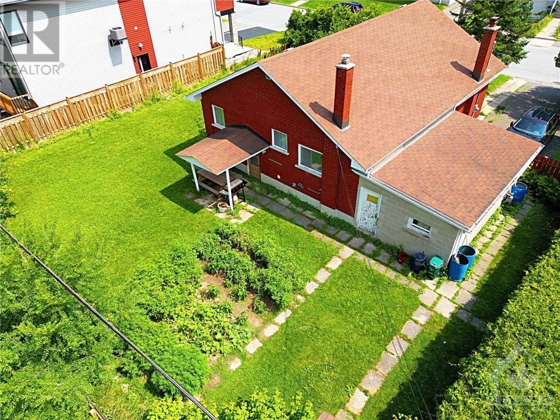
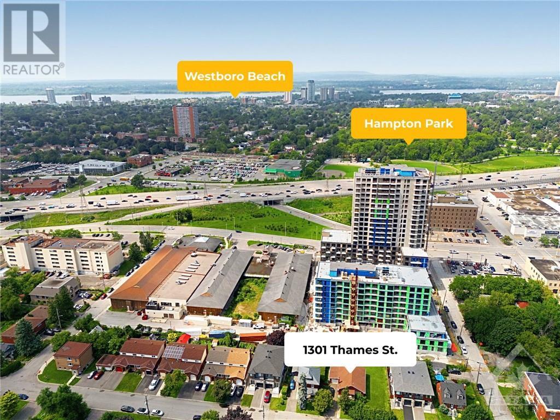
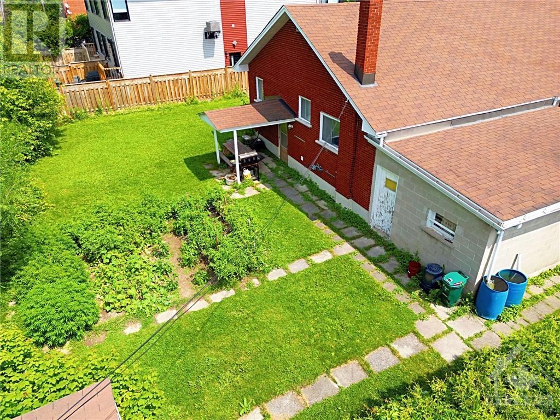
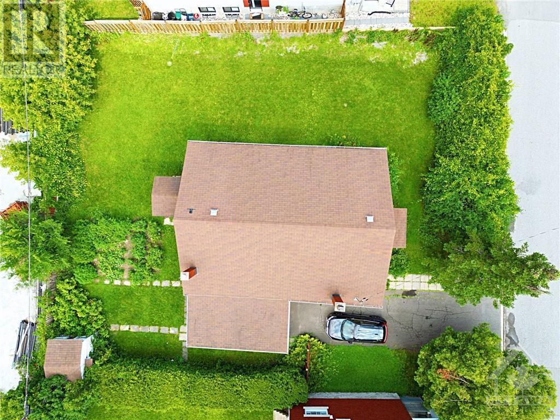
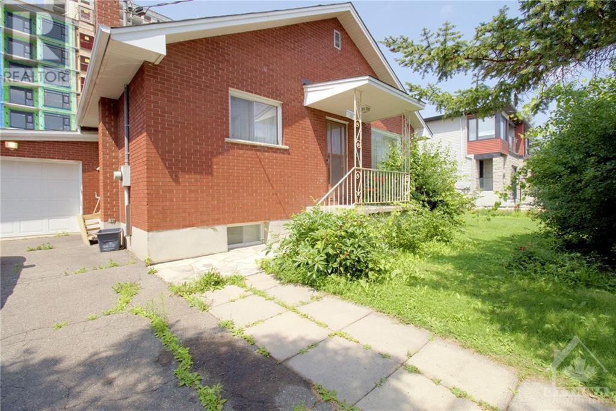
Welcome to this charming all brick bungalow on a quiet street centrally located in Carlington. Close to area parks, Experimental Farm pathways, Civic Hospital & minutes to nearby Westboro & Wellington villages. Nestled on a 87.78' x 100' premium lot, this perfect starter home is ready to make it your own! A tiled entry leads to the spacious living Room/dining room. Eat in kitchen. 3 good sized bedrooms and a 4 piece bath complete this level. Convenient back entrance with direct access to finished basement featuring a large rec room with a wood stove, laundry, kitchenette & storage. Expansive rear yard with gardens. Single attached garage. Also listed as a building lot. Zoned R2G. Permitted uses within this zone include detached dwellings, duplex dwellings, linked-detached dwellings, secondary dwelling units, and semi-detached dwellings. Since Bill 23, all serviced lots in the City are permitted 2 secondary dwelling units in addition to the principal dwelling unit. (id:58072)
Property Details
| MLS® Number | 1381598 |
| Property Type | Single Family |
| Neigbourhood | Carlington |
| AmenitiesNearBy | Public Transit, Recreation Nearby, Shopping |
| ParkingSpaceTotal | 4 |
Building
| BathroomTotal | 2 |
| BedroomsAboveGround | 3 |
| BedroomsTotal | 3 |
| Appliances | Refrigerator, Dryer, Stove, Washer |
| ArchitecturalStyle | Bungalow |
| BasementDevelopment | Finished |
| BasementType | Full (finished) |
| ConstructedDate | 1953 |
| ConstructionStyleAttachment | Detached |
| CoolingType | Central Air Conditioning |
| ExteriorFinish | Brick |
| FlooringType | Wall-to-wall Carpet, Tile |
| FoundationType | Poured Concrete |
| HeatingFuel | Natural Gas |
| HeatingType | Forced Air |
| StoriesTotal | 1 |
| Type | House |
| UtilityWater | Municipal Water |
Parking
| Attached Garage |
Land
| Acreage | No |
| LandAmenities | Public Transit, Recreation Nearby, Shopping |
| Sewer | Municipal Sewage System |
| SizeDepth | 100 Ft |
| SizeFrontage | 87 Ft ,9 In |
| SizeIrregular | 87.78 Ft X 100 Ft |
| SizeTotalText | 87.78 Ft X 100 Ft |
| ZoningDescription | R2g |
Rooms
| Level | Type | Length | Width | Dimensions |
|---|---|---|---|---|
| Lower Level | Family Room | 22'7" x 17'5" | ||
| Lower Level | 3pc Bathroom | Measurements not available | ||
| Lower Level | Other | 9'9" x 8'6" | ||
| Main Level | Living Room | 11'3" x 10'6" | ||
| Main Level | Dining Room | 11'3" x 10'6" | ||
| Main Level | Kitchen | 15'4" x 11'2" | ||
| Main Level | Bedroom | 13'2" x 9'7" | ||
| Main Level | Bedroom | 12'2" x 9'4" | ||
| Main Level | Bedroom | 12'2" x 11'3" | ||
| Main Level | 4pc Bathroom | Measurements not available |
https://www.realtor.ca/real-estate/26626990/1301-thames-street-ottawa-carlington

The trademarks REALTOR®, REALTORS®, and the REALTOR® logo are controlled by The Canadian Real Estate Association (CREA) and identify real estate professionals who are members of CREA. The trademarks MLS®, Multiple Listing Service® and the associated logos are owned by The Canadian Real Estate Association (CREA) and identify the quality of services provided by real estate professionals who are members of CREA. The trademark DDF® is owned by The Canadian Real Estate Association (CREA) and identifies CREA's Data Distribution Facility (DDF®)
April 24 2024 04:48:53
Ottawa Real Estate Board
Royal LePage Team Realty