
125 Bond Street Unit# 102 Orillia, Ontario L3V 1J7











Interested?
Contact us for more information
$357,500Maintenance, Insurance, Water
$450.60 Monthly
Maintenance, Insurance, Water
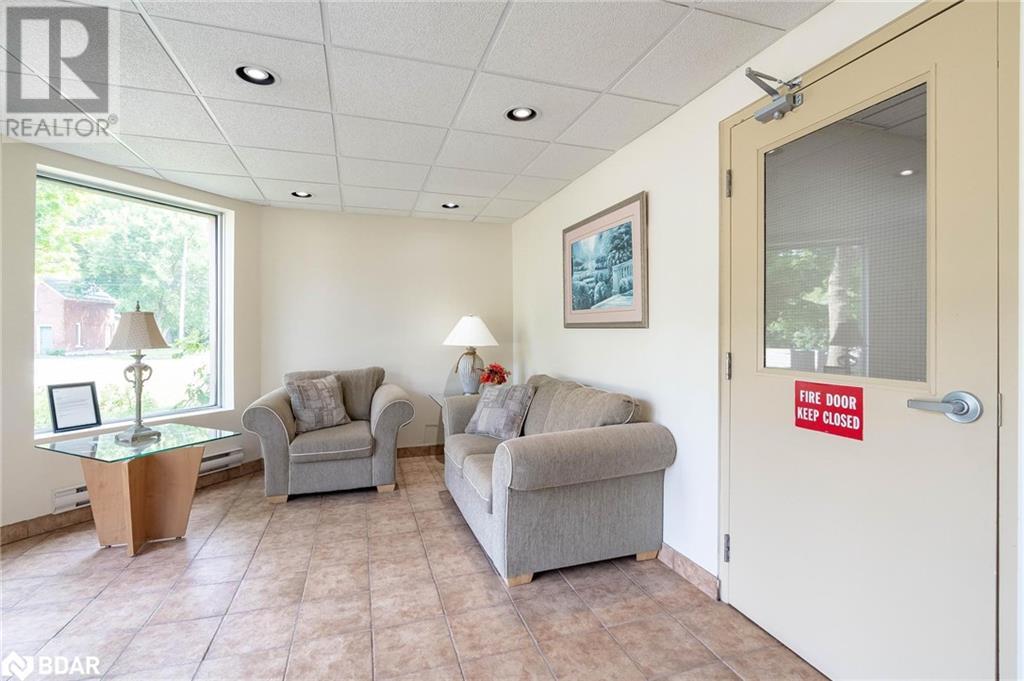
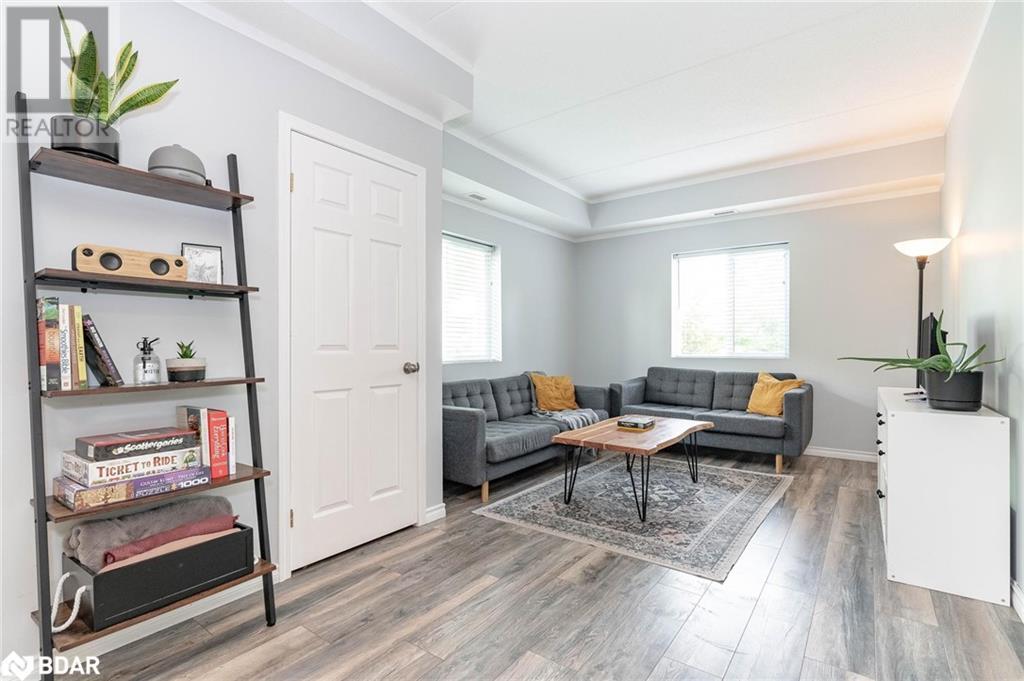
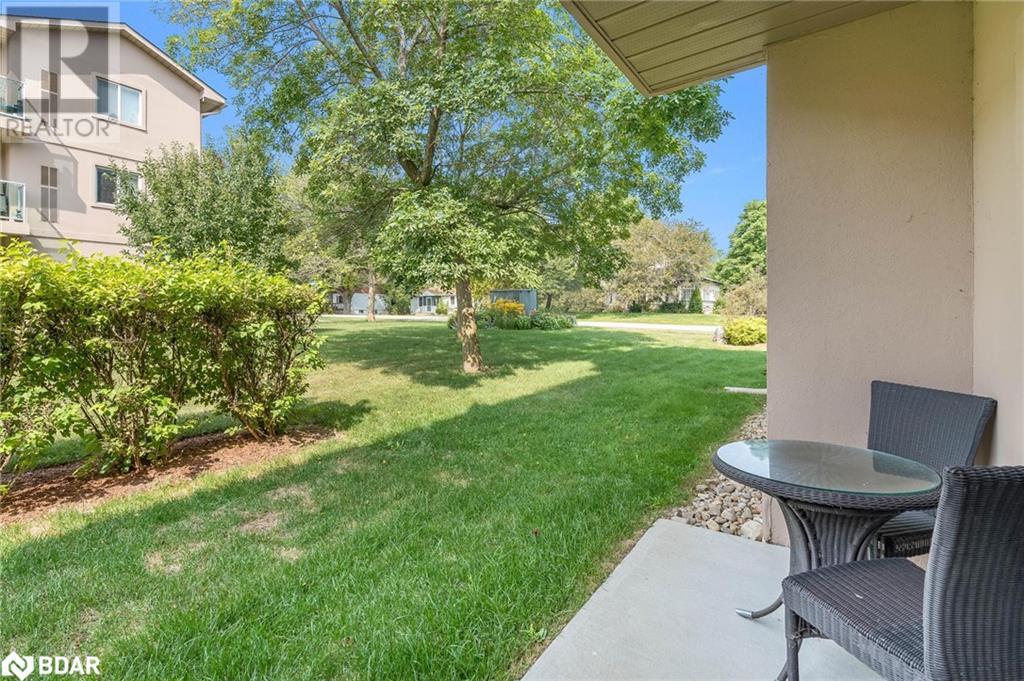
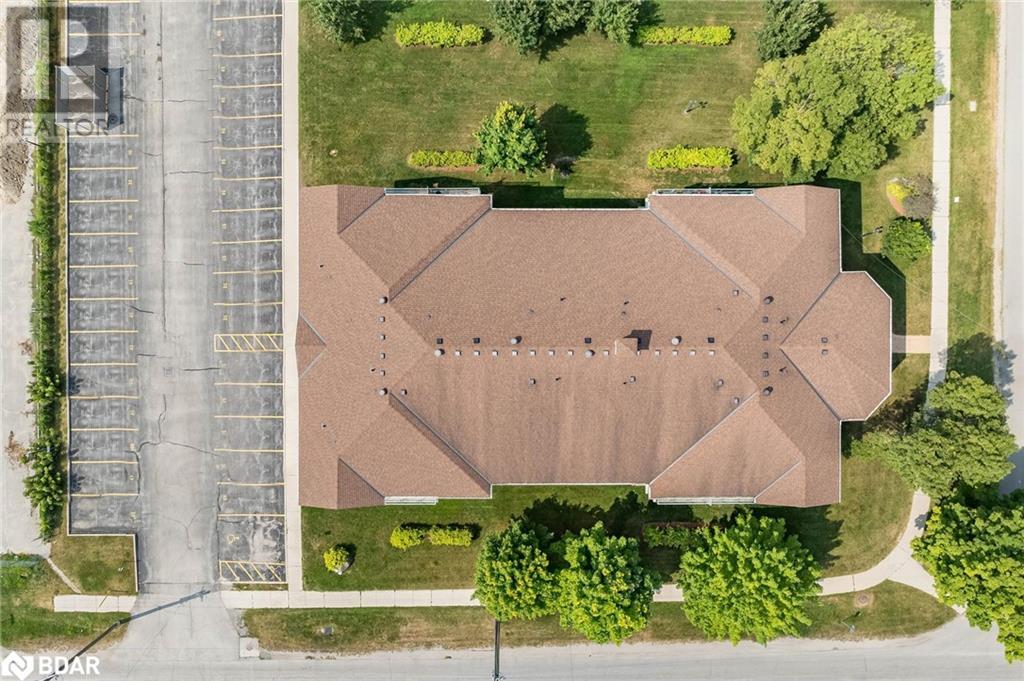
$450.60 MonthlyTop 5 Reasons You Will Love This Condo: 1) Impeccably maintained, economical ground level condo featuring a private patio overlooking beautifully landscaped grounds and ideally located close to downtown Orillia, with easy access to Highway 12 and nearby shopping 2) Offering a generous one bedroom with a large walk-in closet and a separate 4-piece bathroom, providing ample space and comfort 3) Enjoy the convenience of an in-suite laundry room with additional storage, making organization a breeze 4) Open-plan kitchen equipped with all appliances included, perfect for culinary enthusiasts and offering a move-in ready opportunity 5) Expansive living and dining area featuring a seamless design, with double doors leading out to private patio, presenting a perfect blend of indoor and outdoor living. Age 20. Visit our website for more detailed information. (id:58072)
Property Details
| MLS® Number | 40627339 |
| Property Type | Single Family |
| AmenitiesNearBy | Public Transit, Schools |
| EquipmentType | Water Heater |
| Features | Balcony, Paved Driveway |
| ParkingSpaceTotal | 1 |
| RentalEquipmentType | Water Heater |
Building
| BathroomTotal | 1 |
| BedroomsAboveGround | 1 |
| BedroomsTotal | 1 |
| Appliances | Dishwasher, Refrigerator, Stove |
| BasementType | None |
| ConstructedDate | 2004 |
| ConstructionStyleAttachment | Attached |
| CoolingType | Central Air Conditioning |
| ExteriorFinish | Stucco |
| HeatingFuel | Electric |
| HeatingType | Forced Air |
| StoriesTotal | 1 |
| SizeInterior | 814 Sqft |
| Type | Apartment |
| UtilityWater | Municipal Water |
Land
| Acreage | No |
| LandAmenities | Public Transit, Schools |
| Sewer | Municipal Sewage System |
| SizeTotalText | Under 1/2 Acre |
| ZoningDescription | Residential |
Rooms
| Level | Type | Length | Width | Dimensions |
|---|---|---|---|---|
| Main Level | Laundry Room | 6'2'' x 5'3'' | ||
| Main Level | 4pc Bathroom | Measurements not available | ||
| Main Level | Bedroom | 12'5'' x 9'8'' | ||
| Main Level | Living Room | 11'2'' x 10'5'' | ||
| Main Level | Dining Room | 15'2'' x 8'7'' | ||
| Main Level | Kitchen | 8'11'' x 7'7'' |
https://www.realtor.ca/real-estate/27250580/125-bond-street-unit-102-orillia

The trademarks REALTOR®, REALTORS®, and the REALTOR® logo are controlled by The Canadian Real Estate Association (CREA) and identify real estate professionals who are members of CREA. The trademarks MLS®, Multiple Listing Service® and the associated logos are owned by The Canadian Real Estate Association (CREA) and identify the quality of services provided by real estate professionals who are members of CREA. The trademark DDF® is owned by The Canadian Real Estate Association (CREA) and identifies CREA's Data Distribution Facility (DDF®)
August 03 2024 02:30:56
Barrie & District Association of REALTORS® Inc.
Faris Team Real Estate Brokerage