
1244 Talbot Street St. Thomas, Ontario N5P 1G9















Interested?
Contact us for more information
$995,000
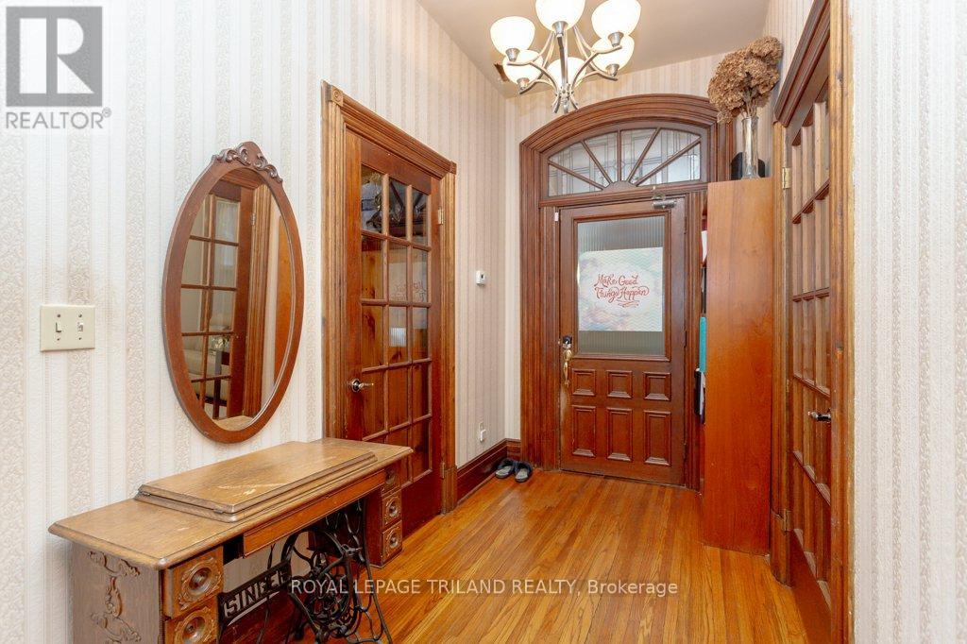
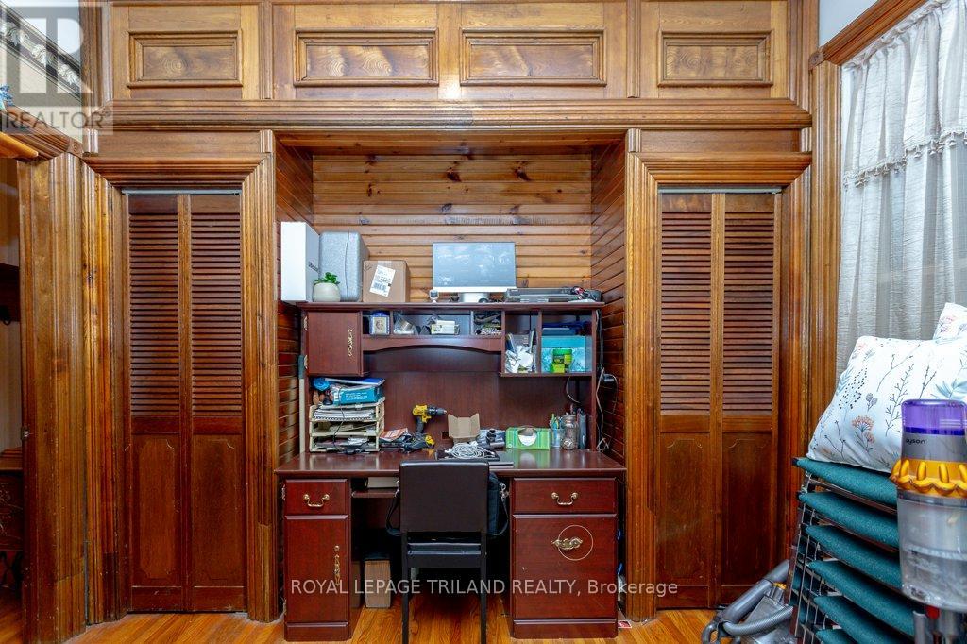
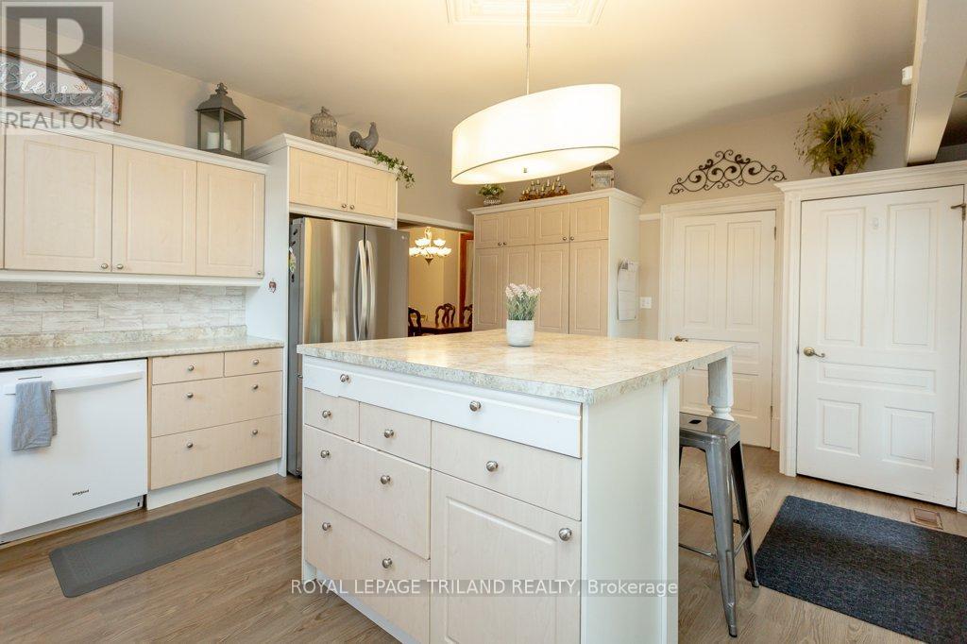
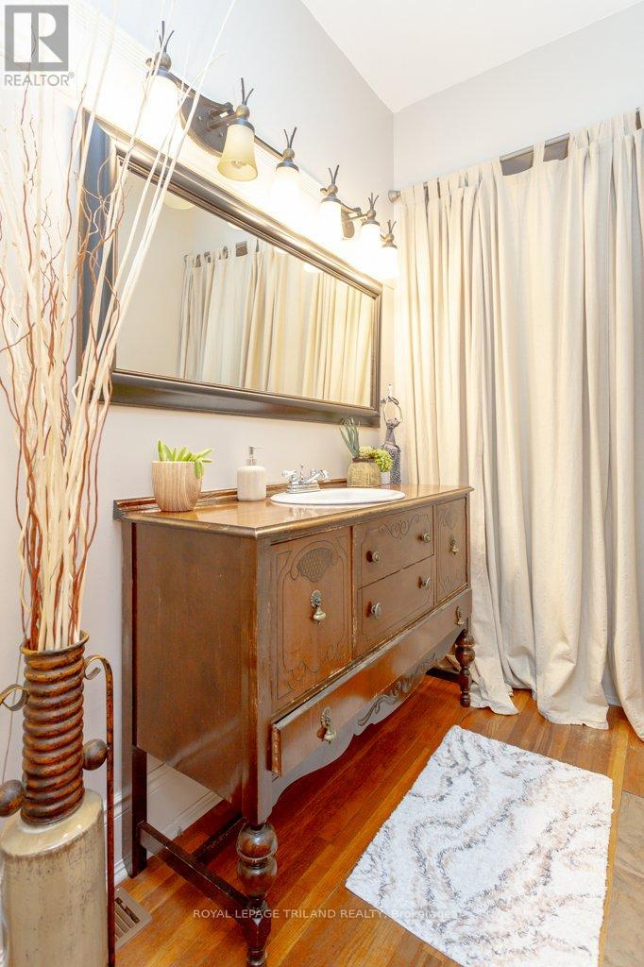
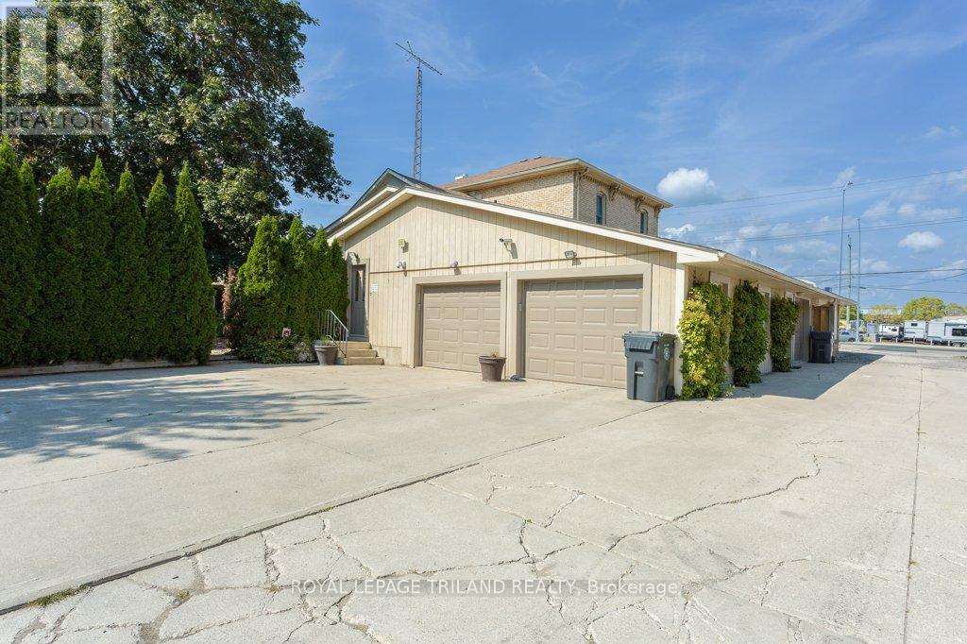
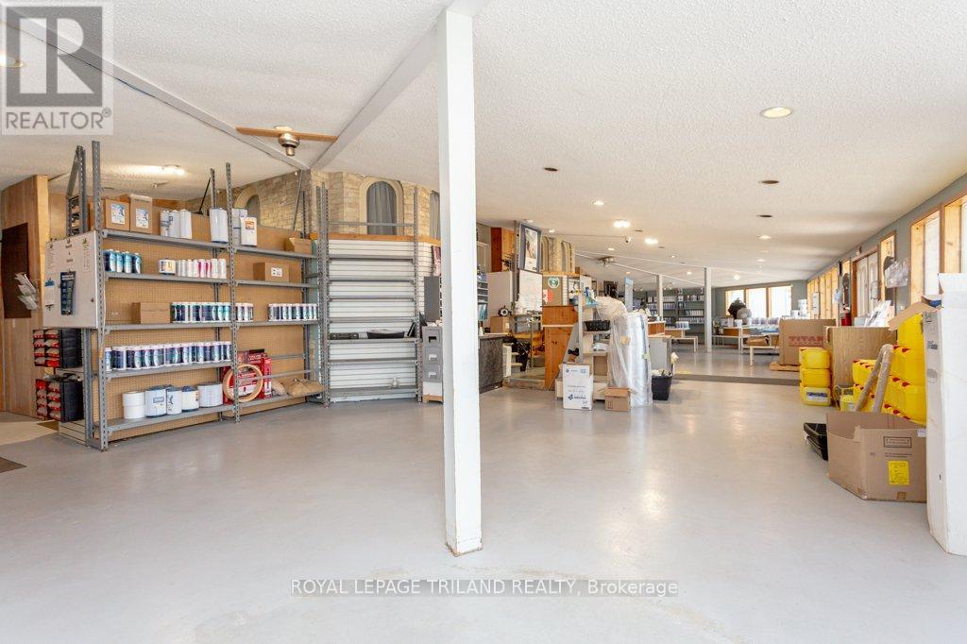
Great opportunity for this lovely home and property. Included in with this home is approximately 1 acre of land, commercial/business space at the front of the home in a high traffic area near the corner of Centennial where the new battery plant is being built. Perfect for a multi-use property, and a back lot that includes a backyard above ground pool oasis and a huge shop/barn. The house is a 2 storey century home with 3 bedrooms and 2 full bathrooms. Attached is a 2 car garage. The home shows many of it's original features with modern updates. Main floor has hardwood throughout the living room, office room that could also be a bedroom, dining room and family room. Walking into the updated kitchen you will find a pantry, island, double sink and tons of counter space. Off the kitchen is a hallway that leads to the 3 piece bathroom, mudroom and door to the attached double garage. On the upper level are 3 good sized bedrooms, 2 of which have walk-in closets. Also on the upper level is a 4 piece updated bathroom. LOCATION, LOCATION, LOCATION, the property is close to Hwy 3 & Centennial with easy access to the 401 via Highbury Ave. The commercial space can have many uses, it includes a 2 pc bath, office space & bay door. Updates include the shingles being replaced in 2021, updated furnace & central air, & windows throughout. This type of home & property doesn't come up often. Here's your chance to redevelop or continue the Work & Live in opportunity. **** EXTRAS **** BUILDING AND LAND ONLY FOR SALE, NOT THE BUSINESS. REFERENCE MLS# X9051239 FOR COMMERCIAL DETAILS. (id:58072)
Property Details
| MLS® Number | X9051234 |
| Property Type | Single Family |
| Community Name | SE |
| ParkingSpaceTotal | 12 |
| PoolType | Above Ground Pool |
Building
| BathroomTotal | 3 |
| BedroomsAboveGround | 3 |
| BedroomsTotal | 3 |
| Appliances | Central Vacuum, Dishwasher, Garage Door Opener, Range |
| BasementDevelopment | Unfinished |
| BasementType | Partial (unfinished) |
| ConstructionStyleAttachment | Detached |
| CoolingType | Central Air Conditioning |
| ExteriorFinish | Brick, Vinyl Siding |
| FireplacePresent | Yes |
| FoundationType | Block |
| HalfBathTotal | 1 |
| HeatingFuel | Natural Gas |
| HeatingType | Forced Air |
| StoriesTotal | 2 |
| Type | House |
| UtilityWater | Municipal Water |
Parking
| Attached Garage |
Land
| Acreage | No |
| FenceType | Fenced Yard |
| Sewer | Sanitary Sewer |
| SizeDepth | 325 Ft |
| SizeFrontage | 126 Ft |
| SizeIrregular | 126.25 X 325.16 Ft |
| SizeTotalText | 126.25 X 325.16 Ft|1/2 - 1.99 Acres |
| ZoningDescription | B3-10 |
Rooms
| Level | Type | Length | Width | Dimensions |
|---|---|---|---|---|
| Main Level | Family Room | 3.43 m | 4.67 m | 3.43 m x 4.67 m |
| Main Level | Foyer | 2.24 m | 6.32 m | 2.24 m x 6.32 m |
| Main Level | Kitchen | 5.64 m | 4.19 m | 5.64 m x 4.19 m |
| Main Level | Living Room | 3.4 m | 4.24 m | 3.4 m x 4.24 m |
| Main Level | Dining Room | 3.38 m | 3.99 m | 3.38 m x 3.99 m |
| Main Level | Family Room | 4.47 m | 2.79 m | 4.47 m x 2.79 m |
| Main Level | Office | 1.14 m | 1.42 m | 1.14 m x 1.42 m |
https://www.realtor.ca/real-estate/27205325/1244-talbot-street-st-thomas-se

The trademarks REALTOR®, REALTORS®, and the REALTOR® logo are controlled by The Canadian Real Estate Association (CREA) and identify real estate professionals who are members of CREA. The trademarks MLS®, Multiple Listing Service® and the associated logos are owned by The Canadian Real Estate Association (CREA) and identify the quality of services provided by real estate professionals who are members of CREA. The trademark DDF® is owned by The Canadian Real Estate Association (CREA) and identifies CREA's Data Distribution Facility (DDF®)
July 23 2024 05:21:37
London and St. Thomas Association of REALTORS®
Royal LePage Triland Realty