
122 O J Gaffney Drive Stratford, Ontario N5A 6S2

Interested?
Contact us for more information
$829,900
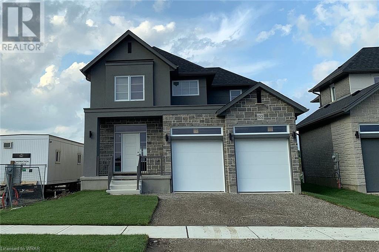
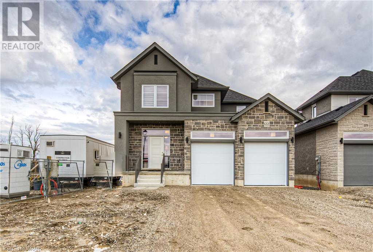
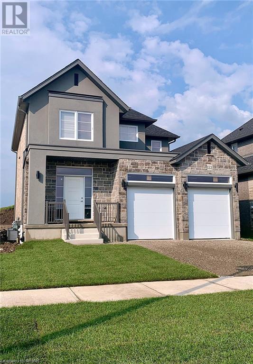
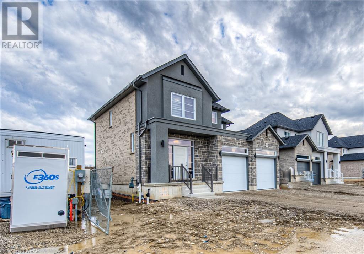
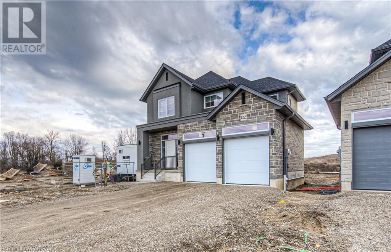
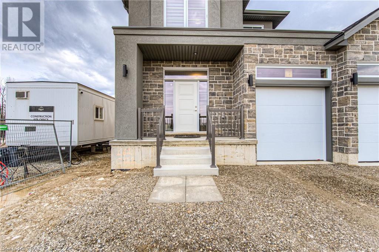
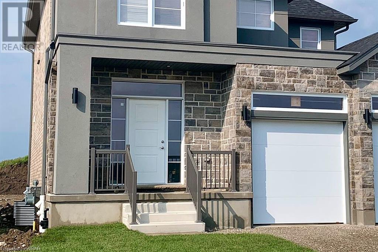
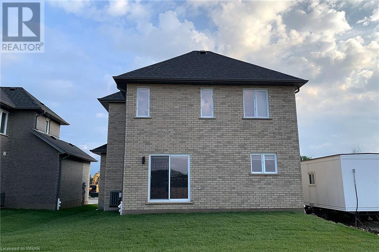
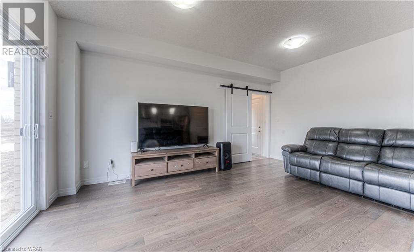
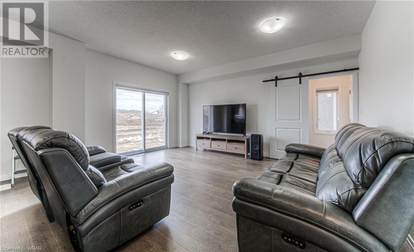
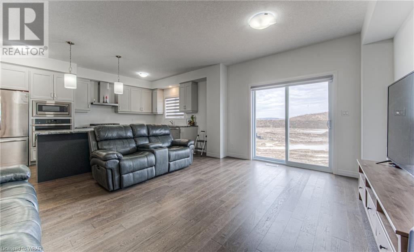
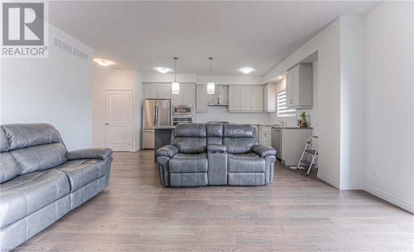
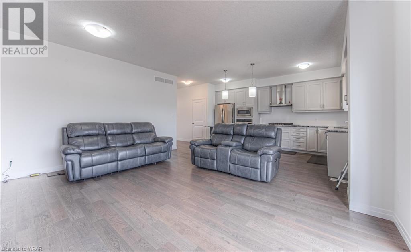
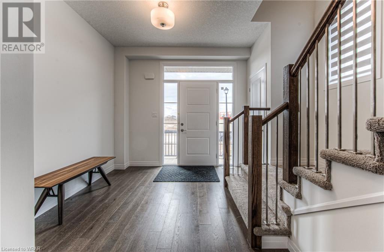
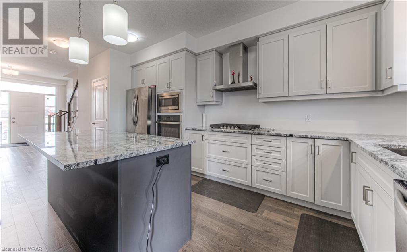
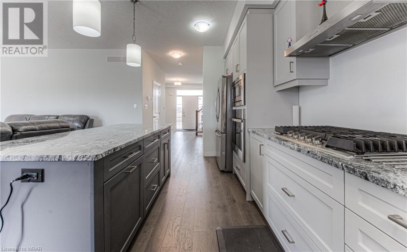
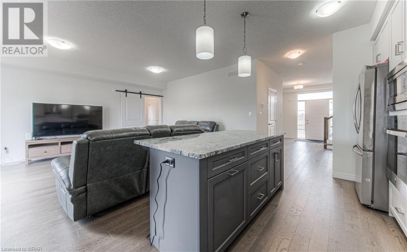
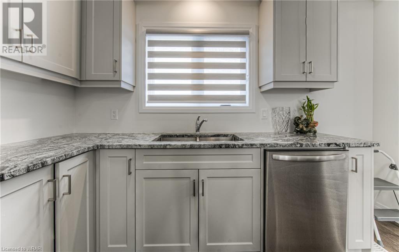
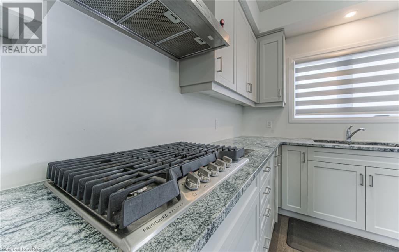
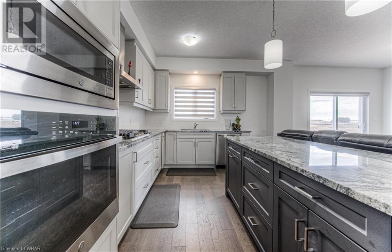
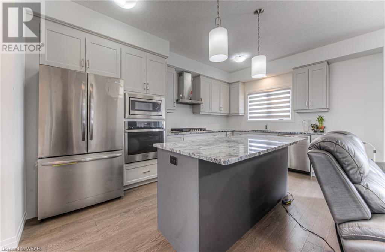
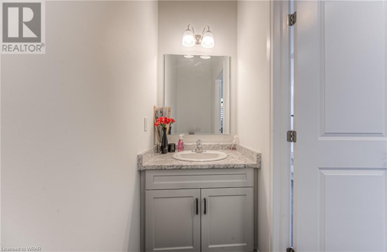
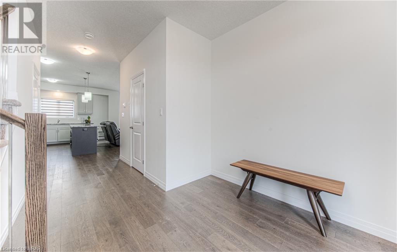
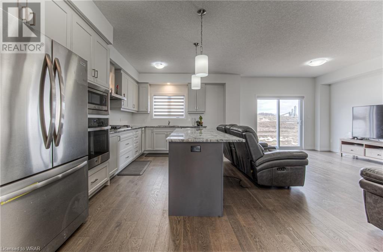
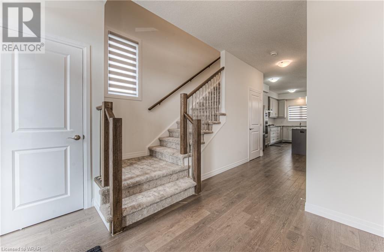
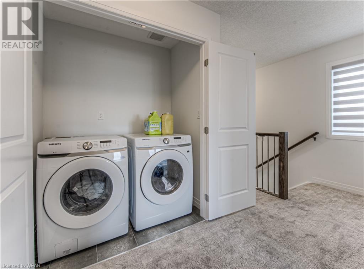
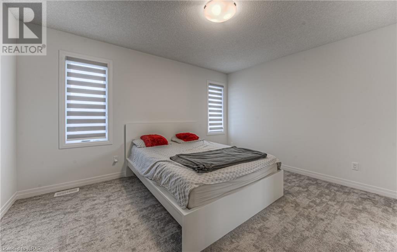
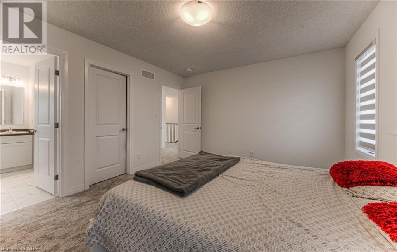
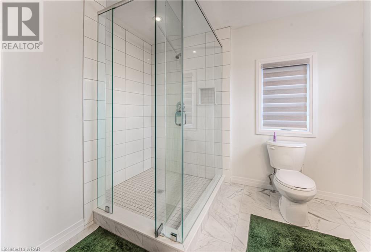
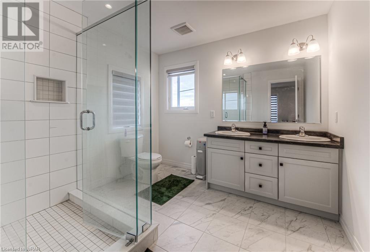
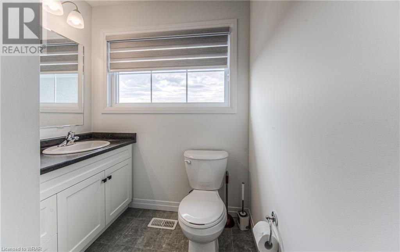
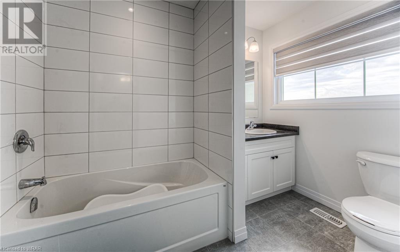
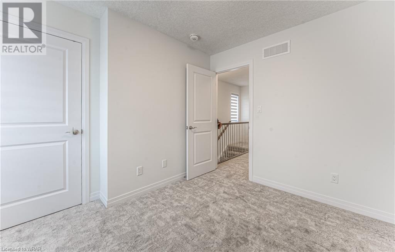
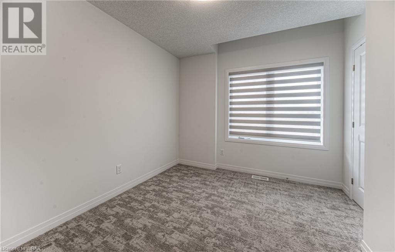
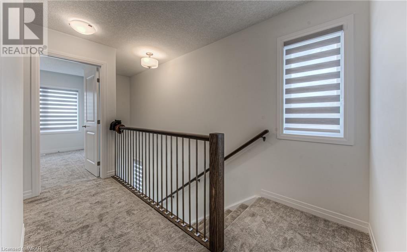
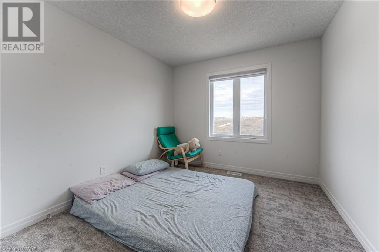
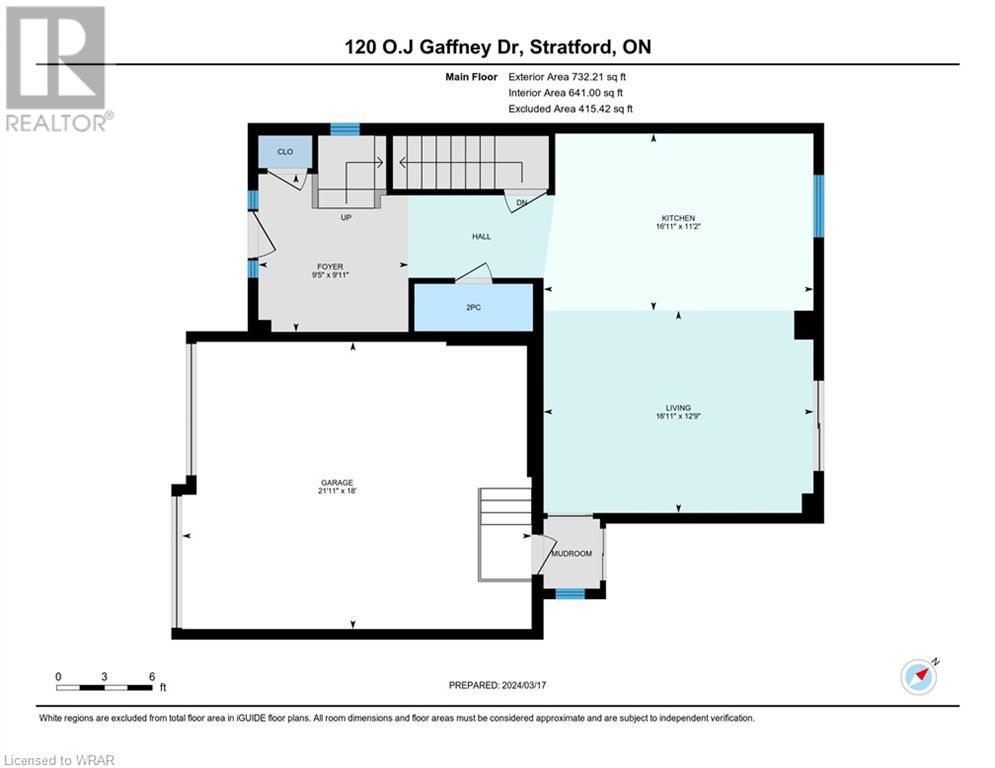
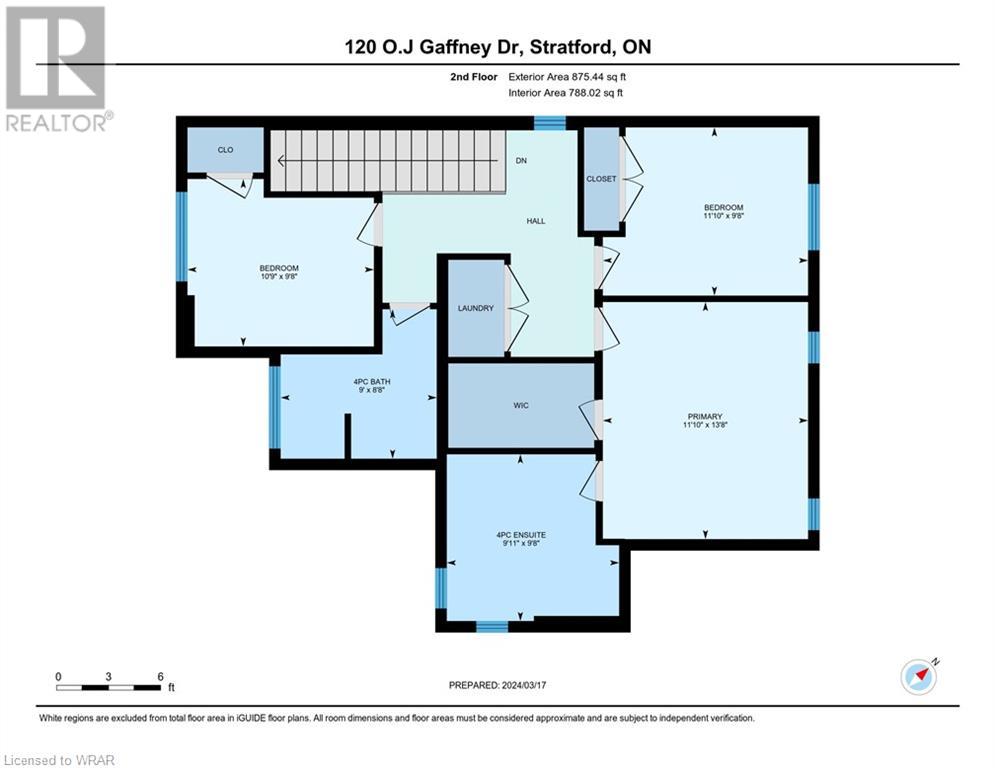
A brand new all brick, double car garage, detached home in Stratford with upgrades over 23k for sale. Model PORTIA Elevation A, a newly built 3-bedroom 2.5-bathroom 1659 SQF homeBuilt by Ridgeview homes, tastefully decorated and located in a perfect cozy neighbourhood. As you walk in through the elegant entrance you see the modern finished and upgraded stairways. The 9 ft ceiling main floor consists of a contemporary kitchen with built in stainless steel appliances, a family/dining room, mudroom with entrance from the double car garage, a powder room and a closet. On the second level, there are 3 decently sized bedrooms, master ensuite, another full washroom and a laundry room. A must see property for an incredible price (id:58072)
Property Details
| MLS® Number | 40624469 |
| Property Type | Single Family |
| AmenitiesNearBy | Hospital, Park, Public Transit, Schools, Shopping |
| CommunityFeatures | School Bus |
| Features | Cul-de-sac, Sump Pump |
| ParkingSpaceTotal | 4 |
Building
| BathroomTotal | 3 |
| BedroomsAboveGround | 3 |
| BedroomsTotal | 3 |
| Appliances | Dishwasher, Dryer, Oven - Built-in, Washer, Microwave Built-in, Gas Stove(s), Hood Fan, Window Coverings |
| ArchitecturalStyle | 2 Level |
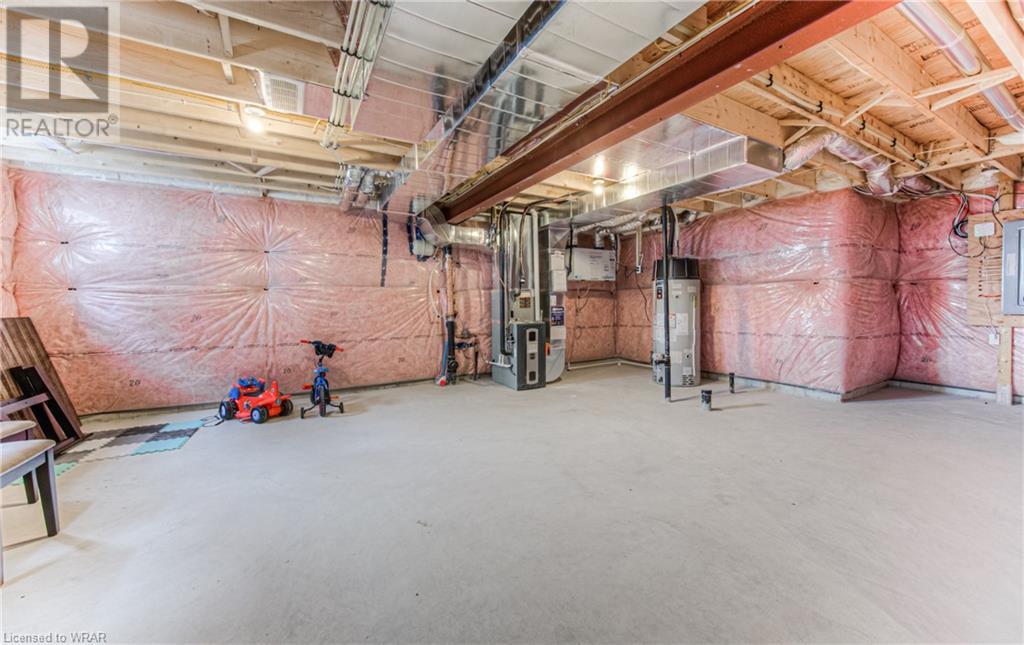
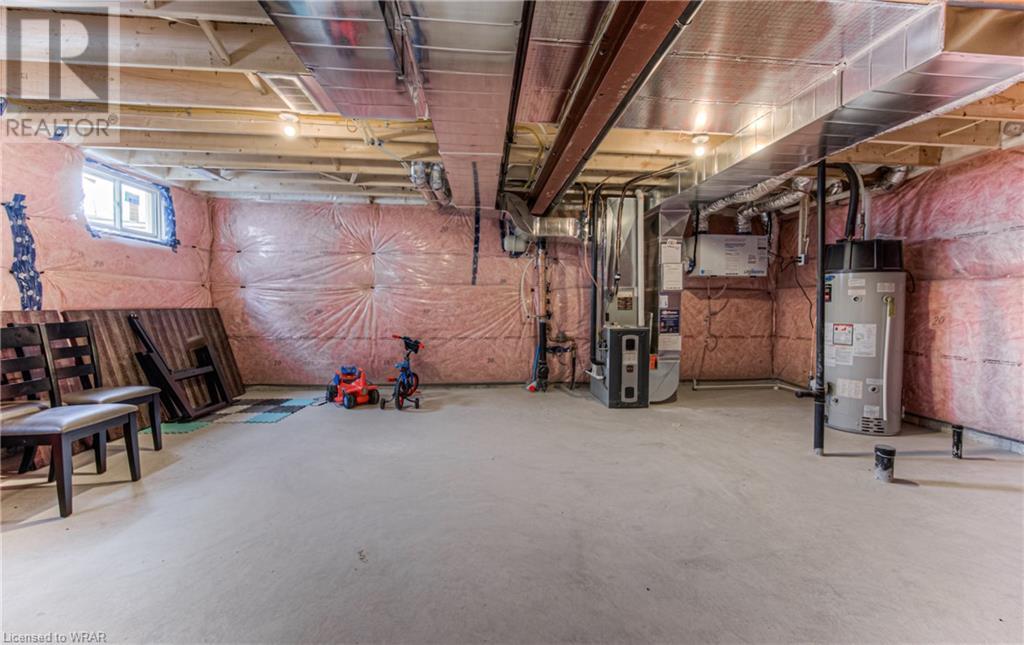
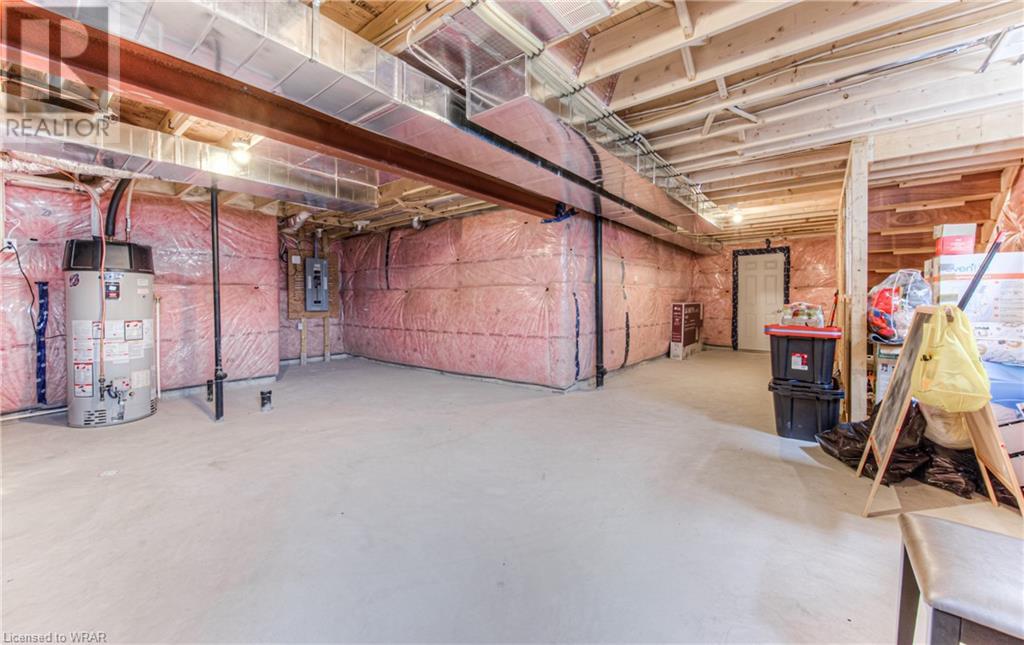
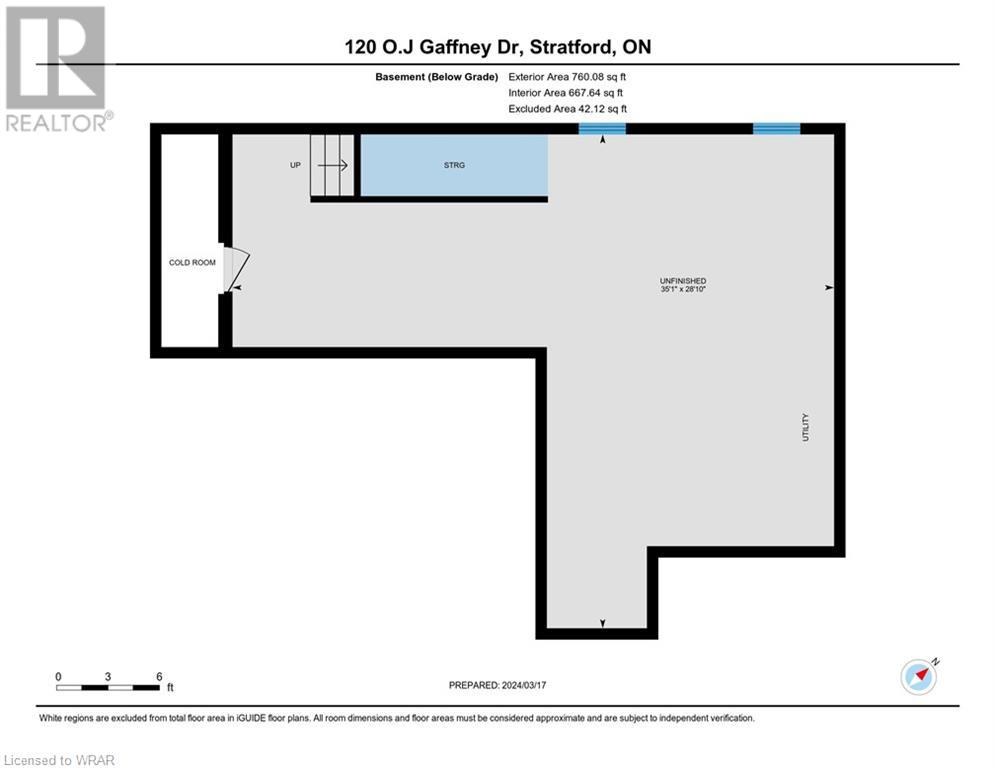
| BasementDevelopment | Unfinished |
| BasementType | Full (unfinished) |
| ConstructionStyleAttachment | Detached |
| CoolingType | Central Air Conditioning |
| ExteriorFinish | Brick |
| FoundationType | Poured Concrete |
| HalfBathTotal | 1 |
| HeatingType | Forced Air |
| StoriesTotal | 2 |
| SizeInterior | 1659 Sqft |
| Type | House |
| UtilityWater | Municipal Water |
Parking
| Attached Garage |
Land
| AccessType | Highway Access, Highway Nearby |
| Acreage | No |
| LandAmenities | Hospital, Park, Public Transit, Schools, Shopping |
| Sewer | Municipal Sewage System |
| SizeDepth | 113 Ft |
| SizeFrontage | 41 Ft |
| SizeTotalText | Under 1/2 Acre |
| ZoningDescription | Res |
Rooms
| Level | Type | Length | Width | Dimensions |
|---|---|---|---|---|
| Second Level | Laundry Room | Measurements not available | ||
| Second Level | Full Bathroom | Measurements not available | ||
| Second Level | Primary Bedroom | 13'8'' x 11'10'' | ||
| Second Level | Bedroom | 9'8'' x 10'9'' | ||
| Second Level | Bedroom | 9'8'' x 11'10'' | ||
| Second Level | 4pc Bathroom | Measurements not available | ||
| Main Level | Mud Room | Measurements not available | ||
| Main Level | 2pc Bathroom | Measurements not available | ||
| Main Level | Great Room | 13'9'' x 16'11'' | ||
| Main Level | Kitchen | 11'2'' x 16'11'' | ||
| Main Level | Foyer | 9'11'' x 9'5'' |
https://www.realtor.ca/real-estate/27207985/122-o-j-gaffney-drive-stratford

The trademarks REALTOR®, REALTORS®, and the REALTOR® logo are controlled by The Canadian Real Estate Association (CREA) and identify real estate professionals who are members of CREA. The trademarks MLS®, Multiple Listing Service® and the associated logos are owned by The Canadian Real Estate Association (CREA) and identify the quality of services provided by real estate professionals who are members of CREA. The trademark DDF® is owned by The Canadian Real Estate Association (CREA) and identifies CREA's Data Distribution Facility (DDF®)
August 03 2024 02:58:30
Kitchener-Waterloo Association of REALTORS®
Century 21 Right Time Real Estate Inc.