
120 Prestige Circle Unit#417 Ottawa, Ontario K4A 1B4

Interested?
Contact us for more information
$429,900Maintenance, Landscaping, Property Management, Caretaker, Water, Other, See Remarks
$586 Monthly
Maintenance, Landscaping, Property Management, Caretaker, Water, Other, See Remarks
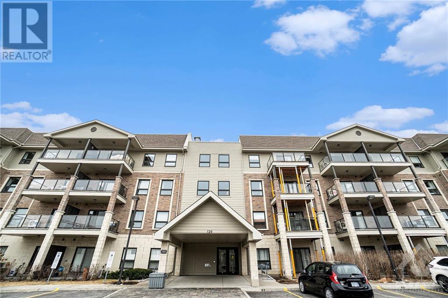
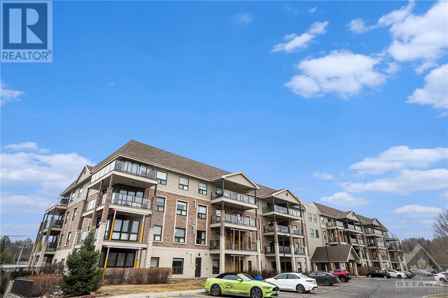
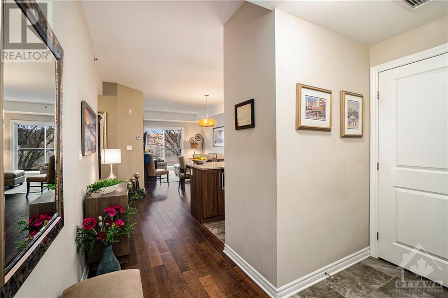
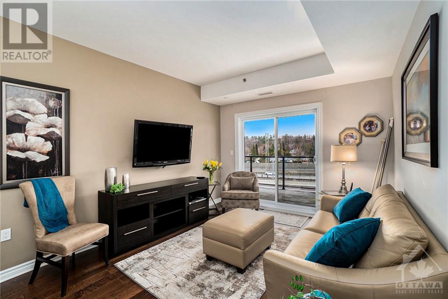
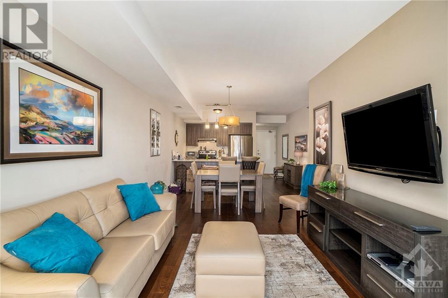
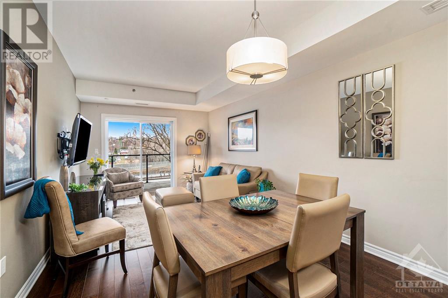
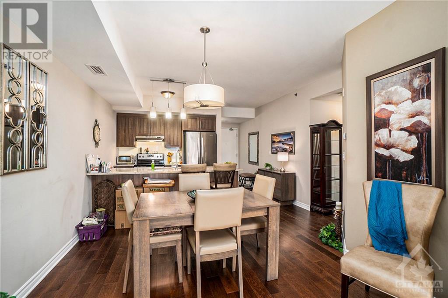
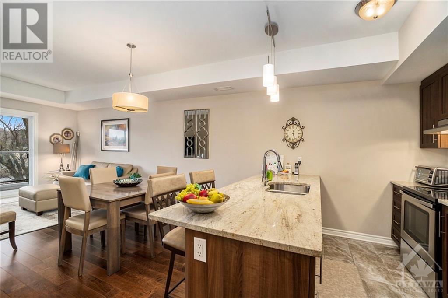
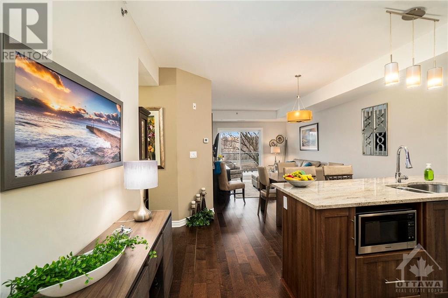
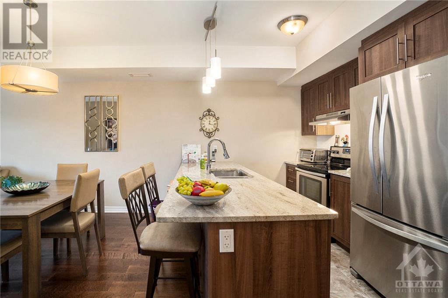
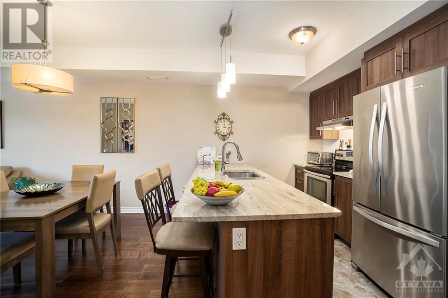
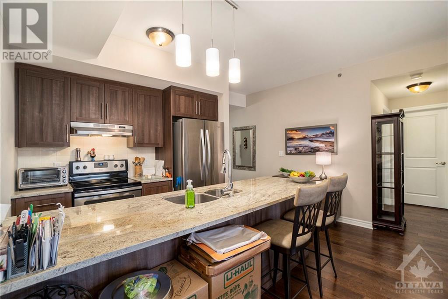
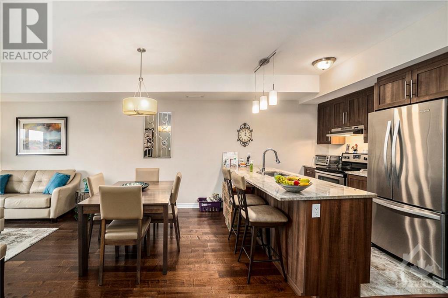
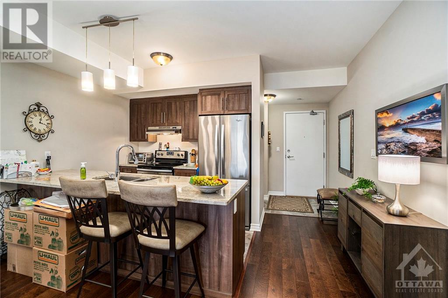
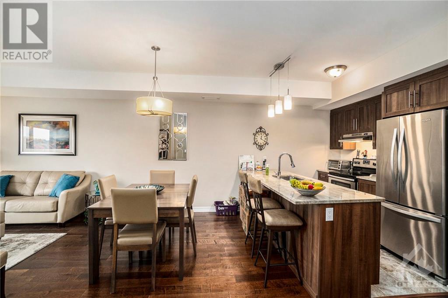
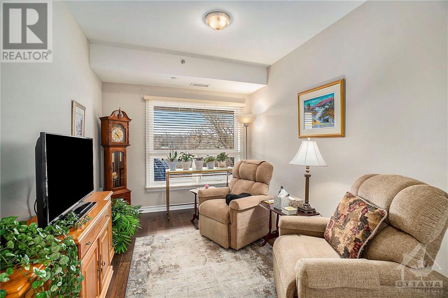
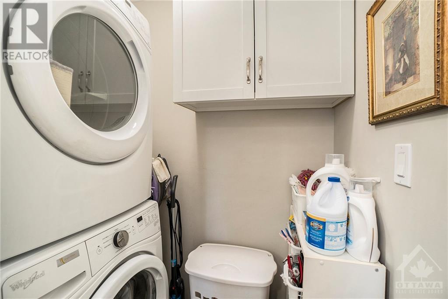
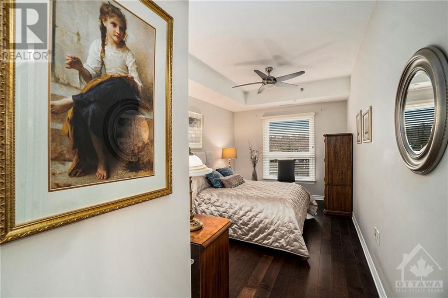
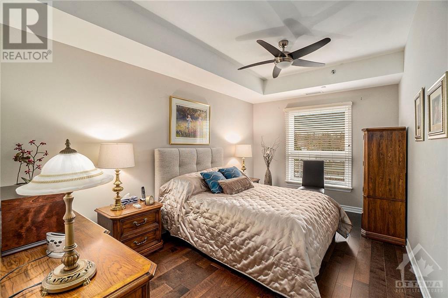
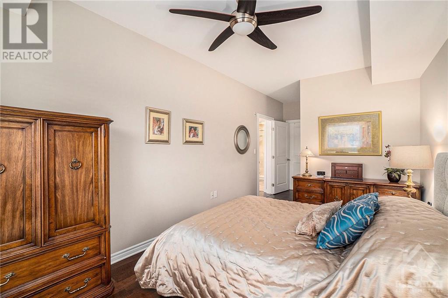
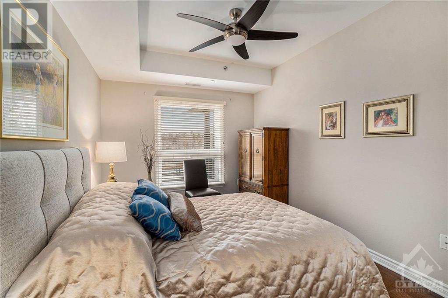
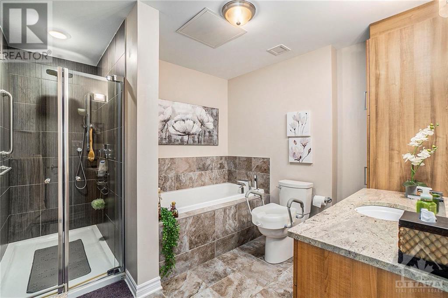
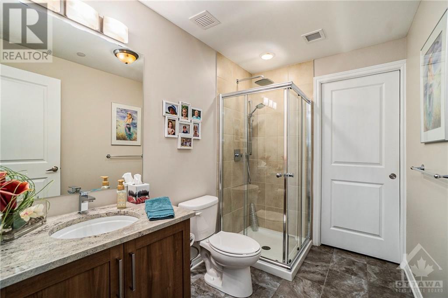
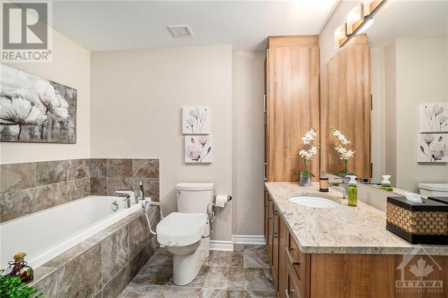
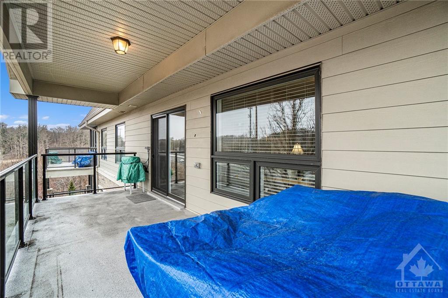
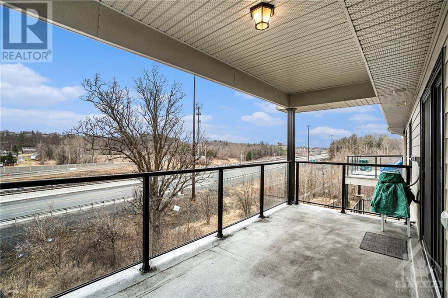
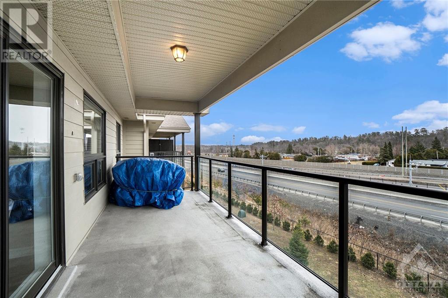
$586 MonthlyExperience tranquility and luxury in this top floor 2-bedroom, 2 Bath unit with a peaceful patio with no rear neighbors. Situated in along the Ottawa River, enjoy access to walking and biking paths, as well as the near by Petrie Island beach. This high-end construction boasts exceptional quality, with an open-concept living area and spacious master bedroom with a walk-in closet. The modern kitchen features granite countertops, which extend to both bathrooms. Hardwood floors and tile enhance the stylish interior. Benefit from in-unit laundry and storage. With visitor parking at your doorstep and just 15 minutes from downtown Ottawa, this serene location offers comfort and elegance. (id:58072)
Property Details
| MLS® Number | 1385448 |
| Property Type | Single Family |
| Neigbourhood | Chatelaine Village |
| AmenitiesNearBy | Public Transit, Recreation Nearby, Shopping, Water Nearby |
| CommunityFeatures | Pets Allowed |
| Features | Elevator, Balcony |
| ParkingSpaceTotal | 1 |
Building
| BathroomTotal | 2 |
| BedroomsAboveGround | 2 |
| BedroomsTotal | 2 |
| Amenities | Laundry - In Suite |
| Appliances | Refrigerator, Dishwasher, Dryer, Hood Fan, Stove, Washer |
| BasementDevelopment | Not Applicable |
| BasementType | None (not Applicable) |
| ConstructedDate | 2015 |
| CoolingType | Central Air Conditioning |
| ExteriorFinish | Brick, Vinyl |
| FlooringType | Hardwood, Tile |
| FoundationType | Poured Concrete |
| HeatingFuel | Natural Gas |
| HeatingType | Forced Air |
| StoriesTotal | 1 |
| Type | Apartment |
| UtilityWater | Municipal Water |
Parking
| Underground | |
| Visitor Parking |
Land
| Acreage | No |
| LandAmenities | Public Transit, Recreation Nearby, Shopping, Water Nearby |
| Sewer | Municipal Sewage System |
| ZoningDescription | Residential |
Rooms
| Level | Type | Length | Width | Dimensions |
|---|---|---|---|---|
| Main Level | Primary Bedroom | 9'8" x 20'10" | ||
| Main Level | Bedroom | 9'6" x 14'7" | ||
| Main Level | Living Room | 11'1" x 10'10" | ||
| Main Level | Dining Room | 14'0" x 8'1" | ||
| Main Level | Kitchen | 14'0" x 8'9" | ||
| Main Level | Other | 5'8" x 5'9" | ||
| Main Level | Foyer | 9'8" x 4'9" | ||
| Main Level | Laundry Room | 6'7" x 4'3" | ||
| Main Level | Full Bathroom | 6'7" x 8'8" | ||
| Main Level | Primary Bedroom | 9'9" x 11'2" |
https://www.realtor.ca/real-estate/26777464/120-prestige-circle-unit417-ottawa-chatelaine-village

The trademarks REALTOR®, REALTORS®, and the REALTOR® logo are controlled by The Canadian Real Estate Association (CREA) and identify real estate professionals who are members of CREA. The trademarks MLS®, Multiple Listing Service® and the associated logos are owned by The Canadian Real Estate Association (CREA) and identify the quality of services provided by real estate professionals who are members of CREA. The trademark DDF® is owned by The Canadian Real Estate Association (CREA) and identifies CREA's Data Distribution Facility (DDF®)
May 13 2024 04:12:22
Ottawa Real Estate Board
Lotful Realty