
12 Cedarwood Crescent Brampton, Ontario L6X 4K1




Interested?
Contact us for more information
$1,089,000
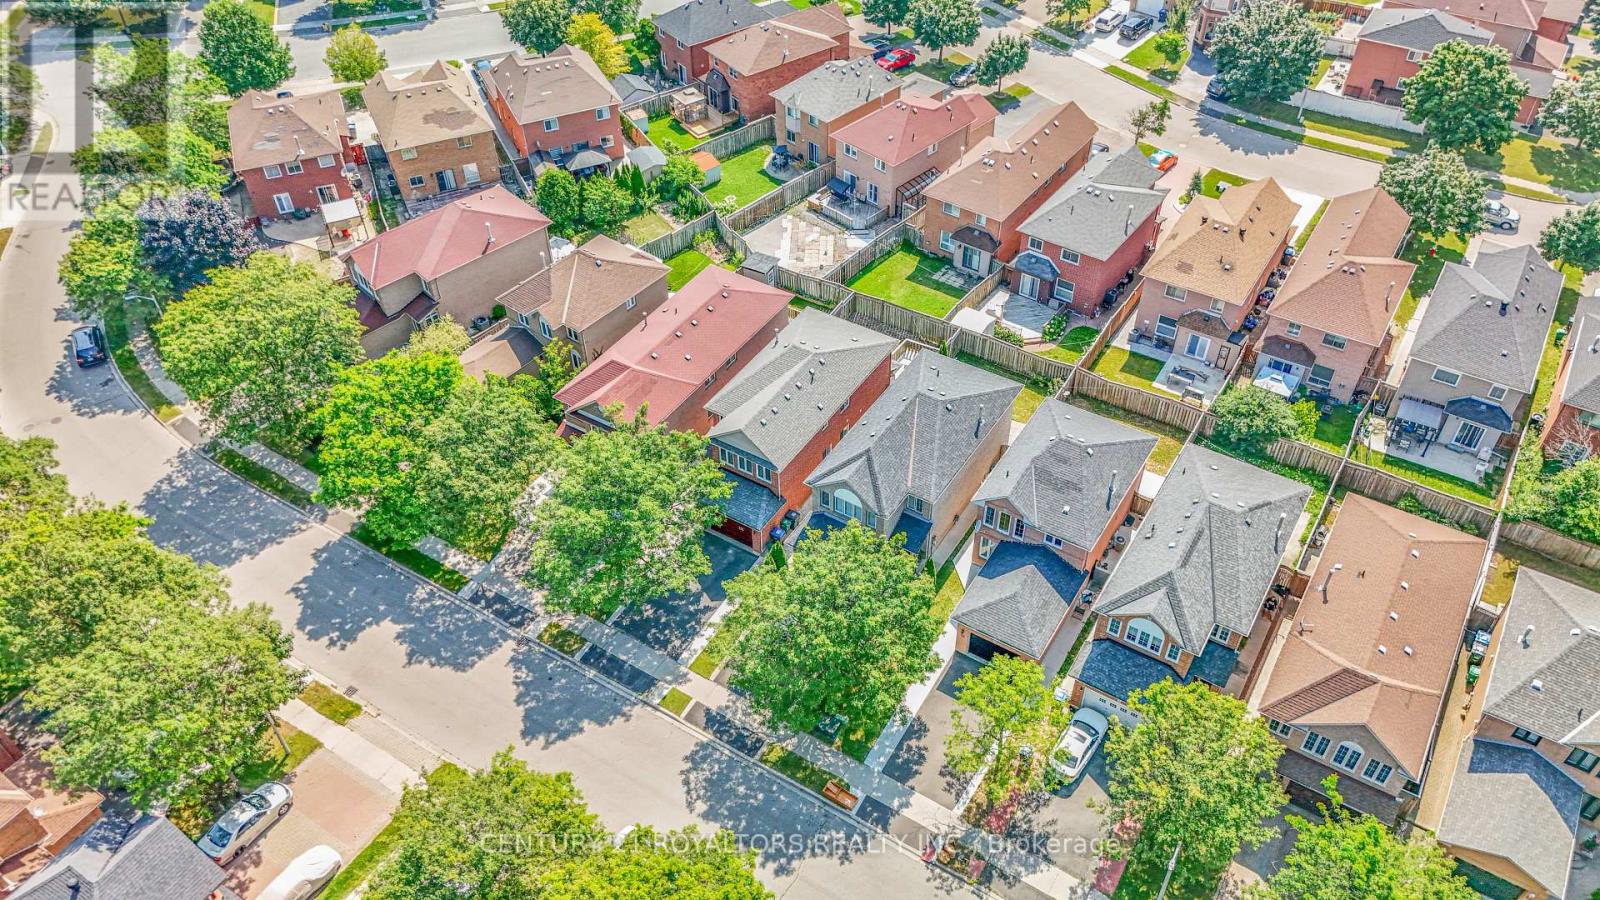
Absolute Showstopper in Prime Location! Discover this stunning detached 3+1 bedroom home nestled on a tranquil street. Recently renovated with modern touches, this house features fresh paint, new stairs, flooring, blinds, and top-of-the-line stainless steel appliances, including a high-end range hood. The main and basement levels are illuminated by stylish pot lights. Enjoy outdoor living in the beautifully landscaped front and side yards,. The newly finished basement offers a separate laundry, 4-piece washroom, providing additional rental potential.Conveniently located within walking distance to schools, transit, gyms, and shopping plazas. Just a 6-minute drive to Sheridan College, and close to parks and highways. Act quickly this exceptional property wont last long! **** EXTRAS **** Fridge ,Stove, Dishwasher, Washer , Dryer, All Elfs, Window Coverings Blinds, Cac include basement appliances. (id:58072)
Open House
This property has open houses!
2:00 pm
Ends at:4:00 pm
2:00 pm
Ends at:4:00 pm
Property Details
| MLS® Number | W9231762 |
| Property Type | Single Family |
| Community Name | Bram West |
| AmenitiesNearBy | Hospital, Park, Public Transit, Schools |
| ParkingSpaceTotal | 6 |
| PoolType | Above Ground Pool |
Building
| BathroomTotal | 4 |
| BedroomsAboveGround | 3 |
| BedroomsBelowGround | 2 |
| BedroomsTotal | 5 |
| Appliances | Water Heater |
| BasementDevelopment | Finished |
| BasementFeatures | Separate Entrance |
| BasementType | N/a (finished) |
| ConstructionStyleAttachment | Detached |
| CoolingType | Central Air Conditioning |
| ExteriorFinish | Brick |
| FireplacePresent | Yes |
| FoundationType | Concrete |
| HalfBathTotal | 1 |
| HeatingFuel | Natural Gas |
| HeatingType | Forced Air |
| StoriesTotal | 2 |
| Type | House |
| UtilityWater | Municipal Water |
Parking
| Attached Garage |
Land
| Acreage | No |
| FenceType | Fenced Yard |
| LandAmenities | Hospital, Park, Public Transit, Schools |
| Sewer | Sanitary Sewer |
| SizeDepth | 101 Ft |
| SizeFrontage | 29 Ft |
| SizeIrregular | 29.56 X 101.88 Ft |
| SizeTotalText | 29.56 X 101.88 Ft |
Rooms
| Level | Type | Length | Width | Dimensions |
|---|---|---|---|---|
| Second Level | Primary Bedroom | 4.22 m | 4.02 m | 4.22 m x 4.02 m |
| Second Level | Bedroom 2 | 4.45 m | 3.52 m | 4.45 m x 3.52 m |
| Second Level | Bedroom 3 | 2.05 m | 2.74 m | 2.05 m x 2.74 m |
| Second Level | Laundry Room | 1.9 m | 1.7 m | 1.9 m x 1.7 m |
| Basement | Living Room | 3 m | 2.8 m | 3 m x 2.8 m |
| Basement | Dining Room | 3 m | 2.9 m | 3 m x 2.9 m |
| Basement | Bedroom | 4 m | 3.21 m | 4 m x 3.21 m |
| Main Level | Living Room | 3.63 m | 3.03 m | 3.63 m x 3.03 m |
| Main Level | Dining Room | 3.03 m | 2.7 m | 3.03 m x 2.7 m |
| Main Level | Kitchen | 5.27 m | 2.7 m | 5.27 m x 2.7 m |
| Main Level | Eating Area | 5.27 m | 2.7 m | 5.27 m x 2.7 m |
| Main Level | Family Room | 4.22 m | 3.21 m | 4.22 m x 3.21 m |
Utilities
| Cable | Installed |
| Sewer | Installed |
https://www.realtor.ca/real-estate/27232834/12-cedarwood-crescent-brampton-bram-west

The trademarks REALTOR®, REALTORS®, and the REALTOR® logo are controlled by The Canadian Real Estate Association (CREA) and identify real estate professionals who are members of CREA. The trademarks MLS®, Multiple Listing Service® and the associated logos are owned by The Canadian Real Estate Association (CREA) and identify the quality of services provided by real estate professionals who are members of CREA. The trademark DDF® is owned by The Canadian Real Estate Association (CREA) and identifies CREA's Data Distribution Facility (DDF®)
August 01 2024 03:40:28
Toronto Real Estate Board
Century 21 Royaltors Realty Inc.