
119 Royalton Private Ottawa, Ontario K1V 9S4

Interested?
Contact us for more information
$449,900Maintenance, Common Area Maintenance, Property Management, Waste Removal, Other, See Remarks, Parking, Reserve Fund Contributions, Parcel of Tied Land
$190 Monthly
Maintenance, Common Area Maintenance, Property Management, Waste Removal, Other, See Remarks, Parking, Reserve Fund Contributions, Parcel of Tied Land
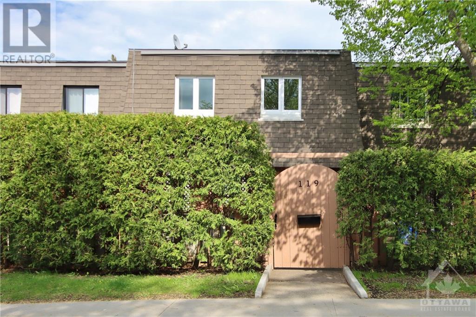
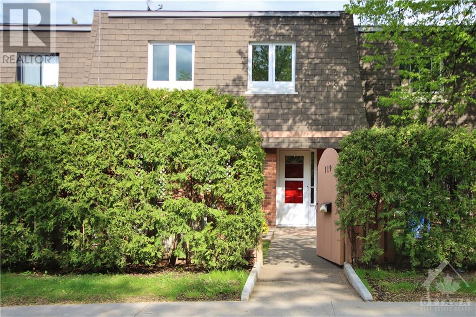
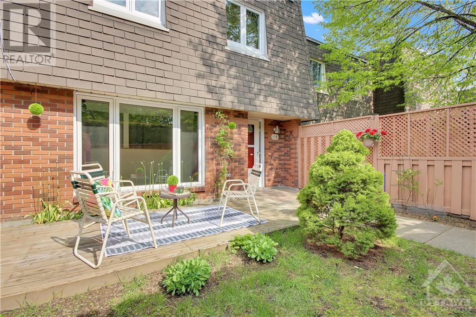
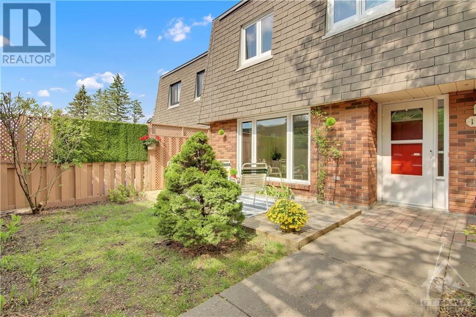
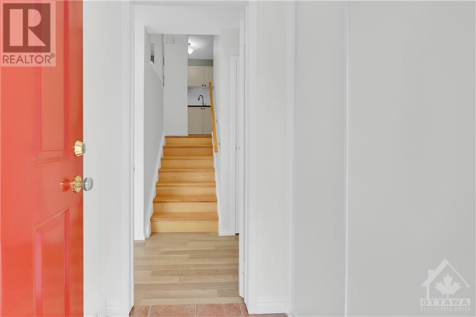
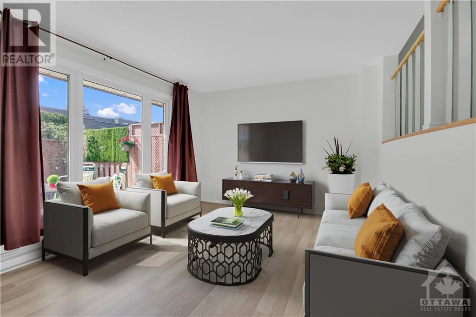
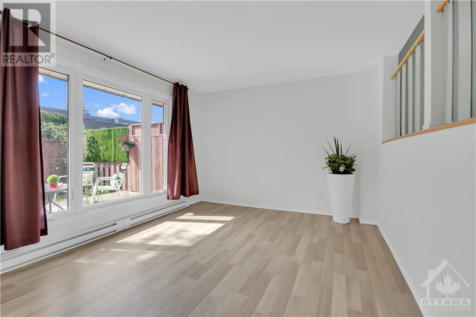
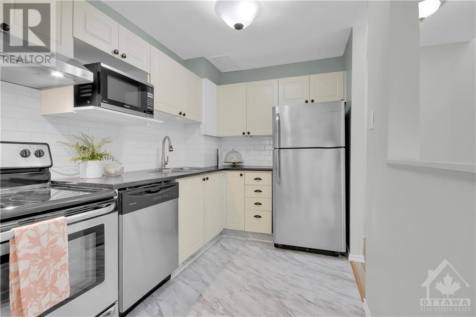
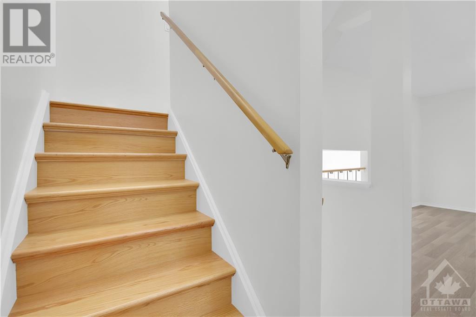
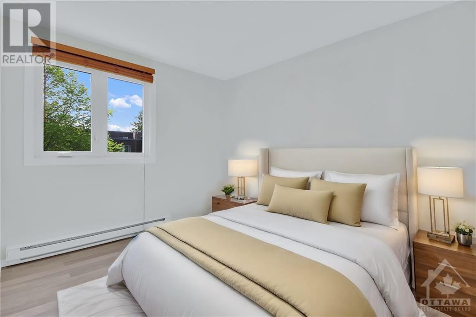
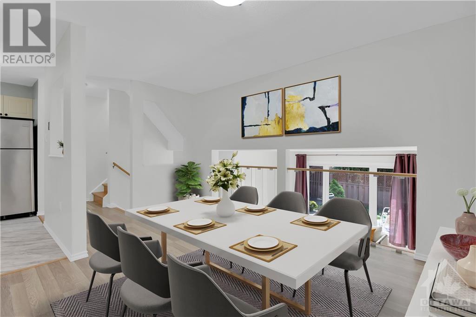
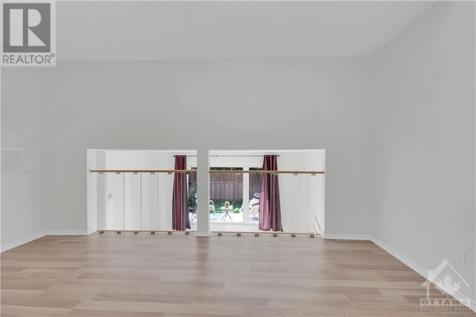
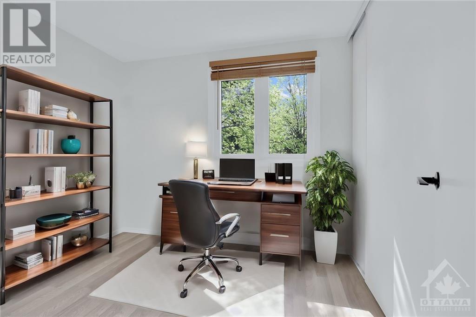
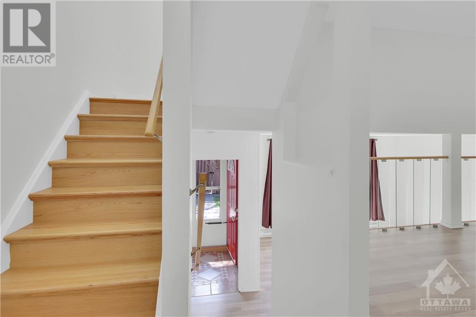
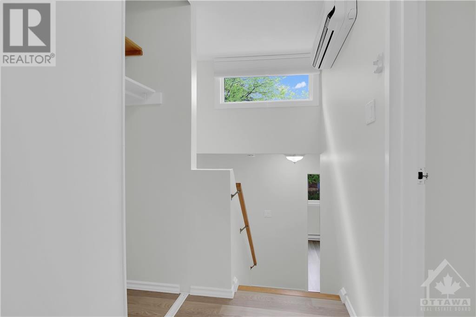
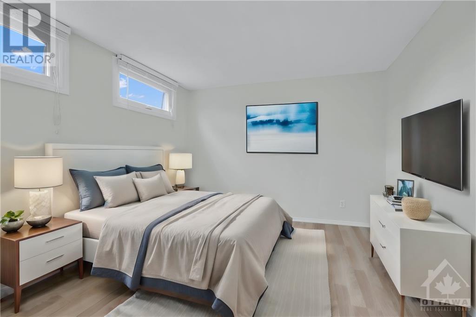
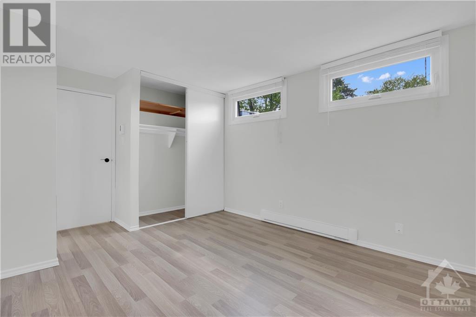
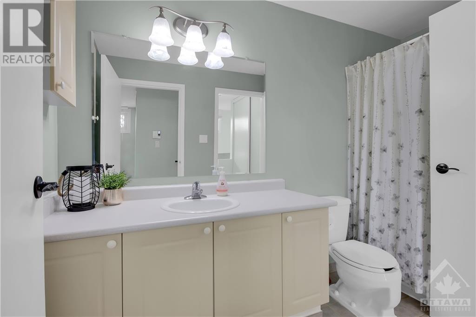
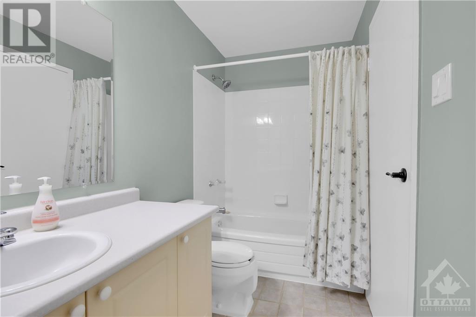
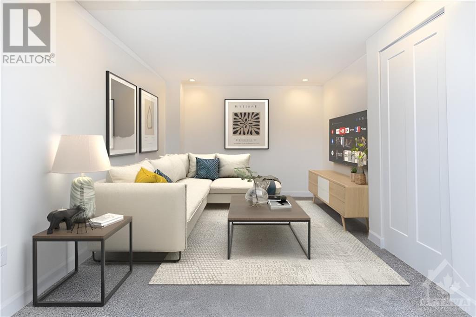
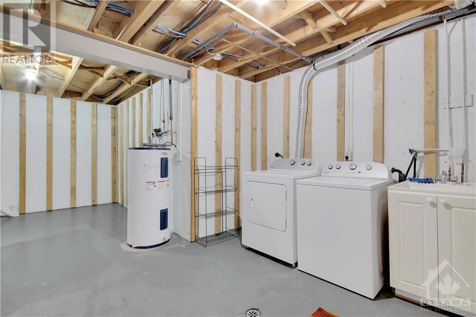
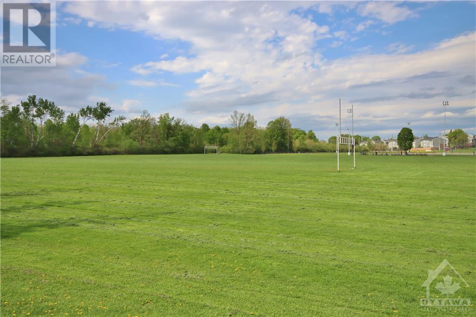
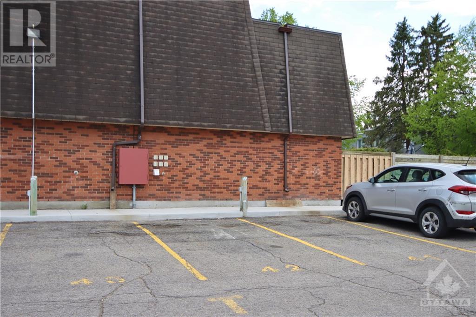
$190 MonthlyPride of ownership exudes from this charming townhouse situated steps away from McCarthy Woods. Nestled on a quiet cul-de-sac close to walking trails, transit, parks, grocery stores, a community centre, and shopping. A meticulously maintained 3-bedroom, 1-bath "Freehold" townhome with a parking spot showcases large bedrooms, a separate dining room, a spacious living room, an upgraded bath & a kitchen filled with stainless steel appliances. Freshly painted interior, new flooring (no carpets!), upgraded lighting, new windows, new heaters, air conditioning, window coverings, new wooden stairs, & more. Enjoy the patio in your very own private, fenced yard. The lower level features a washer & dryer & is ready for your personal touch (possible 2nd bath & cozy family room). Owners at Royalton Private enjoy a maintenance-free lifestyle. A monthly fee covers snow removal, landscaping, grass cutting (including inside your yard), & visitor parking. 24 hours irr. (id:58072)
Property Details
| MLS® Number | 1404427 |
| Property Type | Single Family |
| Neigbourhood | Hunt Club Woods |
| AmenitiesNearBy | Public Transit, Recreation Nearby, Shopping |
| Features | Cul-de-sac |
| ParkingSpaceTotal | 1 |
| Structure | Patio(s) |
Building
| BathroomTotal | 1 |
| BedroomsAboveGround | 3 |
| BedroomsTotal | 3 |
| Appliances | Refrigerator, Dryer, Hood Fan, Microwave, Stove, Washer, Blinds |
| BasementDevelopment | Unfinished |
| BasementType | Full (unfinished) |
| ConstructedDate | 1974 |
| CoolingType | Wall Unit |
| ExteriorFinish | Brick |
| Fixture | Drapes/window Coverings |
| FlooringType | Hardwood, Laminate |
| FoundationType | Poured Concrete |
| HeatingFuel | Electric |
| HeatingType | Baseboard Heaters |
| StoriesTotal | 3 |
| Type | Row / Townhouse |
| UtilityWater | Municipal Water |
Parking
| Surfaced | |
| Visitor Parking |
Land
| Acreage | No |
| FenceType | Fenced Yard |
| LandAmenities | Public Transit, Recreation Nearby, Shopping |
| LandscapeFeatures | Land / Yard Lined With Hedges, Landscaped |
| Sewer | Municipal Sewage System |
| SizeDepth | 51 Ft ,8 In |
| SizeFrontage | 22 Ft |
| SizeIrregular | 22.02 Ft X 51.64 Ft |
| SizeTotalText | 22.02 Ft X 51.64 Ft |
| ZoningDescription | R5gh(18) |
Rooms
| Level | Type | Length | Width | Dimensions |
|---|---|---|---|---|
| Second Level | Kitchen | 10'10" x 6'5" | ||
| Second Level | Dining Room | 14'8" x 10'10" | ||
| Third Level | Bedroom | 11'3" x 10'9" | ||
| Third Level | Bedroom | 9'7" x 7'5" | ||
| Fourth Level | Primary Bedroom | 14'8" x 10'10" | ||
| Fourth Level | 3pc Bathroom | 10'10" x 5'3" | ||
| Basement | Laundry Room | Measurements not available | ||
| Basement | Other | 21'2" x 14'7" | ||
| Main Level | Living Room | 14'7" x 10'9" | ||
| Main Level | Foyer | 4'1" x 4'10" |
https://www.realtor.ca/real-estate/27219761/119-royalton-private-ottawa-hunt-club-woods

The trademarks REALTOR®, REALTORS®, and the REALTOR® logo are controlled by The Canadian Real Estate Association (CREA) and identify real estate professionals who are members of CREA. The trademarks MLS®, Multiple Listing Service® and the associated logos are owned by The Canadian Real Estate Association (CREA) and identify the quality of services provided by real estate professionals who are members of CREA. The trademark DDF® is owned by The Canadian Real Estate Association (CREA) and identifies CREA's Data Distribution Facility (DDF®)
July 26 2024 03:11:36
Ottawa Real Estate Board
Keller Williams Integrity Realty