
119 Carpaccio Avenue Vaughan, Ontario L4H 4R6

Interested?
Contact us for more information
$899,900
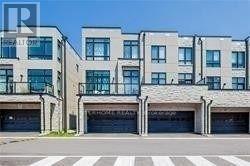
Fantastic Location 3 Bedroom End Unit Townhouse With Double Garage. 10' Ceiling On 2nd Floor And 9' Ceiling On 3rd Floor, Direct Access From Garage To Great Room. Great School Zone. Minutes To All Amenities, Go Station, Hwy 400. York Region Biggest Medical/Health Center, Vaughan Mills Shopping Mall And The Vaughan Metropolitan Centre Subway Station. (id:58072)
Property Details
| MLS® Number | N8336546 |
| Property Type | Single Family |
| Community Name | Vellore Village |
| AmenitiesNearBy | Schools, Hospital, Park, Public Transit |
| ParkingSpaceTotal | 2 |
Building
| BathroomTotal | 4 |
| BedroomsAboveGround | 3 |
| BedroomsTotal | 3 |
| Appliances | Dishwasher, Dryer, Microwave, Range, Refrigerator, Stove, Washer |
| BasementDevelopment | Unfinished |
| BasementType | Full (unfinished) |
| ConstructionStyleAttachment | Attached |
| CoolingType | Central Air Conditioning |
| ExteriorFinish | Brick, Stone |
| FoundationType | Poured Concrete |
| HeatingFuel | Natural Gas |
| HeatingType | Forced Air |
| StoriesTotal | 3 |
| Type | Row / Townhouse |
| UtilityWater | Municipal Water |
Parking
| Attached Garage |
Land
| Acreage | No |
| LandAmenities | Schools, Hospital, Park, Public Transit |
| Sewer | Sanitary Sewer |
| SizeIrregular | 23.45 X 52.88 Ft |
| SizeTotalText | 23.45 X 52.88 Ft |
Rooms
| Level | Type | Length | Width | Dimensions |
|---|---|---|---|---|
| Second Level | Dining Room | 5.59 m | 2.59 m | 5.59 m x 2.59 m |
| Second Level | Kitchen | 2.42 m | 3.65 m | 2.42 m x 3.65 m |
| Second Level | Living Room | 5.48 m | 3.38 m | 5.48 m x 3.38 m |
| Third Level | Primary Bedroom | 3.38 m | 3.34 m | 3.38 m x 3.34 m |
| Third Level | Bedroom 2 | 2.99 m | 2.46 m | 2.99 m x 2.46 m |
| Third Level | Bedroom 3 | 2.77 m | 2.46 m | 2.77 m x 2.46 m |
https://www.realtor.ca/real-estate/26891855/119-carpaccio-avenue-vaughan-vellore-village

The trademarks REALTOR®, REALTORS®, and the REALTOR® logo are controlled by The Canadian Real Estate Association (CREA) and identify real estate professionals who are members of CREA. The trademarks MLS®, Multiple Listing Service® and the associated logos are owned by The Canadian Real Estate Association (CREA) and identify the quality of services provided by real estate professionals who are members of CREA. The trademark DDF® is owned by The Canadian Real Estate Association (CREA) and identifies CREA's Data Distribution Facility (DDF®)
May 14 2024 05:29:18
Toronto Real Estate Board
Enterhome Realty