
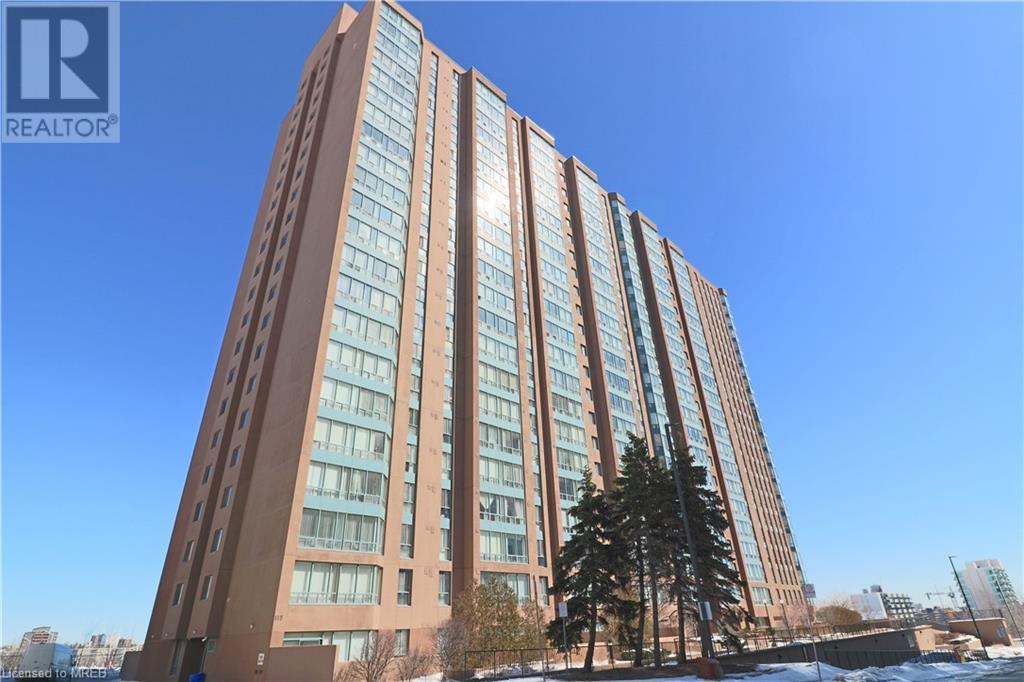
115 Hillcrest Crescent Unit# 1509 Mississauga, Ontario L5B 3Y9



Interested?
Contact us for more information
$555,000Maintenance, Insurance, Heat, Water, Parking
$606.60 Monthly
Maintenance, Insurance, Heat, Water, Parking
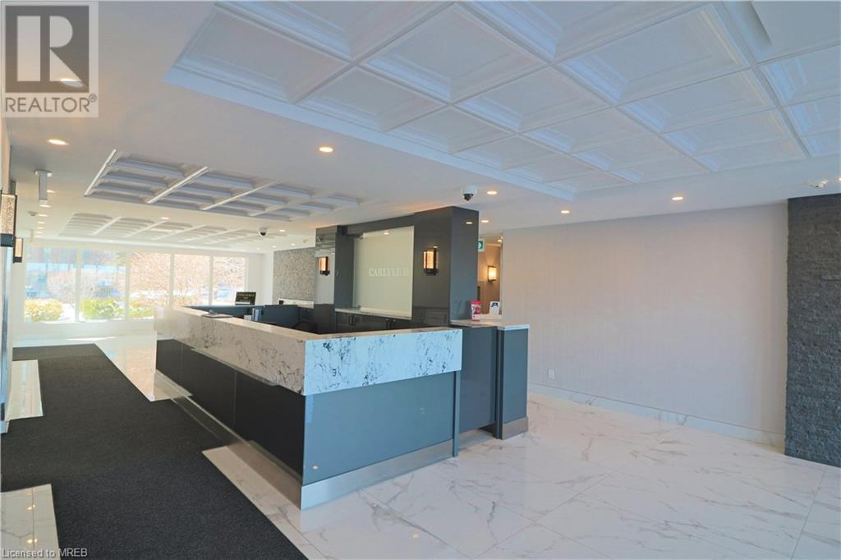
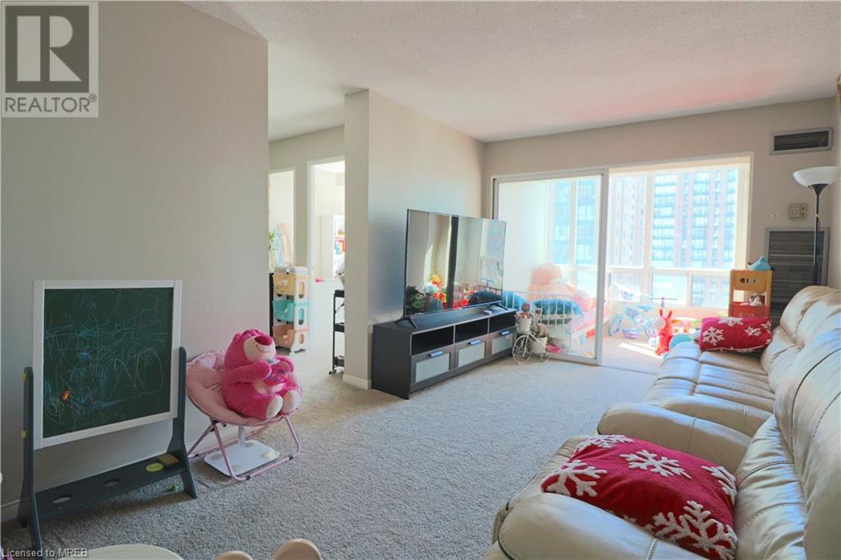
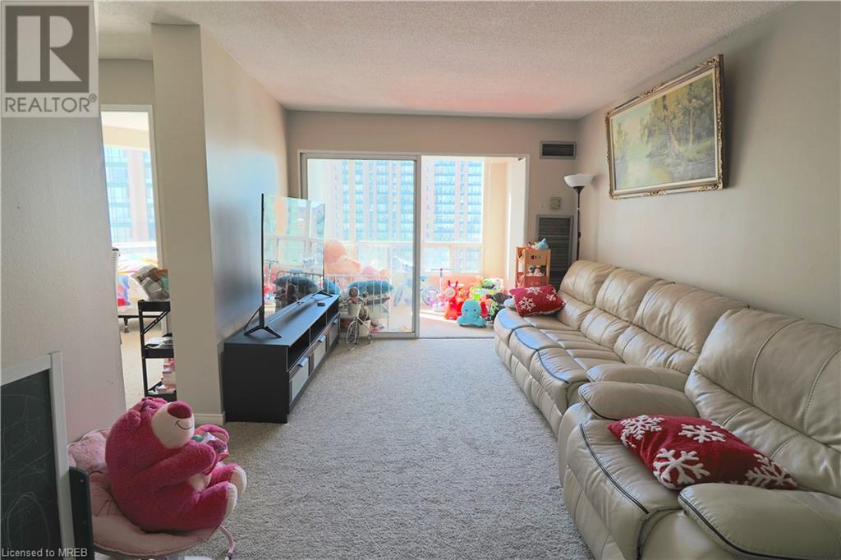
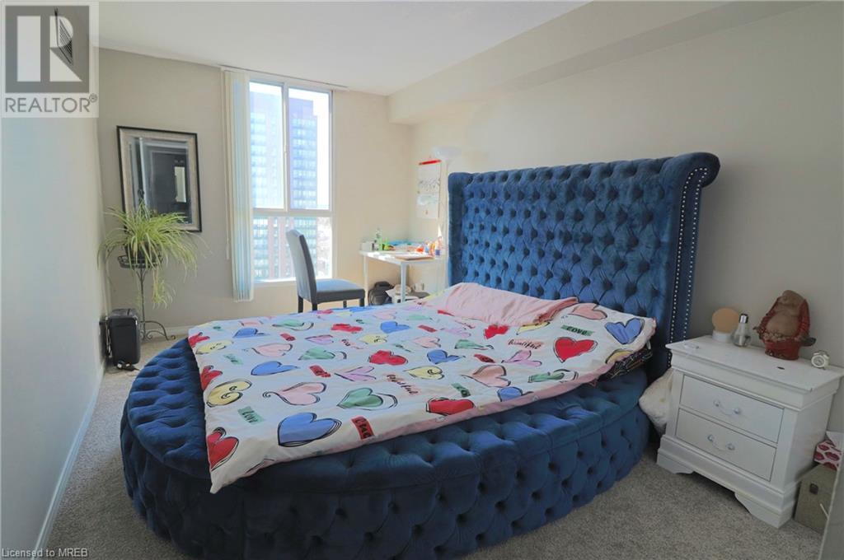
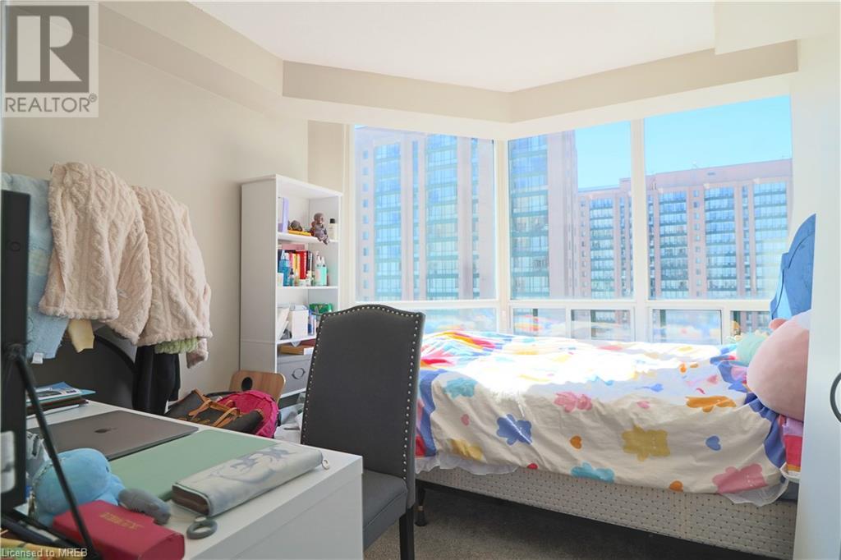
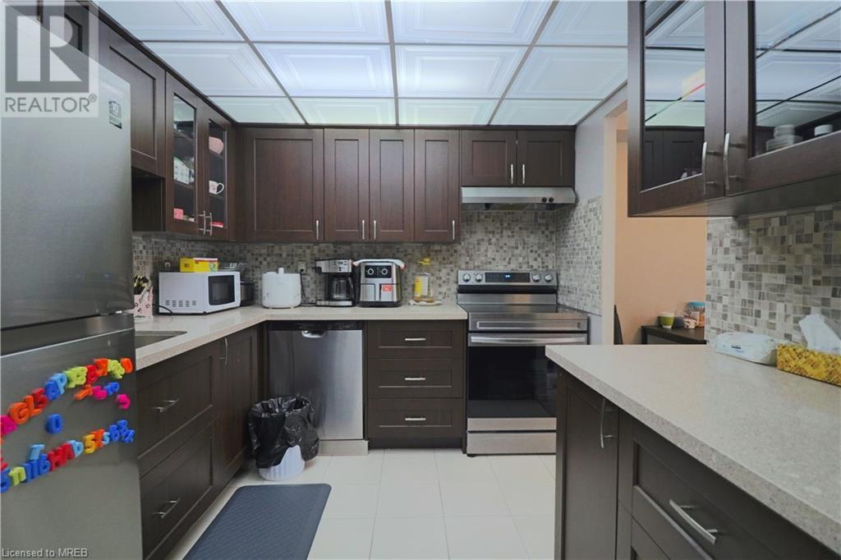
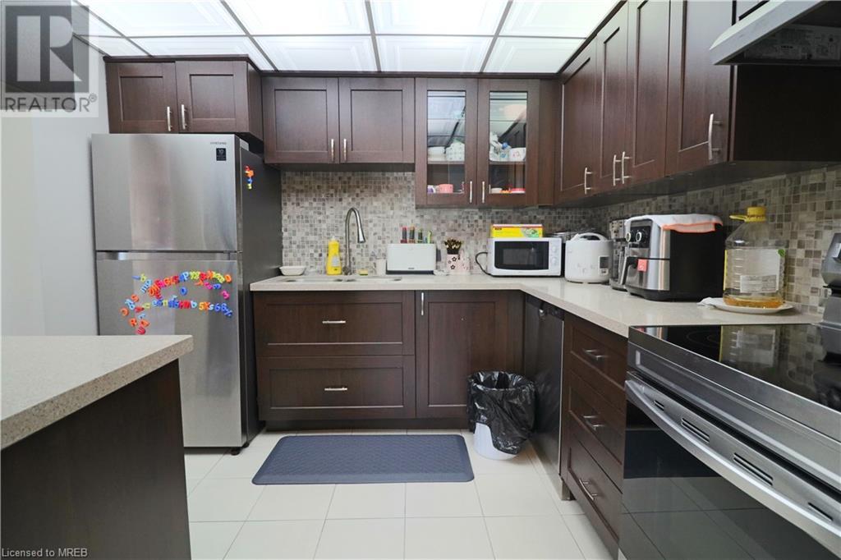
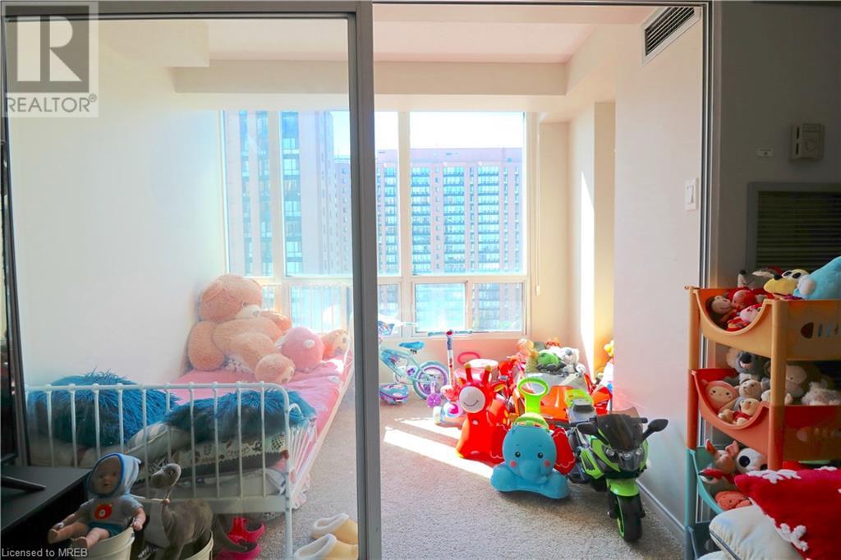
$606.60 MonthlyWelcome To This Stunning 2+1 Bedrooms Condo Apartment! Centrally Located In The Heart Of Mississauga. Perfect Location - All Amenities Within Close Distance - Square One Mall, Shops, Cooksville Go-Station, Schools, Hospitals, Restaurants, Banks, Mins To 401, 403 And Qew Etc. Renovated Kitchen With Quartz Countertop. Spacious Bedrooms. New Carpet. The Big Size Den Can Be Used As A Third Bedroom Or An Office. It's Great For Family Or Investment. (id:58072)
Property Details
| MLS® Number | 40628606 |
| Property Type | Single Family |
| AmenitiesNearBy | Hospital, Public Transit, Schools, Shopping |
| Features | No Pet Home |
| ParkingSpaceTotal | 1 |
Building
| BathroomTotal | 1 |
| BedroomsAboveGround | 2 |
| BedroomsBelowGround | 1 |
| BedroomsTotal | 3 |
| Amenities | Exercise Centre |
| Appliances | Dishwasher, Dryer, Refrigerator, Stove, Washer, Window Coverings |
| BasementType | None |
| ConstructedDate | 1989 |
| ConstructionStyleAttachment | Attached |
| CoolingType | Central Air Conditioning |
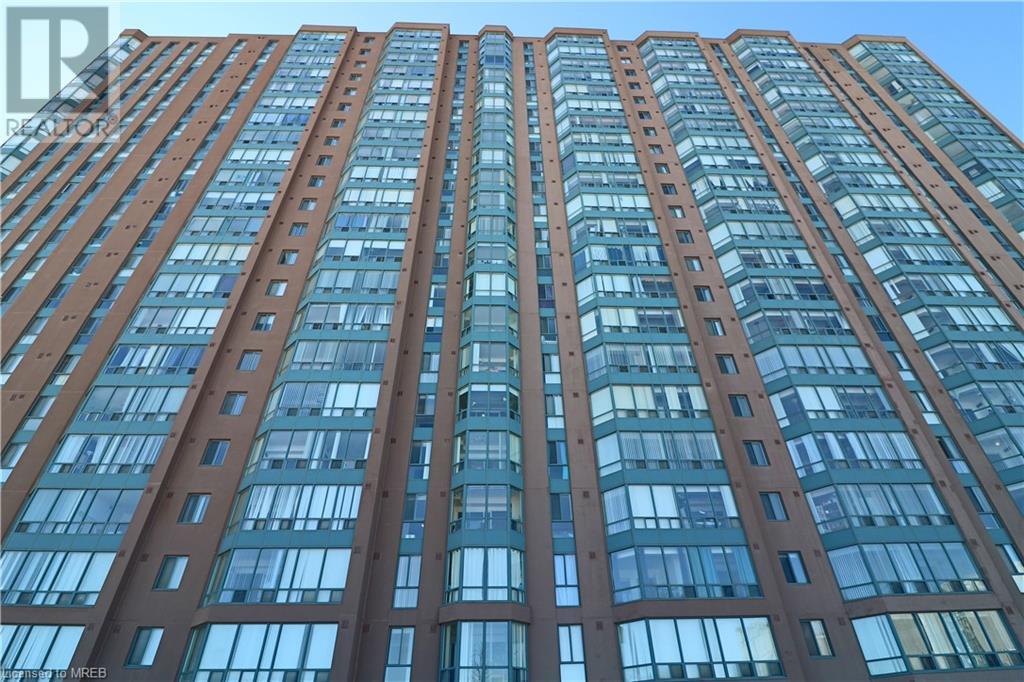
| ExteriorFinish | Brick |
| HeatingType | Forced Air |
| StoriesTotal | 1 |
| SizeInterior | 940 Sqft |
| Type | Apartment |
| UtilityWater | Municipal Water |
Parking
| Visitor Parking |
Land
| AccessType | Highway Access |
| Acreage | No |
| LandAmenities | Hospital, Public Transit, Schools, Shopping |
| Sewer | Municipal Sewage System |
| ZoningDescription | Res |
Rooms
| Level | Type | Length | Width | Dimensions |
|---|---|---|---|---|
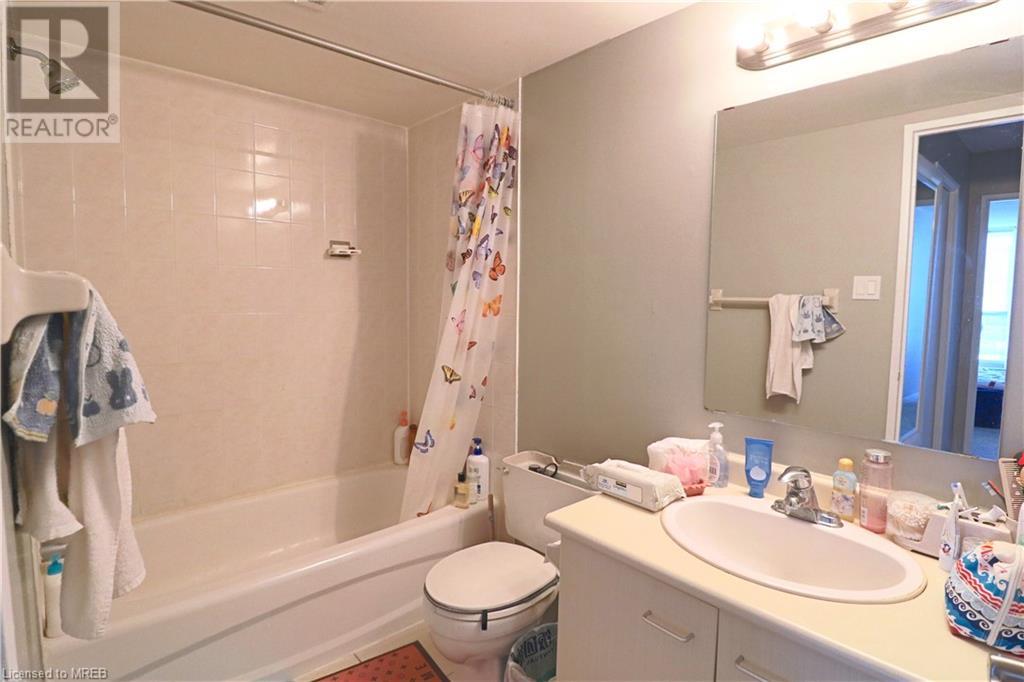
| Main Level | 4pc Bathroom | Measurements not available | ||
| Main Level | Den | 10'1'' x 6'6'' | ||
| Main Level | Bedroom | 11'1'' x 9'9'' | ||
| Main Level | Primary Bedroom | 13'7'' x 9'6'' | ||
| Main Level | Kitchen | 9'8'' x 9'8'' | ||
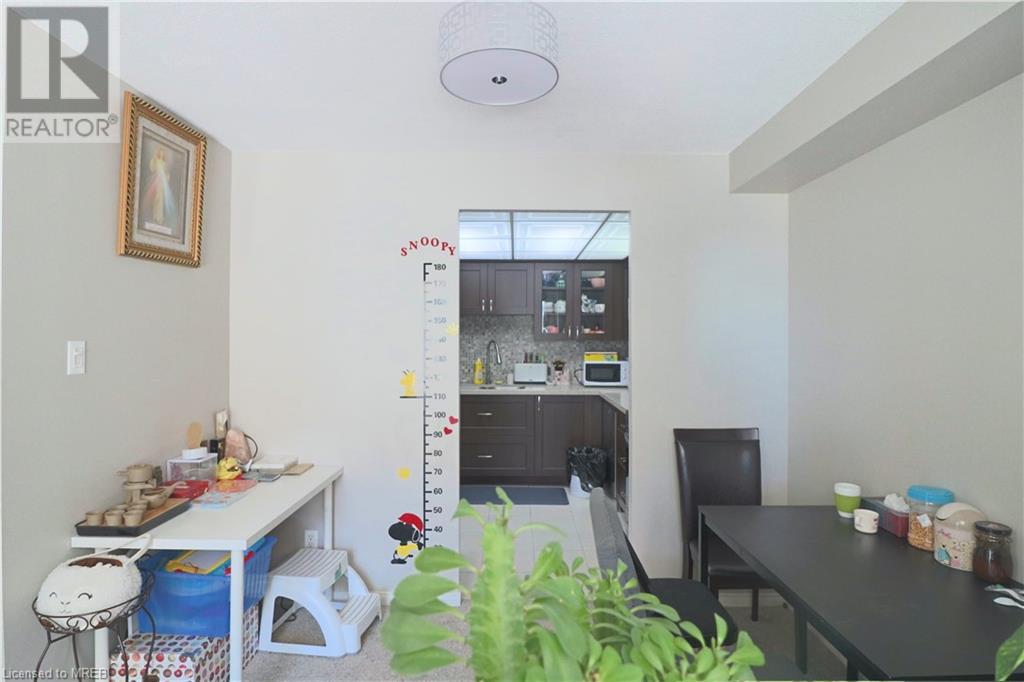
| Main Level | Dining Room | 9'8'' x 9'2'' | ||
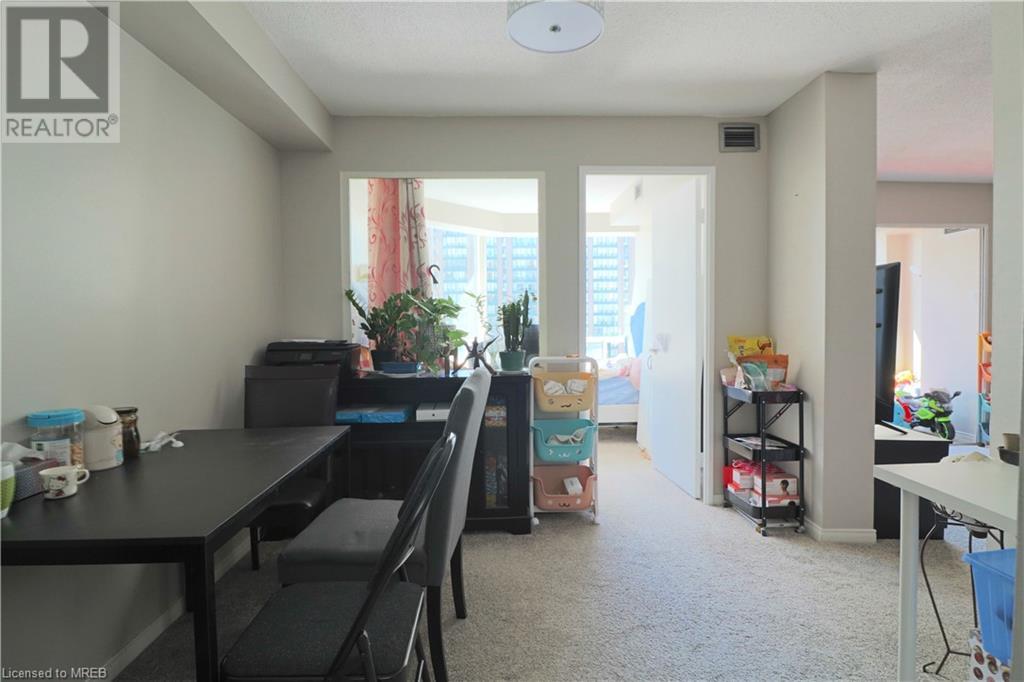
| Main Level | Living Room | 15'2'' x 10'1'' |
https://www.realtor.ca/real-estate/27243820/115-hillcrest-crescent-unit-1509-mississauga

The trademarks REALTOR®, REALTORS®, and the REALTOR® logo are controlled by The Canadian Real Estate Association (CREA) and identify real estate professionals who are members of CREA. The trademarks MLS®, Multiple Listing Service® and the associated logos are owned by The Canadian Real Estate Association (CREA) and identify the quality of services provided by real estate professionals who are members of CREA. The trademark DDF® is owned by The Canadian Real Estate Association (CREA) and identifies CREA's Data Distribution Facility (DDF®)
August 01 2024 09:17:29
Mississauga Real Estate Board
Homelife Landmark Realty Inc