
1136 Vinette Road Ottawa, Ontario K0A 1N0

Interested?
Contact us for more information
$299,900
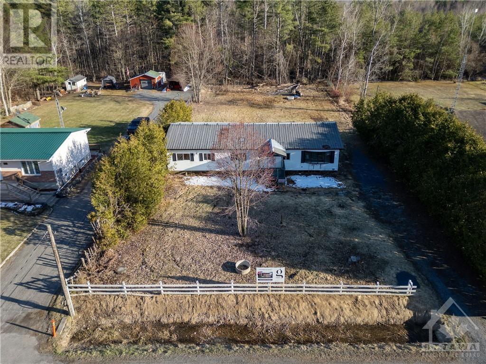
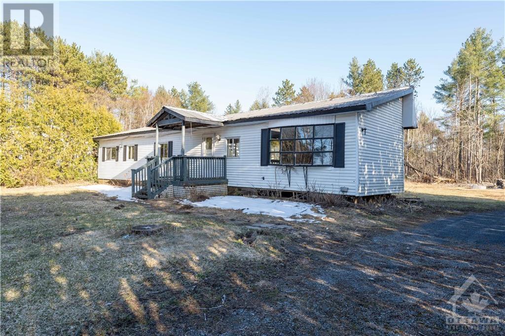
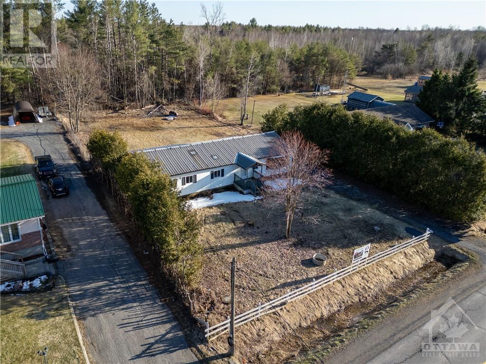
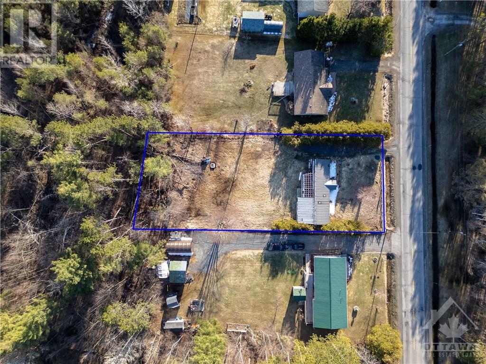
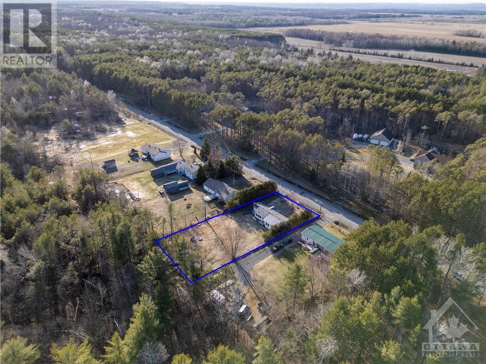
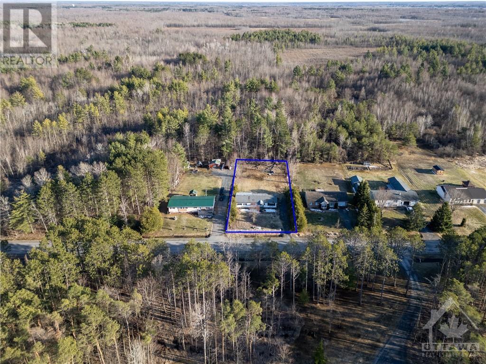
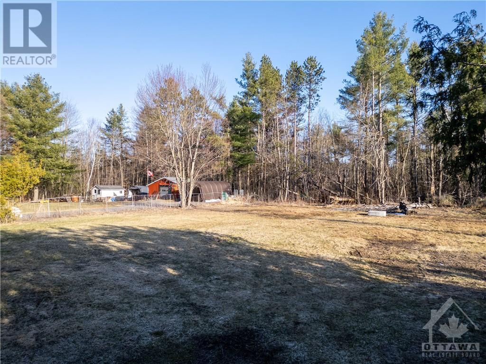
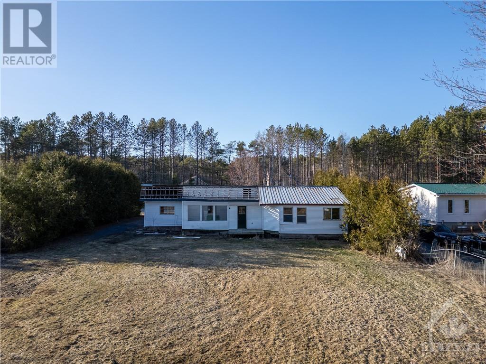
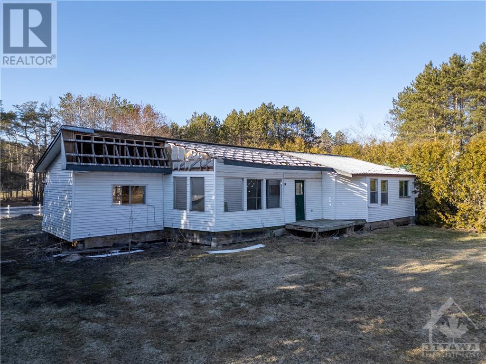
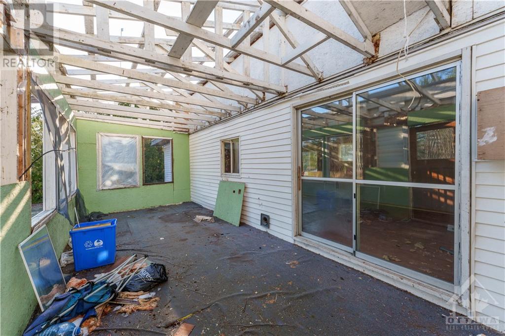
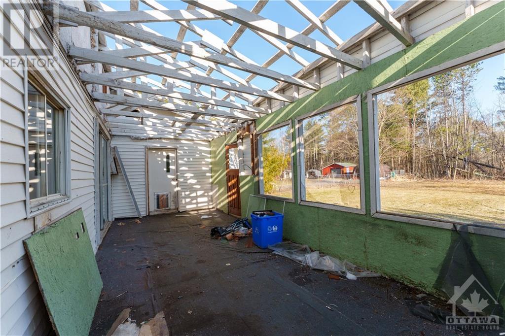
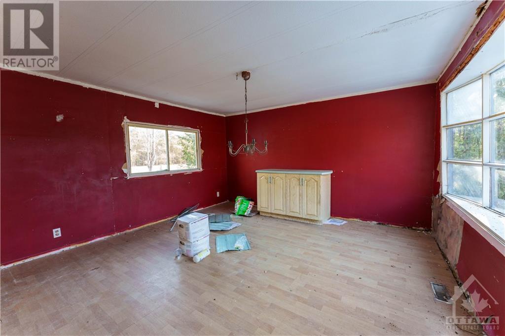
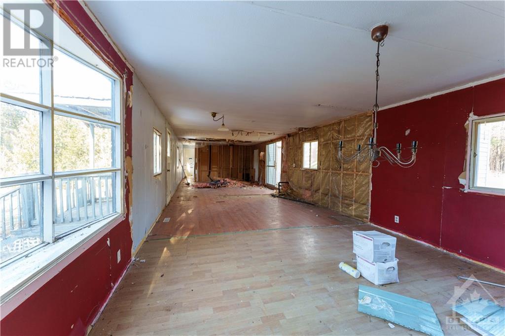
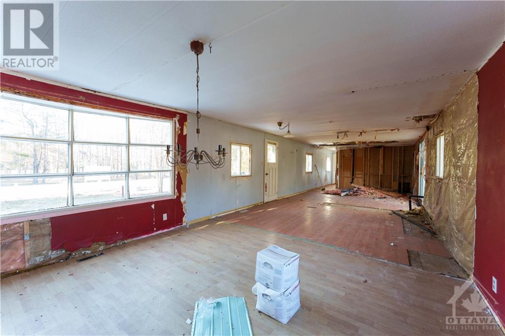
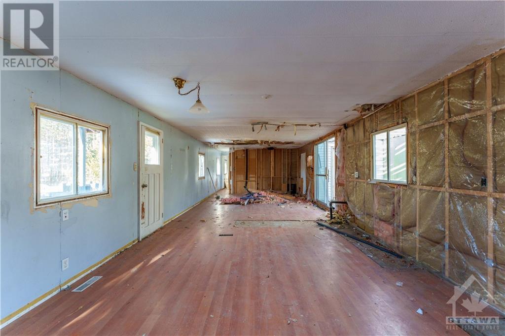
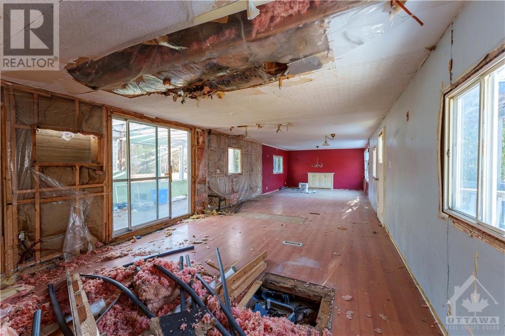
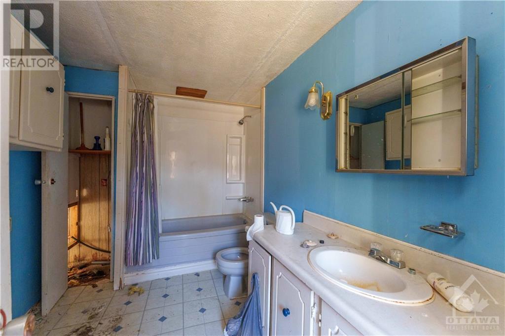
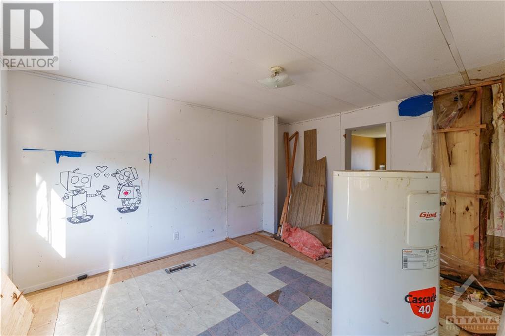
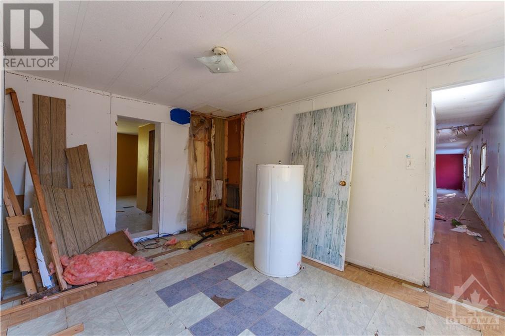
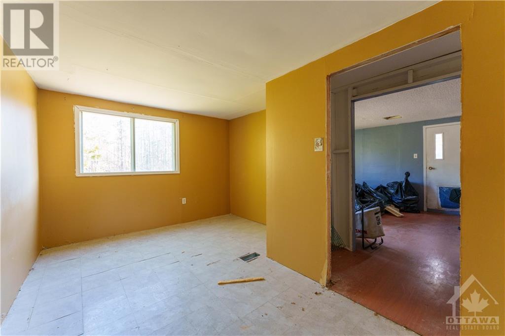
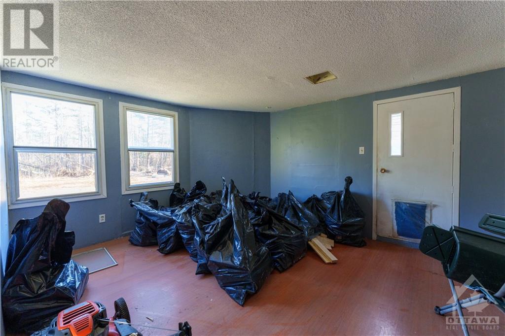
Discover the untapped potential of this charming detached house, nestled in a desirable neighborhood. While the home may be older and in need of renovations, it presents a unique opportunity for those with vision and creativity. The classic architectural features, such as the original hardwood floors, intricate moldings, and spacious layout, offer a solid foundation for a stunning transformation. With a little TLC and modern updates, this property has the potential to become a dream home that reflects your personal style and preferences. Imagine the possibilities of creating a custom-designed kitchen, renovating the bathrooms, and transforming the outdoor space into a tranquil oasis. Embrace the opportunity to breathe new life into this home and make it your own, capturing the charm of the past while enjoying the comforts of modern living. (id:58072)
Property Details
| MLS® Number | 1387824 |
| Property Type | Single Family |
| Neigbourhood | Clarence-Rockland Twp |
Building
| BathroomTotal | 2 |
| BasementDevelopment | Not Applicable |
| BasementType | None (not Applicable) |
| ConstructedDate | 1980 |
| ConstructionStyleAttachment | Detached |
| CoolingType | Central Air Conditioning |
| ExteriorFinish | Brick, Siding |
| FlooringType | Wall-to-wall Carpet, Mixed Flooring |
| FoundationType | Poured Concrete |
| HalfBathTotal | 1 |
| HeatingFuel | Electric, Oil |
| HeatingType | Baseboard Heaters, Forced Air |
| StoriesTotal | 2 |
| Type | House |
| UtilityWater | Well |
Parking
| Surfaced |
Land
| Acreage | No |
| Sewer | Septic System |
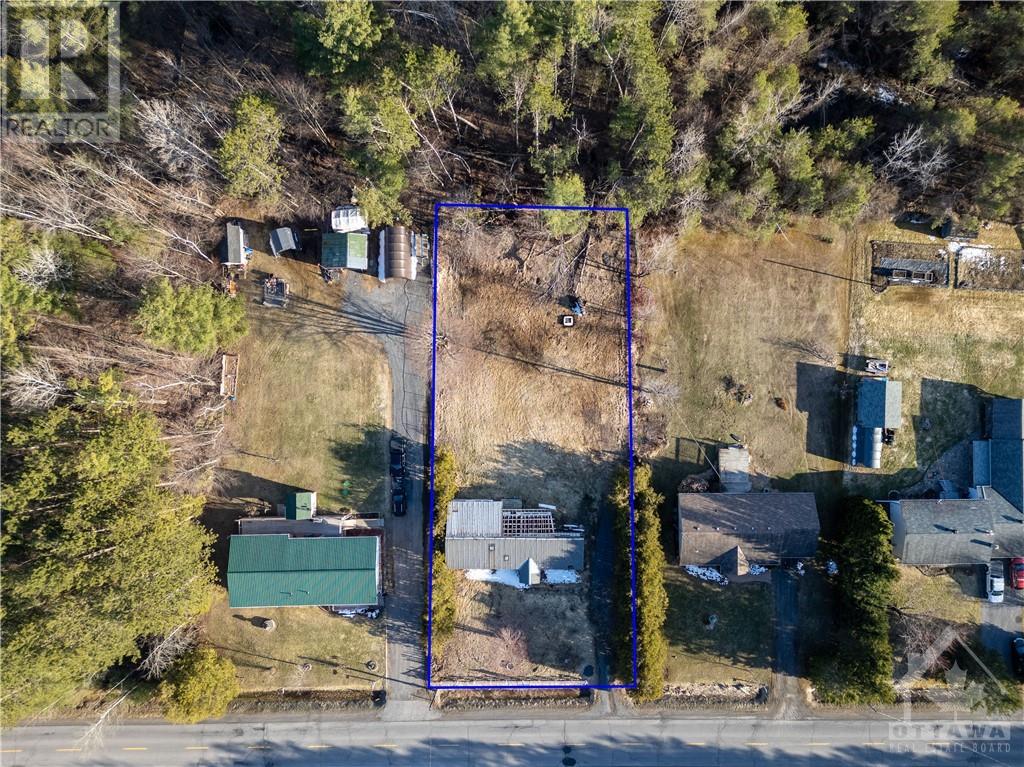
| SizeDepth | 219 Ft ,10 In |
| SizeFrontage | 100 Ft ,1 In |
| SizeIrregular | 100.06 Ft X 219.82 Ft |
| SizeTotalText | 100.06 Ft X 219.82 Ft |
| ZoningDescription | Residential |
Rooms
| Level | Type | Length | Width | Dimensions |
|---|---|---|---|---|
| Main Level | Primary Bedroom | 11'1" x 9'9" | ||
| Main Level | Kitchen | 13'4" x 9'2" | ||
| Main Level | Bedroom | 14'1" x 10'7" | ||
| Main Level | Full Bathroom | Measurements not available | ||
| Main Level | Laundry Room | Measurements not available | ||
| Main Level | Living Room | 11'4" x 9'4" | ||
| Main Level | Dining Room | 16'4" x 8'5" |
https://www.realtor.ca/real-estate/26845690/1136-vinette-road-ottawa-clarence-rockland-twp

The trademarks REALTOR®, REALTORS®, and the REALTOR® logo are controlled by The Canadian Real Estate Association (CREA) and identify real estate professionals who are members of CREA. The trademarks MLS®, Multiple Listing Service® and the associated logos are owned by The Canadian Real Estate Association (CREA) and identify the quality of services provided by real estate professionals who are members of CREA. The trademark DDF® is owned by The Canadian Real Estate Association (CREA) and identifies CREA's Data Distribution Facility (DDF®)
May 06 2024 08:12:13
Ottawa Real Estate Board
Power Marketing Real Estate Inc.