
1135 Caprice Court Ottawa, Ontario K4C 1R7










Interested?
Contact us for more information
$1,175,000
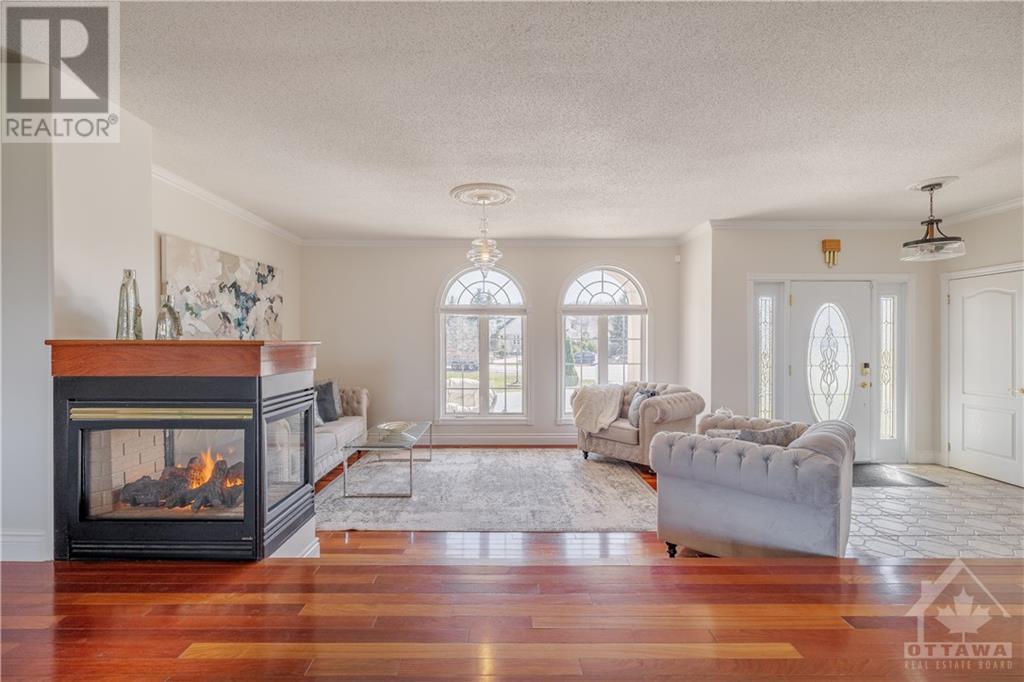
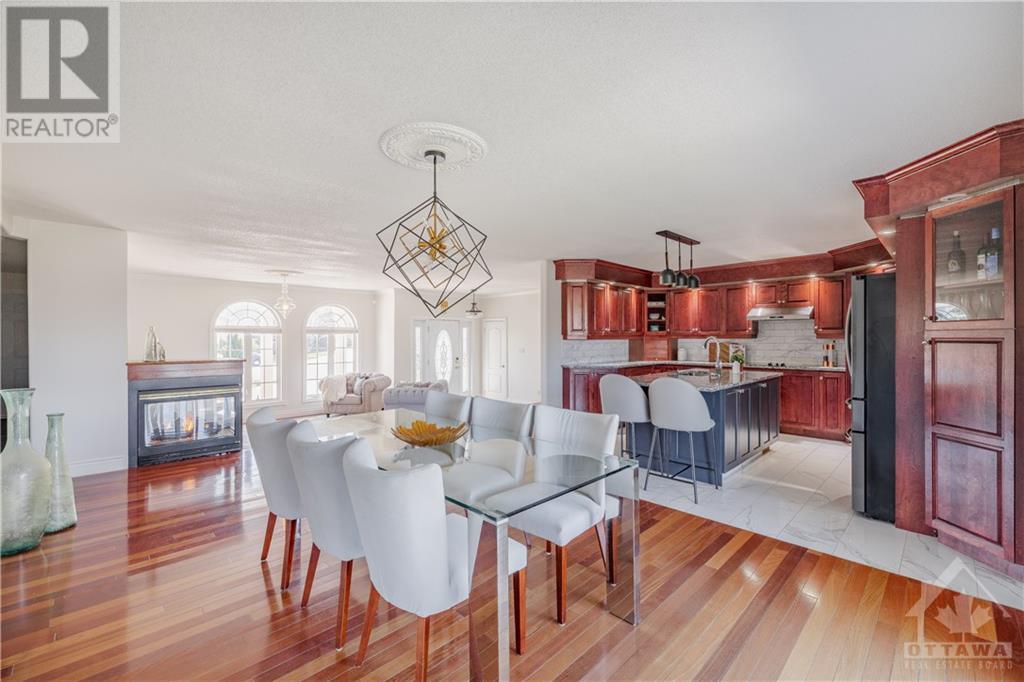
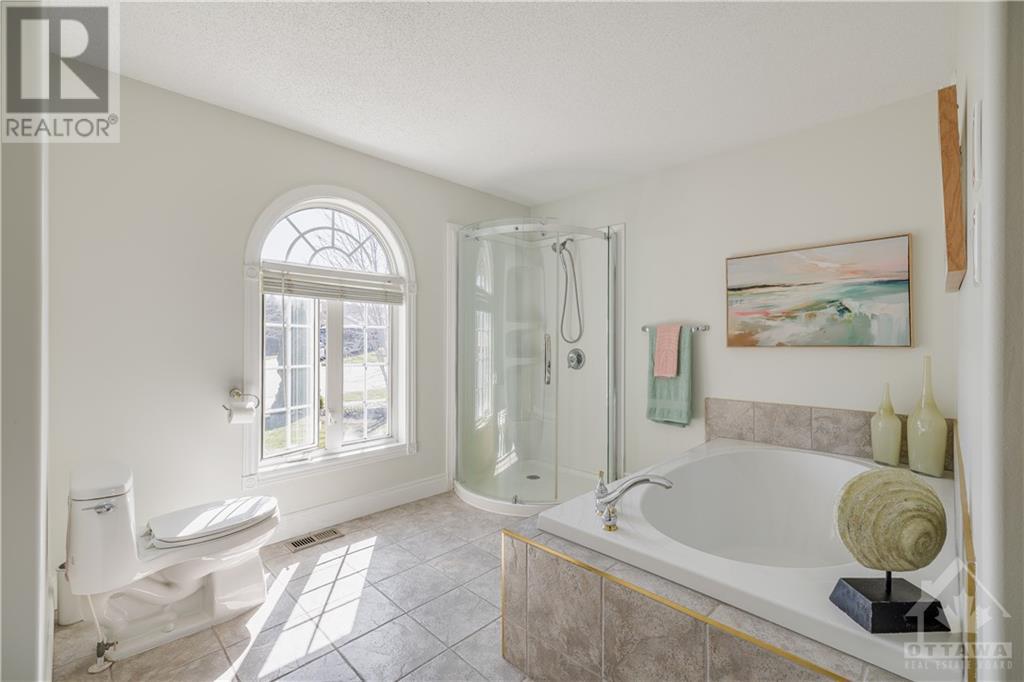
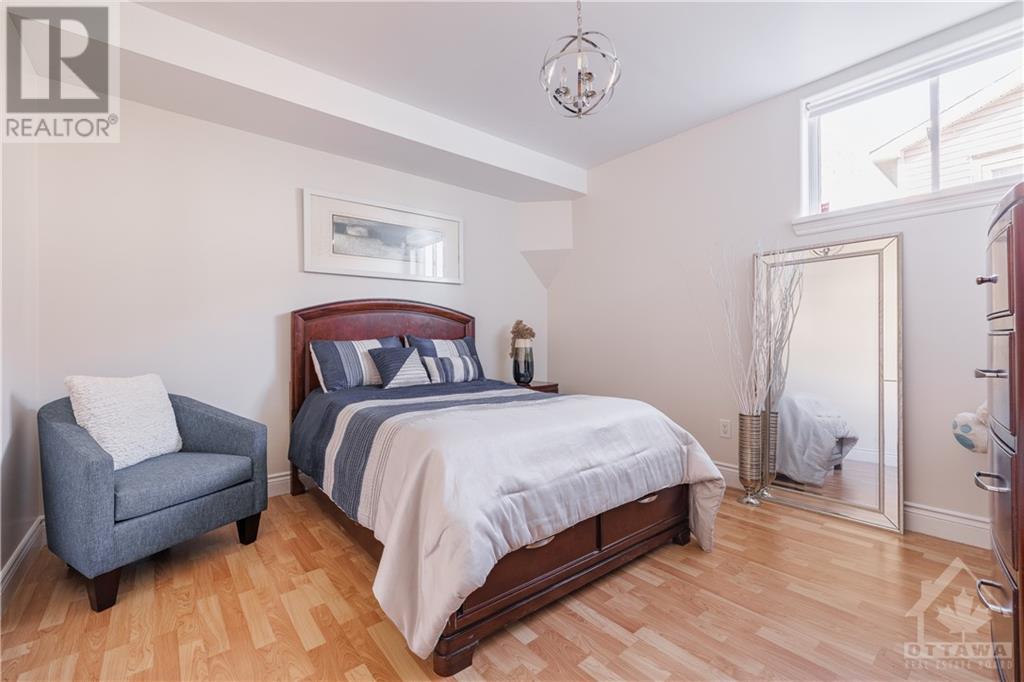
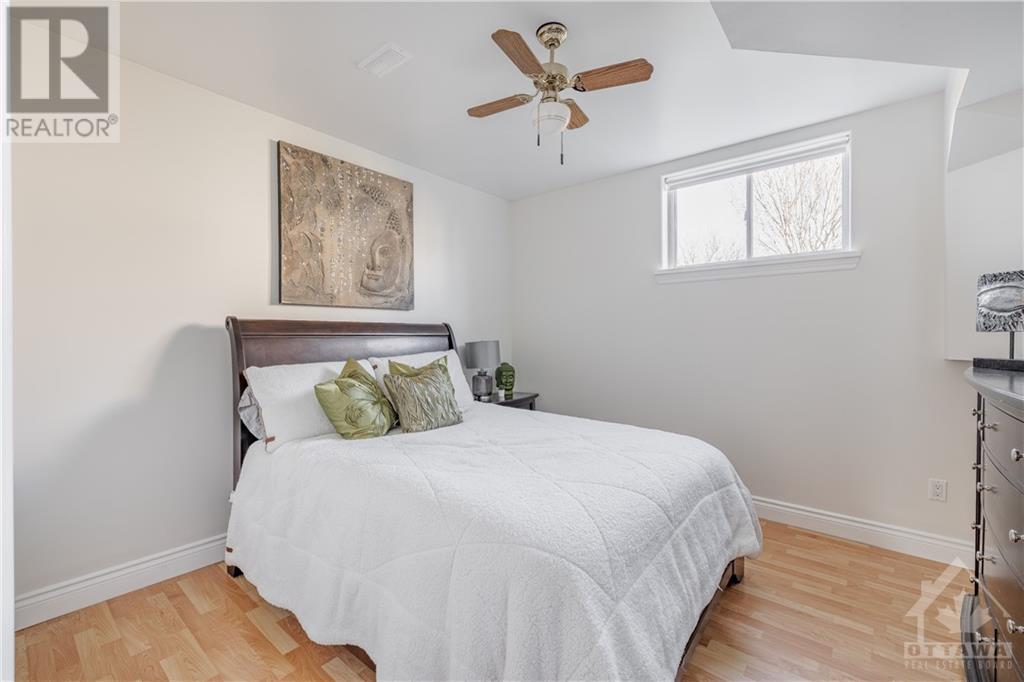
Located in sought after Cumberland Ridge, the inviting stucco facade of this 5 bedroom, 4 bath Bungalow is just the beginning—its impeccable curb appeal hints at the stunning interior that awaits. Freshly painted main floor boasts gleaming hardwood, sun-filled Living Room w/Palladian style windows & 3-sided gas fireplace, gourmet Kitchen w/island, ample cupboard space & stainless steel appliances, dining area w/walkout to Deck. Glass panelled French doors invite you to escape to the Primary Suite where a relaxing oasis awaits - lg picture windows, spacious 4-PC Ens w/soaker tub & corner shower. The 23' SunRm is the perfect place to curl up w/a good book & enjoy the warmth of the afternoon sun. Two spacious Guest Rooms, 4-PC Main Bth & Laundry Rm complete the main floor. Large windows in the Lower Level provide ample sunlight for 2 additional Guest Rms, 3-PC Bth, Family Rm + bonus Home Gym space. Oversized 2-car Garage, pie-shaped lot, quiet cul-de-sac, patio & firepit! (id:58072)
Property Details
| MLS® Number | 1403772 |
| Property Type | Single Family |
| Neigbourhood | Cumberland Ridge |
| AmenitiesNearBy | Recreation Nearby, Water Nearby |
| Features | Cul-de-sac, Automatic Garage Door Opener |
| ParkingSpaceTotal | 8 |
| RoadType | Paved Road |
| StorageType | Storage Shed |
Building
| BathroomTotal | 4 |
| BedroomsAboveGround | 3 |
| BedroomsBelowGround | 2 |
| BedroomsTotal | 5 |
| Appliances | Refrigerator, Dishwasher, Dryer, Stove, Washer |
| ArchitecturalStyle | Bungalow |
| BasementDevelopment | Finished |
| BasementType | Full (finished) |
| ConstructedDate | 2003 |
| ConstructionStyleAttachment | Detached |
| CoolingType | Central Air Conditioning |
| ExteriorFinish | Stucco |
| FireplacePresent | Yes |
| FireplaceTotal | 1 |
| Fixture | Drapes/window Coverings |
| FlooringType | Hardwood, Tile, Vinyl |
| FoundationType | Poured Concrete |
| HalfBathTotal | 1 |
| HeatingFuel | Natural Gas |
| HeatingType | Forced Air |
| StoriesTotal | 1 |
| Type | House |
| UtilityWater | Drilled Well |
Parking
| Attached Garage |
Land
| Acreage | No |
| LandAmenities | Recreation Nearby, Water Nearby |
| SizeDepth | 165 Ft |
| SizeIrregular | 0 Ft X 165 Ft (irregular Lot) |
| SizeTotalText | 0 Ft X 165 Ft (irregular Lot) |
| ZoningDescription | Residential |
Rooms
| Level | Type | Length | Width | Dimensions |
|---|---|---|---|---|
| Lower Level | 3pc Bathroom | 7'10" x 5'11" | ||
| Lower Level | Bedroom | 11'7" x 11'2" | ||
| Lower Level | Recreation Room | 60'0" x 29'0" | ||
| Lower Level | Bedroom | 11'10" x 11'8" | ||
| Main Level | Kitchen | 13'10" x 13'5" | ||
| Main Level | Bedroom | 12'0" x 11'10" | ||
| Main Level | 4pc Ensuite Bath | 13'0" x 9'0" | ||
| Main Level | Living Room | 15'0" x 12'0" | ||
| Main Level | Bedroom | 13'4" x 11'10" | ||
| Main Level | Sunroom | 23'0" x 13'5" | ||
| Main Level | Dining Room | 14'0" x 12'0" | ||
| Main Level | 4pc Bathroom | 12'2" x 7'9" | ||
| Main Level | Laundry Room | 7'3" x 5'7" | ||
| Main Level | Primary Bedroom | 14'0" x 12'7" | ||
| Main Level | 2pc Bathroom | 6'3" x 3'0" |
https://www.realtor.ca/real-estate/27201973/1135-caprice-court-ottawa-cumberland-ridge

The trademarks REALTOR®, REALTORS®, and the REALTOR® logo are controlled by The Canadian Real Estate Association (CREA) and identify real estate professionals who are members of CREA. The trademarks MLS®, Multiple Listing Service® and the associated logos are owned by The Canadian Real Estate Association (CREA) and identify the quality of services provided by real estate professionals who are members of CREA. The trademark DDF® is owned by The Canadian Real Estate Association (CREA) and identifies CREA's Data Distribution Facility (DDF®)
July 22 2024 08:11:18
Ottawa Real Estate Board
Exit Realty Vision