
112 Crompton Drive Barrie, Ontario L4M 6N9








Interested?
Contact us for more information
$1,149,000
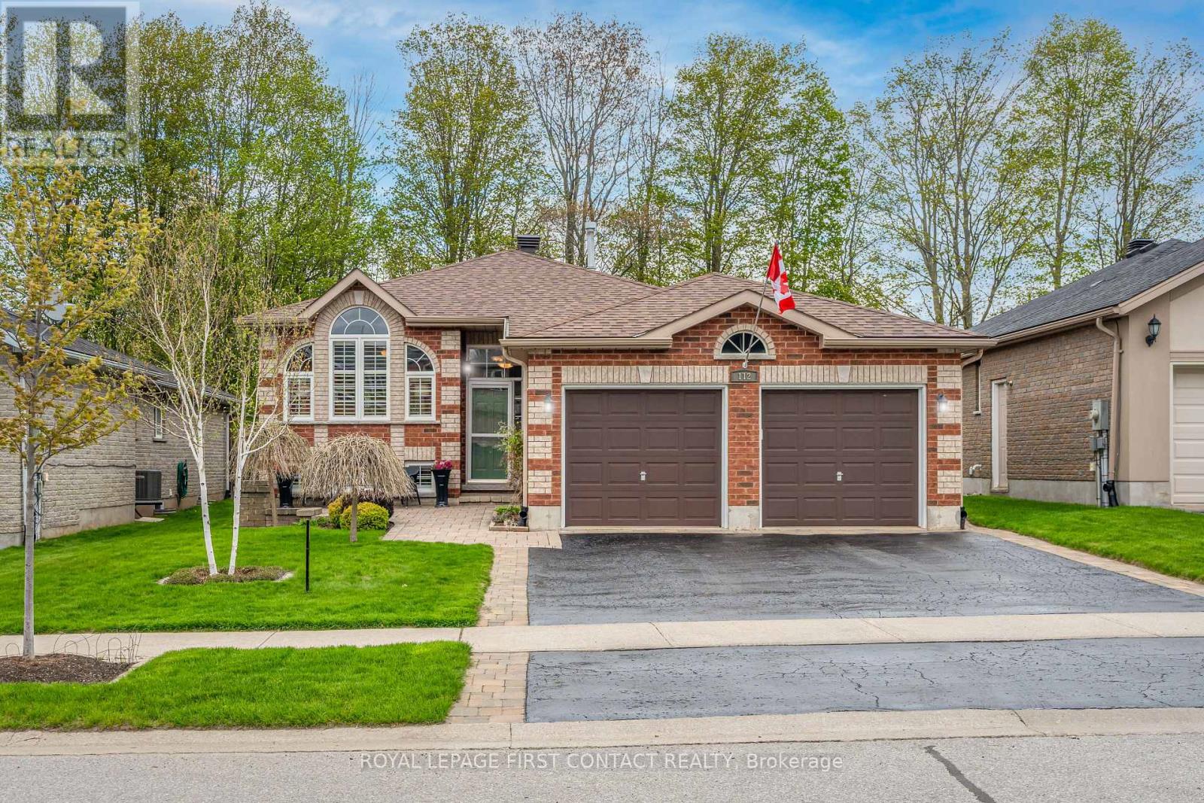
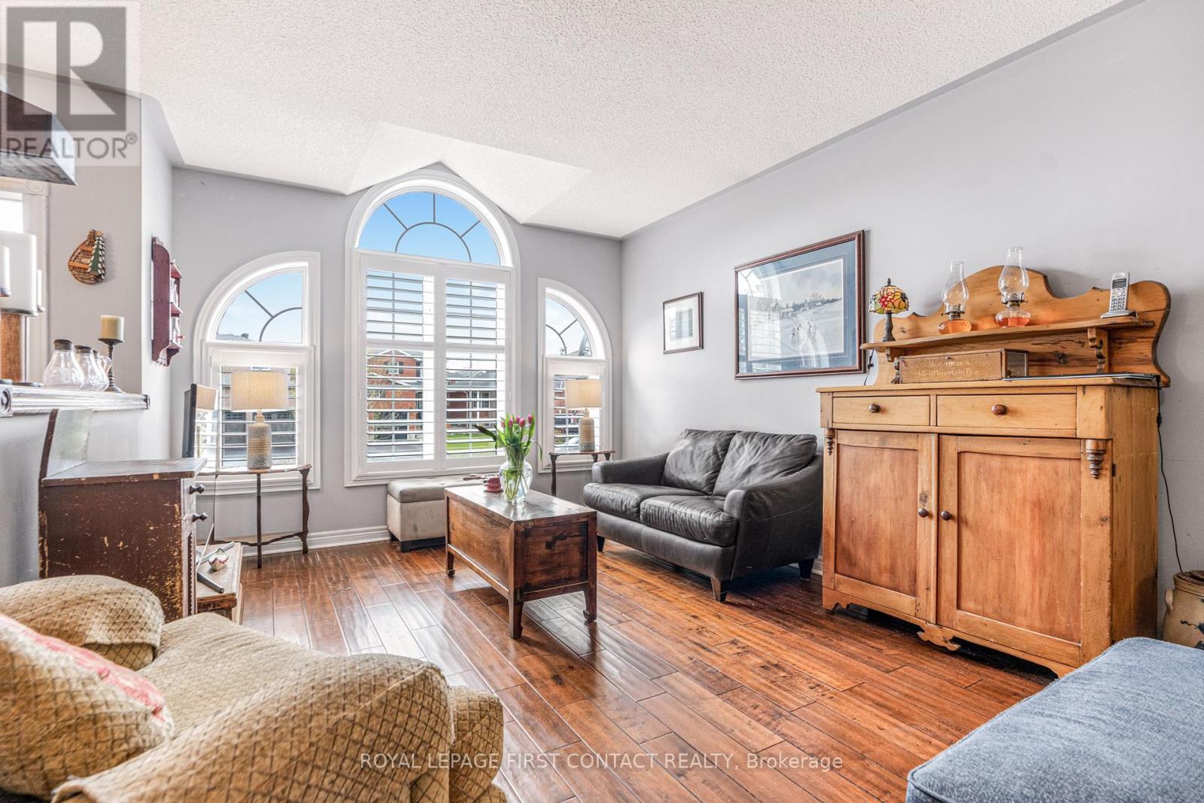
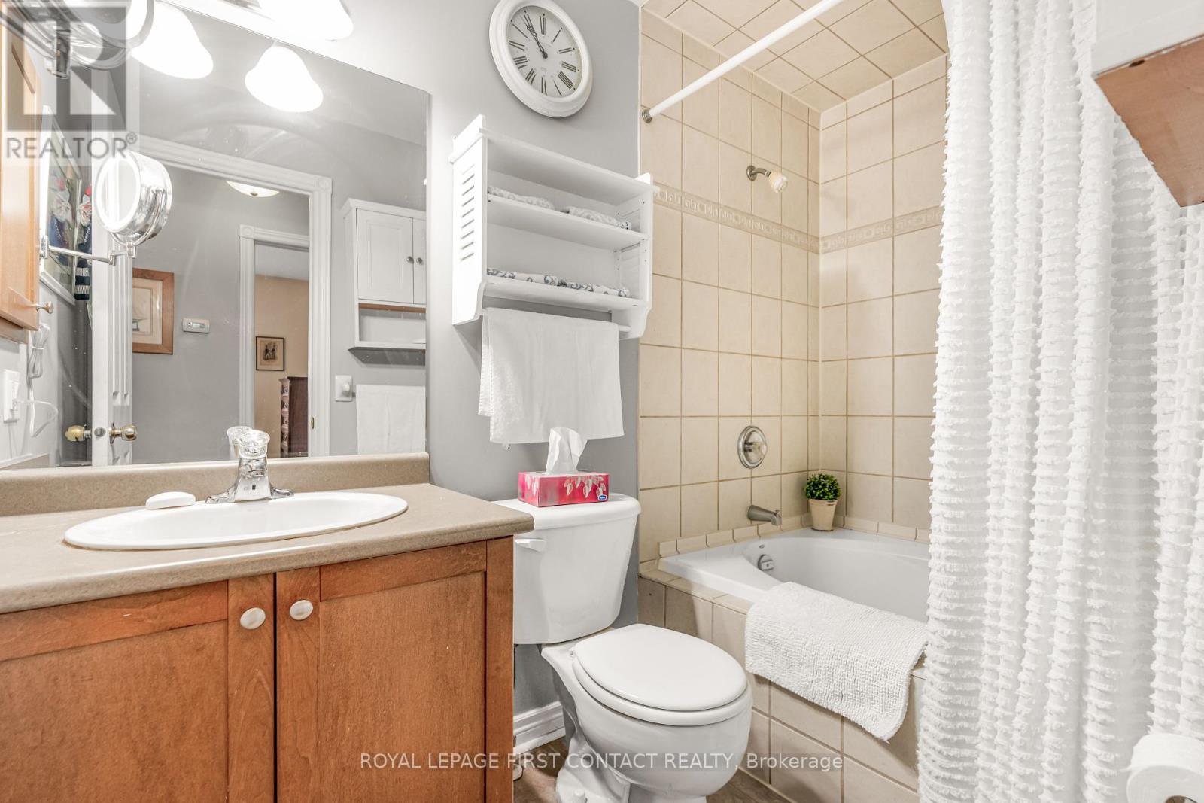
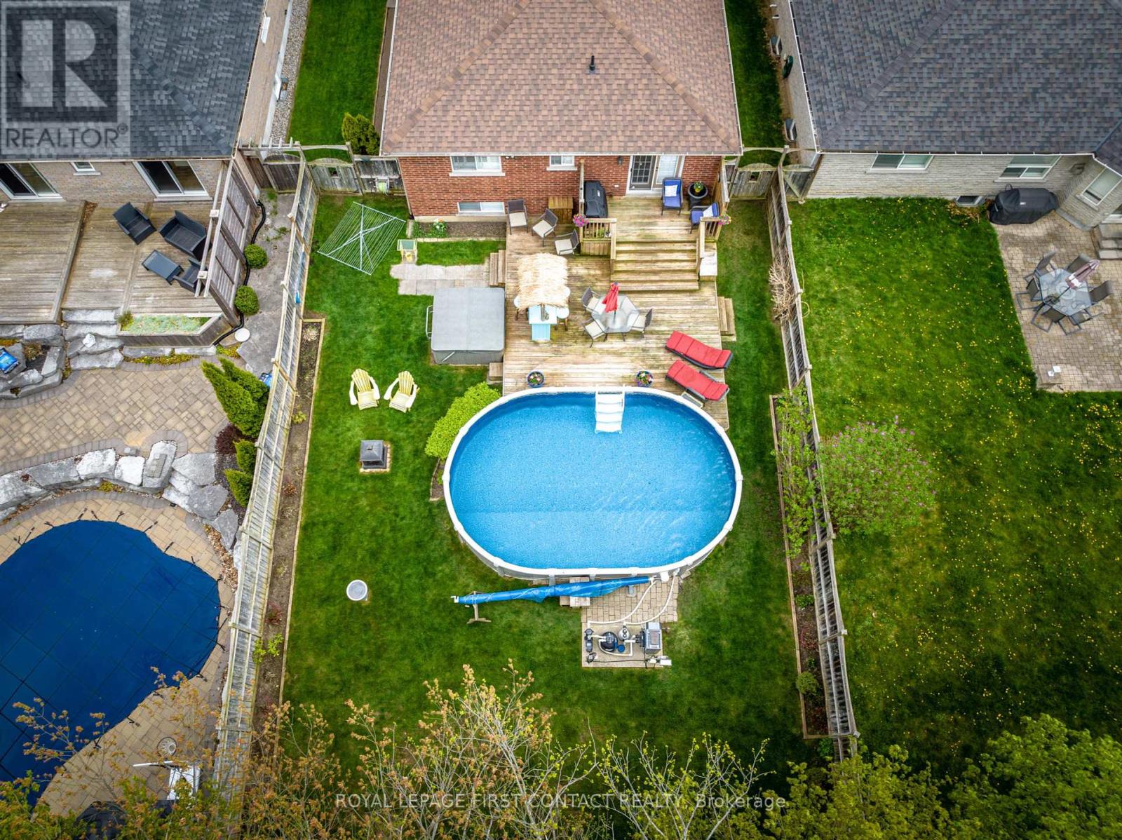
Charming family home located in a very desired neighborhood, close to all amenities, schools, parks, shopping centres, hospital, movie theatre, restaurants, Georgian College, Rec Centre, Barrie Golf & Country Club, easy access to Hwy 400 & downtown Barrie with its beautiful waterfront & beach. Gorgeous property with curb appeal plus, huge lot 166 deep lot backing onto forest, what a view, lovely perennial gardens surround the property. All brick bungalow, finished top to bottom by builder, 3 bedrooms up, 1 down, 3 full baths, open concept plan up & down. Primary bedroom with walk-in closet and 3 pc ensuite. Walk out from kitchen to deck areas leading to your little oasis, pool (new liner & solar blanket 2023), hot tub (new cover 2023), Tiki bar! Lower level family recreation area with gas fireplace and lots of oversized windows for lots of natural light. Shingles (2020). A no carpet home, hardwood & ceramic on main floor. California shutters, central vac, central air, fenced yard (id:58072)
Property Details
| MLS® Number | S8329156 |
| Property Type | Single Family |
| Community Name | Little Lake |
| AmenitiesNearBy | Park |
| Features | Wooded Area, Conservation/green Belt |
| ParkingSpaceTotal | 4 |
| PoolType | Above Ground Pool |
Building
| BathroomTotal | 3 |
| BedroomsAboveGround | 3 |
| BedroomsBelowGround | 1 |
| BedroomsTotal | 4 |
| Appliances | Dishwasher, Garage Door Opener, Hot Tub, Microwave, Refrigerator, Stove, Washer |
| ArchitecturalStyle | Bungalow |
| BasementDevelopment | Finished |
| BasementType | Full (finished) |
| ConstructionStyleAttachment | Detached |
| CoolingType | Central Air Conditioning |
| ExteriorFinish | Brick |
| FoundationType | Concrete |
| HeatingFuel | Natural Gas |
| HeatingType | Forced Air |
| StoriesTotal | 1 |
| Type | House |
| UtilityWater | Municipal Water |
Parking
| Attached Garage |
Land
| Acreage | No |
| LandAmenities | Park |
| Sewer | Sanitary Sewer |
| SizeIrregular | 15 X 51.08 M |
| SizeTotalText | 15 X 51.08 M|under 1/2 Acre |
Rooms
| Level | Type | Length | Width | Dimensions |
|---|---|---|---|---|
| Basement | Bedroom | 3.2 m | 4.57 m | 3.2 m x 4.57 m |
| Basement | Recreational, Games Room | 8.84 m | 5.49 m | 8.84 m x 5.49 m |
| Basement | Bathroom | Measurements not available | ||
| Main Level | Bathroom | Measurements not available | ||
| Main Level | Bathroom | Measurements not available | ||
| Main Level | Living Room | 3.27 m | 6.43 m | 3.27 m x 6.43 m |
| Main Level | Kitchen | 3.28 m | 2.74 m | 3.28 m x 2.74 m |
| Main Level | Eating Area | 3.28 m | 3.55 m | 3.28 m x 3.55 m |
| Main Level | Primary Bedroom | 3.89 m | 4.29 m | 3.89 m x 4.29 m |
| Main Level | Bedroom | 2.84 m | 3.05 m | 2.84 m x 3.05 m |
| Main Level | Bedroom | 2.82 m | 3.66 m | 2.82 m x 3.66 m |
Utilities
| Sewer | Available |
| Cable | Available |
https://www.realtor.ca/real-estate/26881043/112-crompton-drive-barrie-little-lake

The trademarks REALTOR®, REALTORS®, and the REALTOR® logo are controlled by The Canadian Real Estate Association (CREA) and identify real estate professionals who are members of CREA. The trademarks MLS®, Multiple Listing Service® and the associated logos are owned by The Canadian Real Estate Association (CREA) and identify the quality of services provided by real estate professionals who are members of CREA. The trademark DDF® is owned by The Canadian Real Estate Association (CREA) and identifies CREA's Data Distribution Facility (DDF®)
May 14 2024 03:51:44
Toronto Real Estate Board
Royal LePage First Contact Realty