
112 - 470 Gordon Krantz Avenue Milton, Ontario L9E 1Z3







Interested?
Contact us for more information
$779,000Maintenance, Common Area Maintenance, Insurance, Parking
$613.80 Monthly
Maintenance, Common Area Maintenance, Insurance, Parking
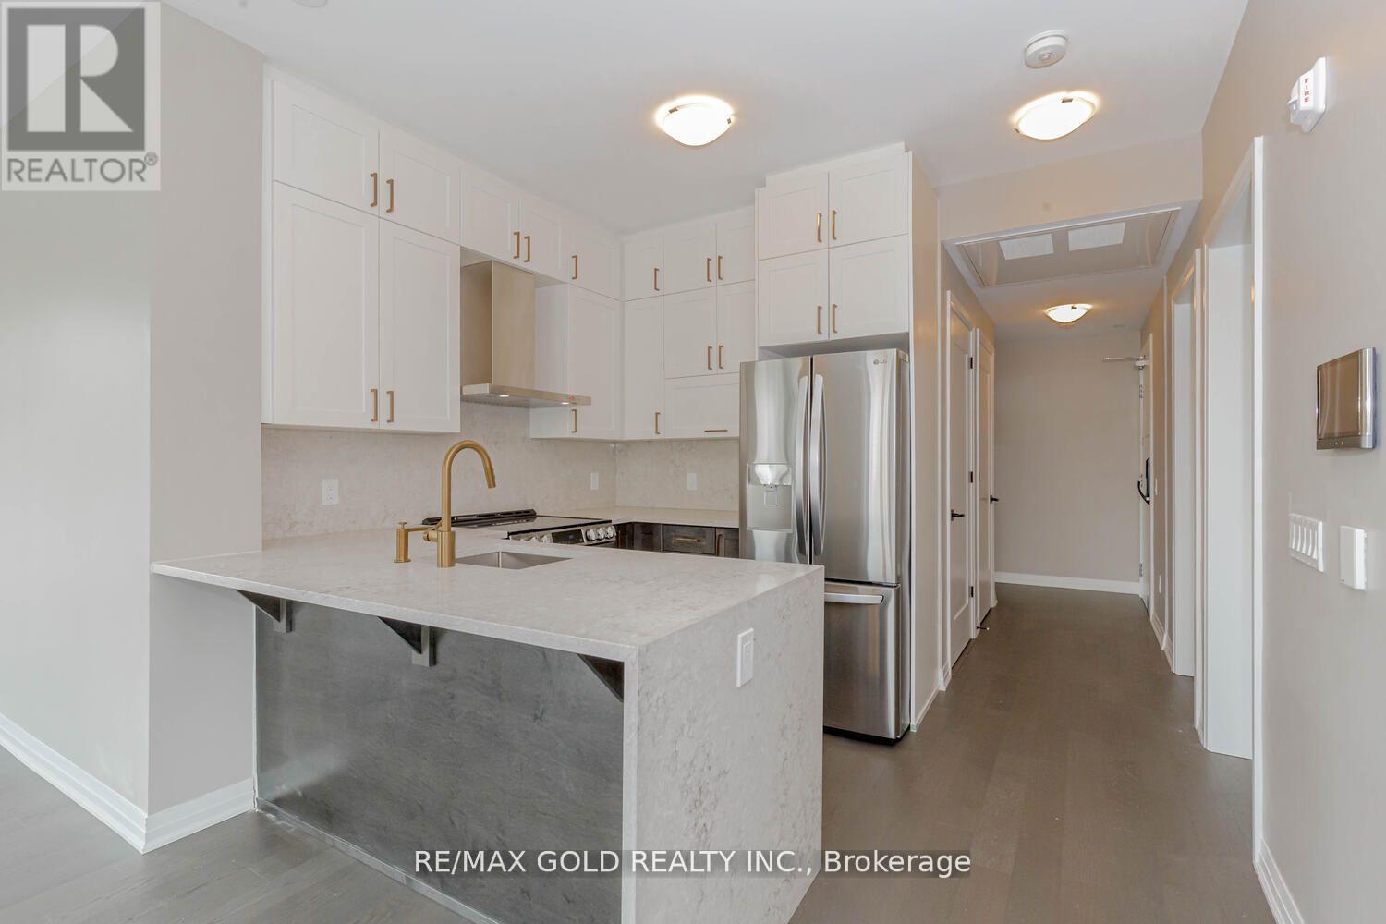
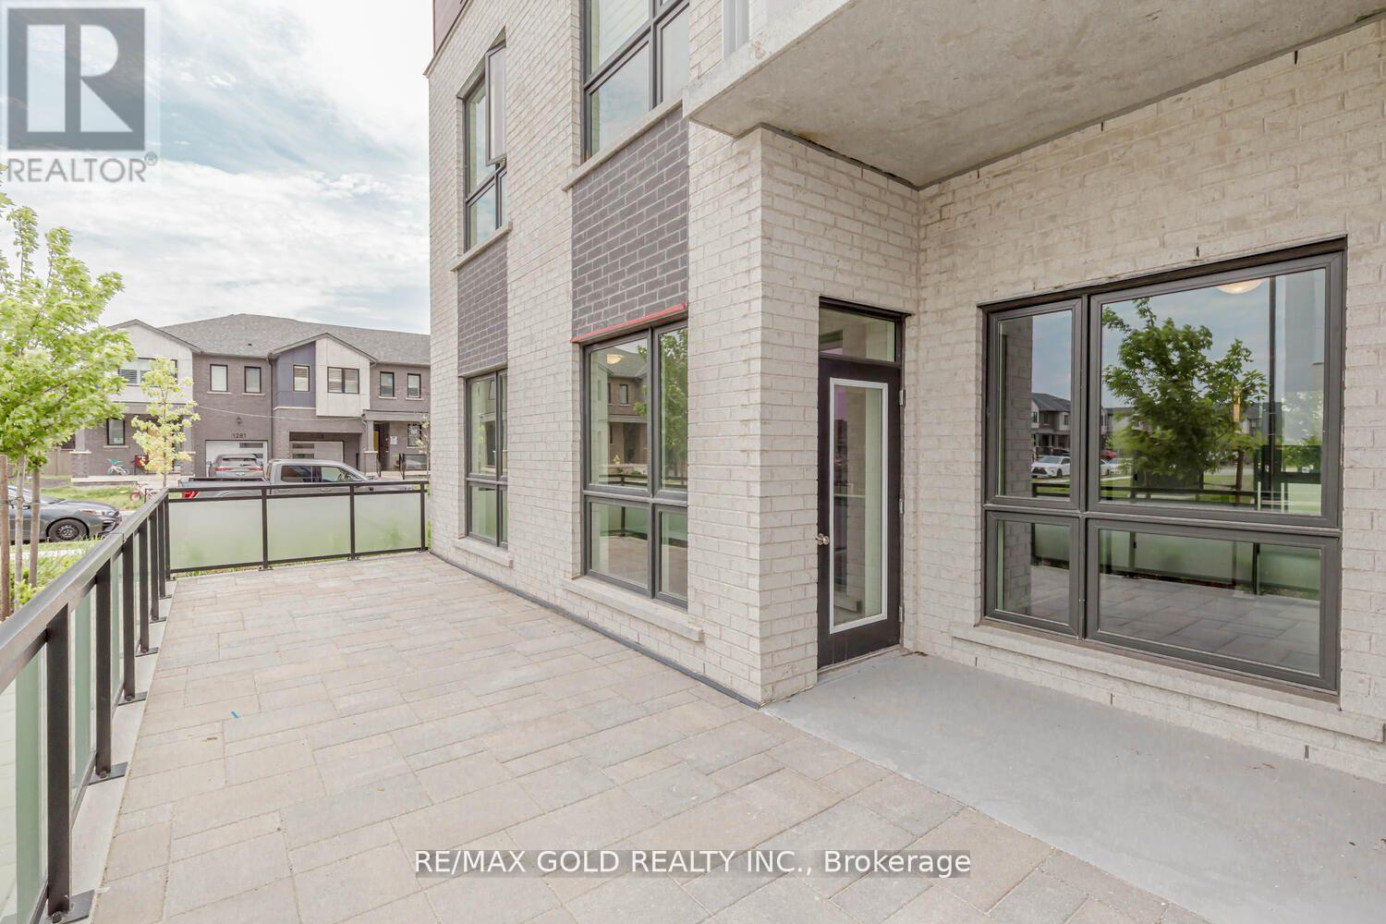
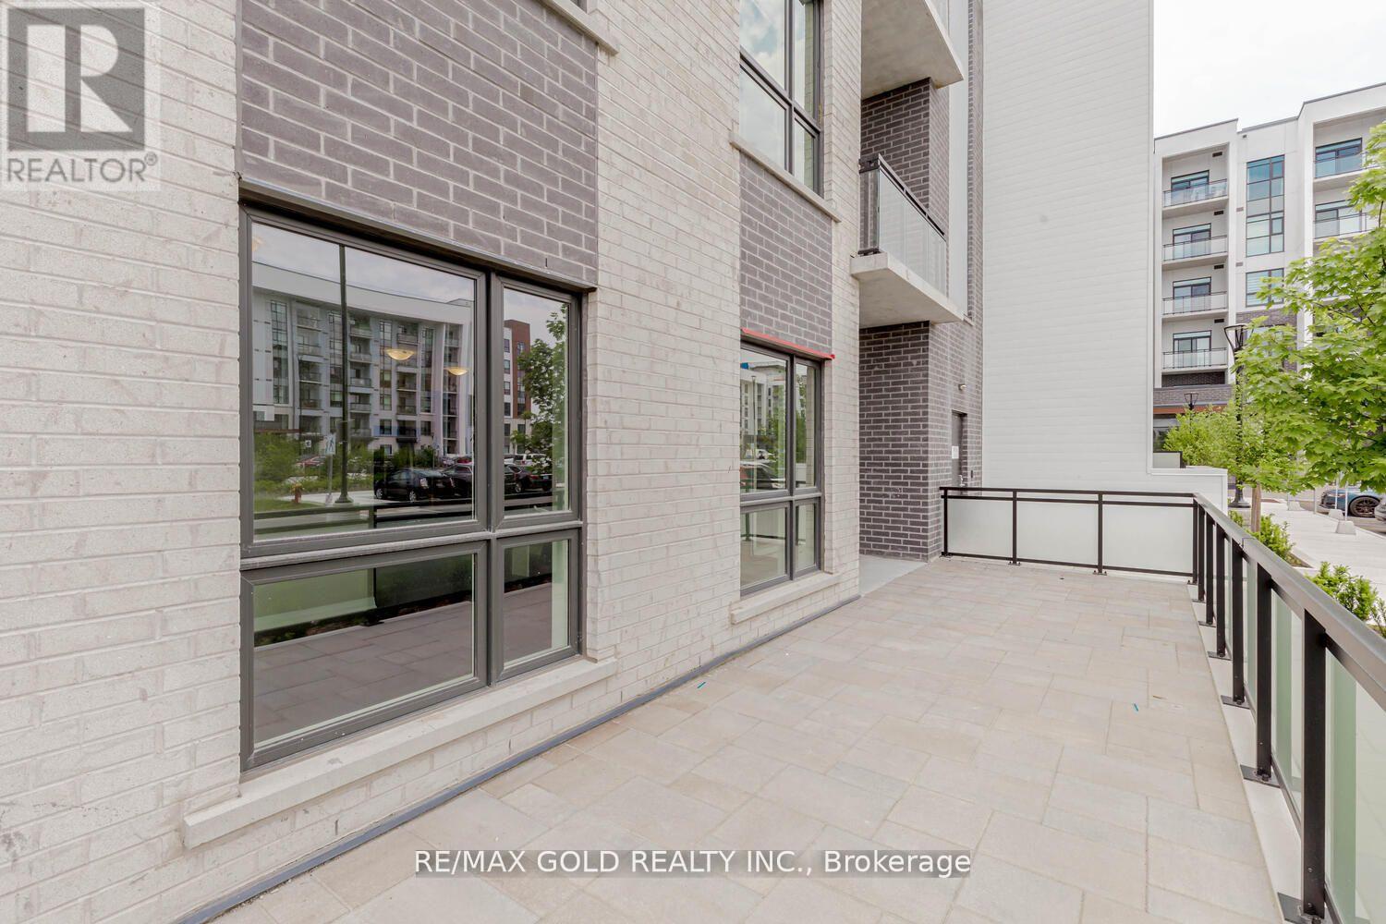
$613.80 MonthlyWOW! Location! Location! Location. Welcome to Brand New Luxurious 2 Beds ,2 Baths Corner Unit Condo at Prestigious Soleil Condos by Mattamy Homes. This Large Condo Boasts 969 Sq Ft Suite Area + 338 Sq Ft Patio as per Builder Plan, located in most Desirable Community of Milton.$$$ Spent on Upgrades including 9 Ft Ceiling, Hardwood Flooring, Fully upgraded Washrooms & Modular Kitchen. The Upgraded kitchen features Qwartz Countertop with Waterfall Gable Edge, Top Notch Stainless Steels Appliances, Stylish Sink, Modern Design Cabinets, Brushed Gold Soap Dispenser & Faucet. Very Spacious Bedrooms with closets and Lot of Natural Light. Huge patio is Perfect for Entertaining the Guests. Building Amenities includes Rooftop Garden/terrace, Fitness Centre & Social Lounge. The unit comes with One Underground parking and One Locker. Shows 10+++.Not to be missed. **** EXTRAS **** Very close to Shopping, Milton Hospital, Public Transit, Schools, Parks and Plazas. Close to Major Highways 401,407 and 403. (id:58072)
Property Details
| MLS® Number | W9055358 |
| Property Type | Single Family |
| Community Name | Walker |
| AmenitiesNearBy | Hospital, Place Of Worship, Public Transit, Schools |
| CommunityFeatures | Pet Restrictions |
| ParkingSpaceTotal | 1 |
Building
| BathroomTotal | 2 |
| BedroomsAboveGround | 2 |
| BedroomsTotal | 2 |
| Amenities | Exercise Centre, Party Room, Storage - Locker |
| Appliances | Dishwasher, Dryer, Refrigerator, Stove, Washer |
| CoolingType | Central Air Conditioning |
| ExteriorFinish | Concrete |
| FireProtection | Security Guard |
| HeatingType | Forced Air |
| Type | Apartment |
Parking
| Underground |
Land
| Acreage | No |
| LandAmenities | Hospital, Place Of Worship, Public Transit, Schools |
Rooms
| Level | Type | Length | Width | Dimensions |
|---|---|---|---|---|
| Main Level | Living Room | 3 m | 6 m | 3 m x 6 m |
| Main Level | Dining Room | 3 m | 6 m | 3 m x 6 m |
| Main Level | Kitchen | Measurements not available | ||
| Main Level | Primary Bedroom | Measurements not available | ||
| Main Level | Bedroom 2 | Measurements not available |
https://www.realtor.ca/real-estate/27216792/112-470-gordon-krantz-avenue-milton-walker

The trademarks REALTOR®, REALTORS®, and the REALTOR® logo are controlled by The Canadian Real Estate Association (CREA) and identify real estate professionals who are members of CREA. The trademarks MLS®, Multiple Listing Service® and the associated logos are owned by The Canadian Real Estate Association (CREA) and identify the quality of services provided by real estate professionals who are members of CREA. The trademark DDF® is owned by The Canadian Real Estate Association (CREA) and identifies CREA's Data Distribution Facility (DDF®)
July 25 2024 07:38:31
Toronto Real Estate Board
RE/MAX Gold Realty Inc.