
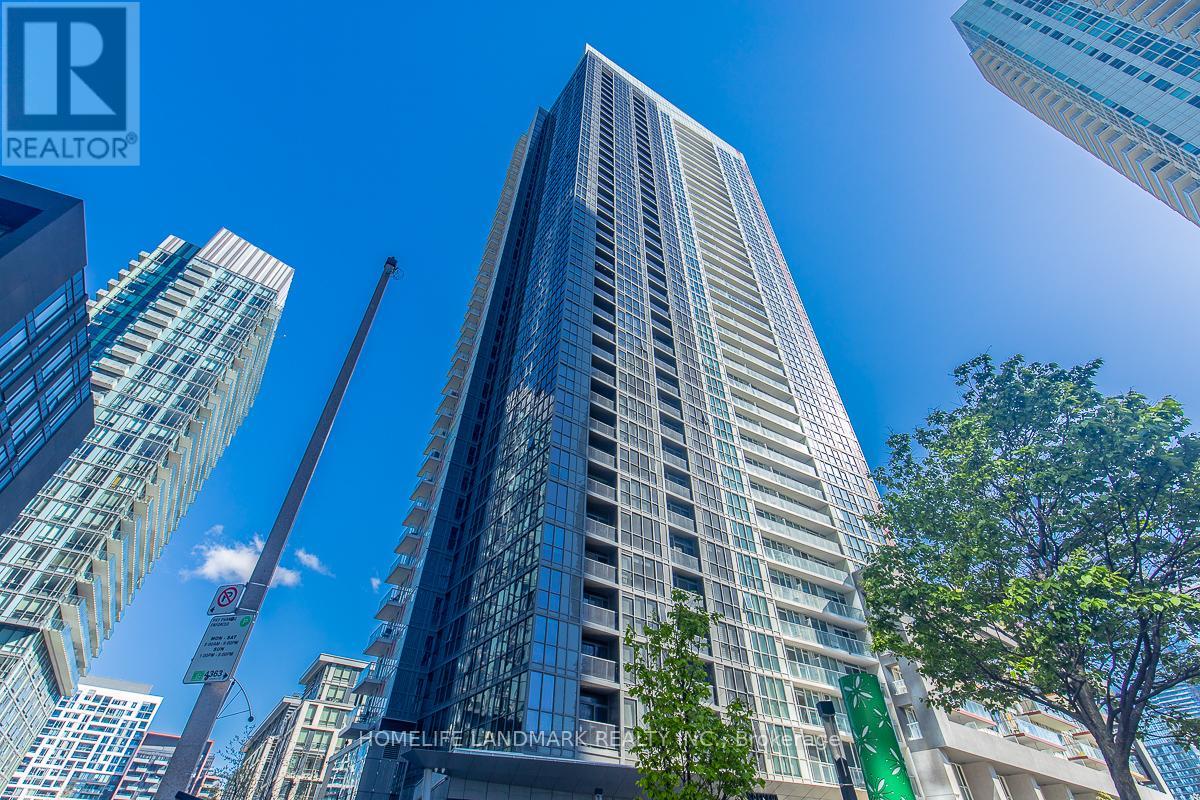
1101 - 85 Queens Wharf Road Toronto, Ontario M5V 0J9



Interested?
Contact us for more information
$1,048,800Maintenance,
$816.37 Monthly
Maintenance,
$816.37 MonthlyBright & Spacious 2 Br Corner Unit. Unobstructed City / Lake View. Great Layout With 2 Split Brs. 24 Hrs Concierge, Guest Suite, Exercise Room, Gym, Indoor Pool, Party Room And Roof Deck. Walking Distance To Rogers Centre, Entertainment District, Ttc At The Door, Close To Cn Tower, Financial District And All Major Attractions. Extras:S/S Fridge, S/S Stove, S/S B/I Dishwasher, Microwave. Stacked Washer/Dryer, All Blinds.. (id:58072)
Property Details
| MLS® Number | C8339076 |
| Property Type | Single Family |
| Community Name | Waterfront Communities C1 |
| CommunityFeatures | Pets Not Allowed |
| Features | Balcony, In Suite Laundry |
| ParkingSpaceTotal | 1 |
Building
| BathroomTotal | 2 |
| BedroomsAboveGround | 2 |
| BedroomsTotal | 2 |
| Amenities | Storage - Locker |
| CoolingType | Central Air Conditioning |
| ExteriorFinish | Concrete, Brick |
| HeatingFuel | Natural Gas |
| HeatingType | Forced Air |
| Type | Apartment |
Parking
| Underground |
Land
| Acreage | No |
Rooms
| Level | Type | Length | Width | Dimensions |
|---|---|---|---|---|
| Flat | Living Room | 4 m | 3.7 m | 4 m x 3.7 m |
| Flat | Dining Room | 3 m | 3.6 m | 3 m x 3.6 m |
| Flat | Kitchen | 3.04 m | 3.6 m | 3.04 m x 3.6 m |
| Flat | Primary Bedroom | 3.4 m | 3.1 m | 3.4 m x 3.1 m |
| Flat | Bedroom 2 | 3 m | 3.1 m | 3 m x 3.1 m |

The trademarks REALTOR®, REALTORS®, and the REALTOR® logo are controlled by The Canadian Real Estate Association (CREA) and identify real estate professionals who are members of CREA. The trademarks MLS®, Multiple Listing Service® and the associated logos are owned by The Canadian Real Estate Association (CREA) and identify the quality of services provided by real estate professionals who are members of CREA. The trademark DDF® is owned by The Canadian Real Estate Association (CREA) and identifies CREA's Data Distribution Facility (DDF®)
May 15 2024 01:23:48
Toronto Real Estate Board
Homelife Landmark Realty Inc.