
11 Twin Terrace Ottawa, Ontario K2E 5E5

Interested?
Contact us for more information
$789,900
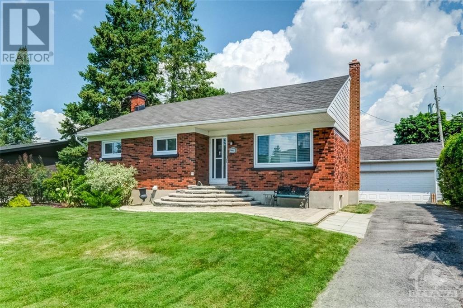
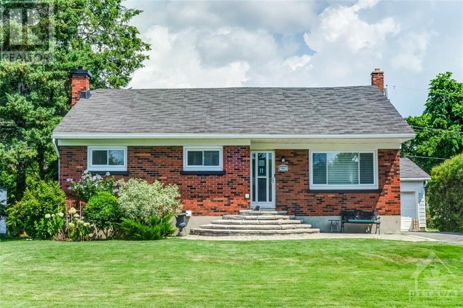
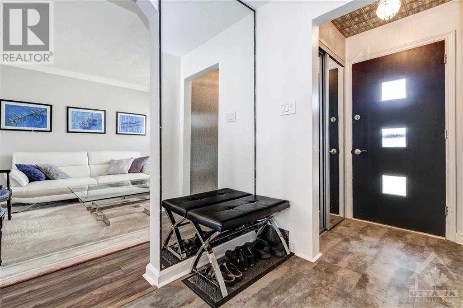
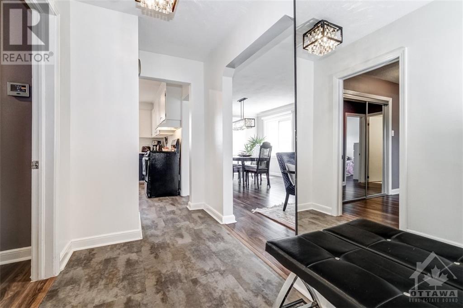
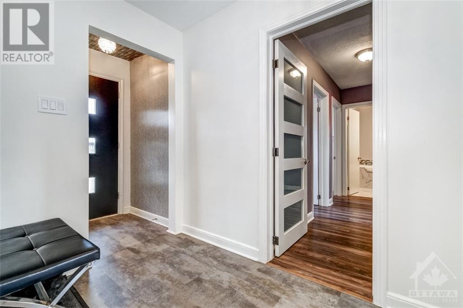
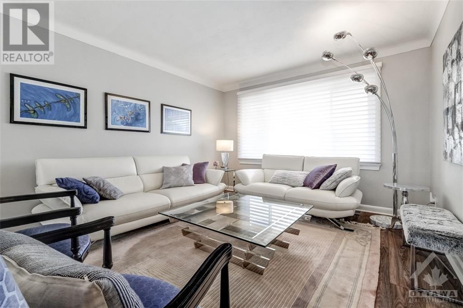
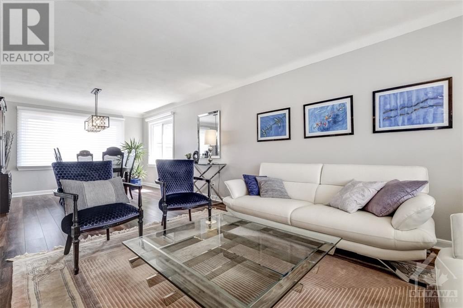
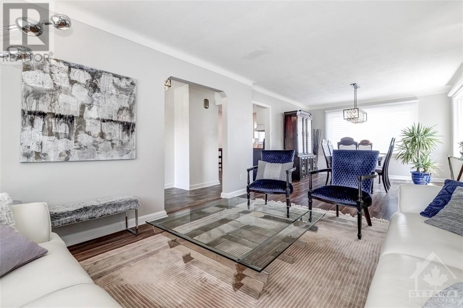
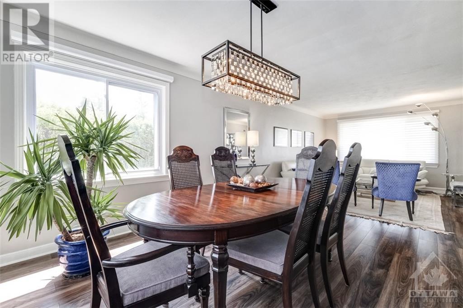
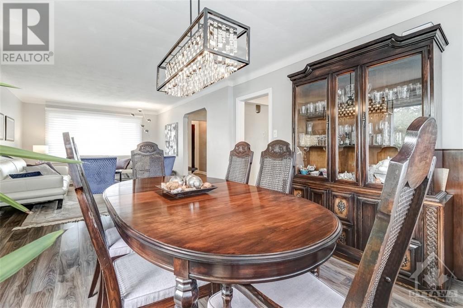
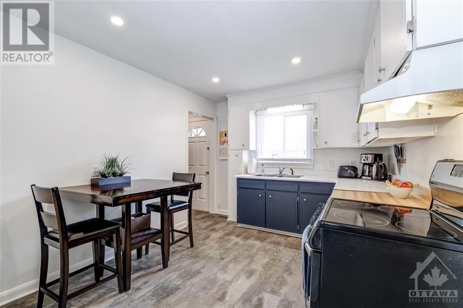
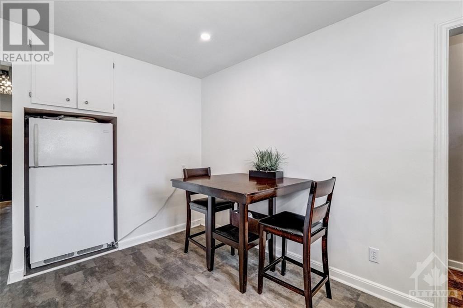
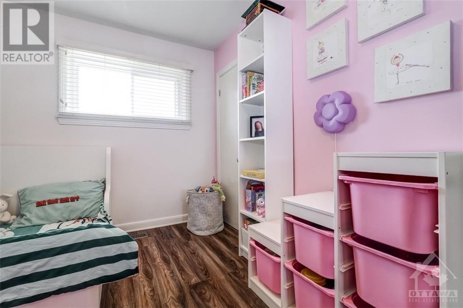
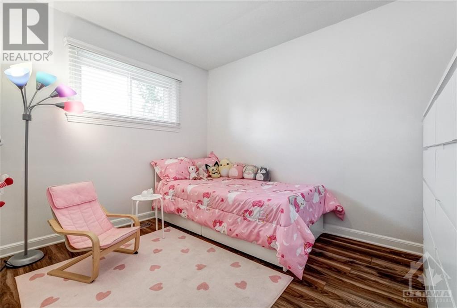
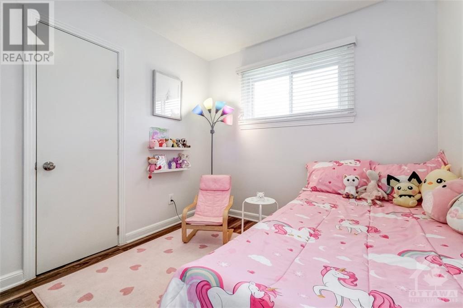
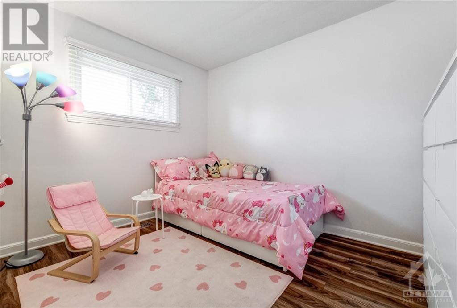
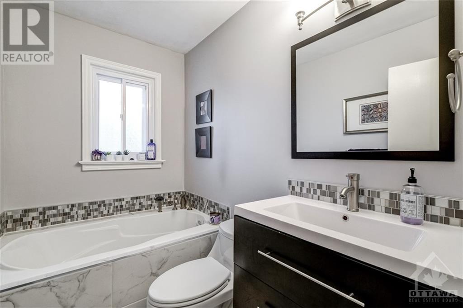
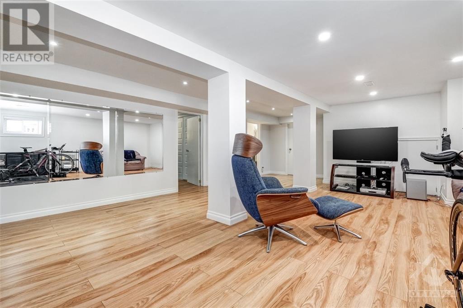
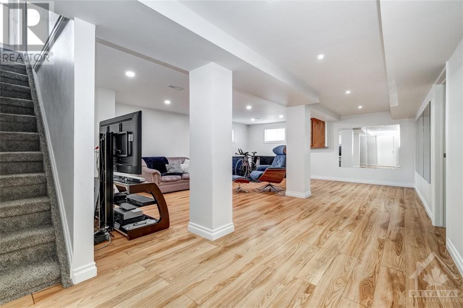
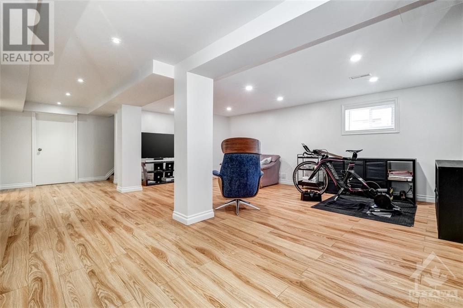
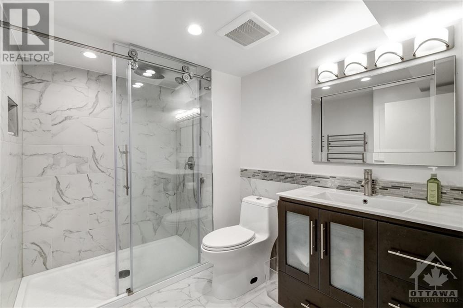
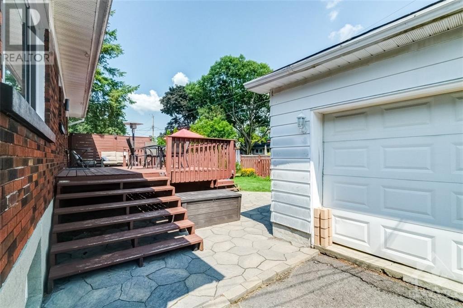
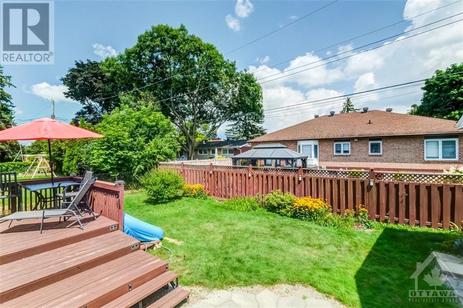
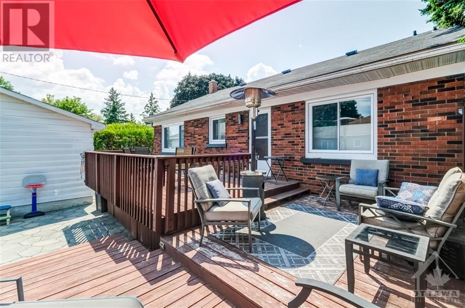
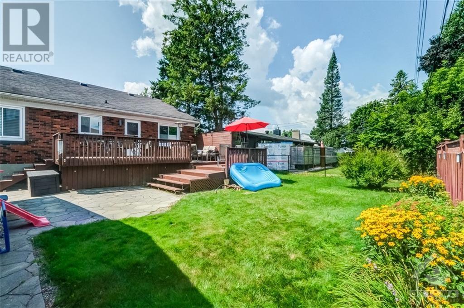
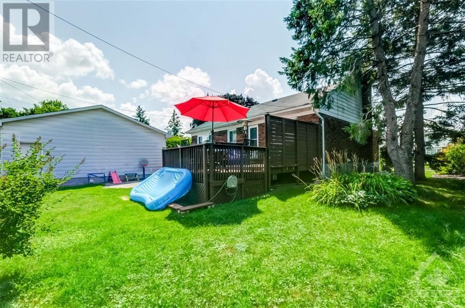
Welcome to 11 Twin Terrace, a beautifully maintained all-brick bungalow in the desirable Fisher Heights neighborhood! This inviting home features 3+1 bedrooms and 2 full bathrooms. The main floor includes a spacious living and dining area, both flooded with natural light. The finished basement offers a large rec room, a fourth bedroom, full bathroom, and ample storage space. Enjoy the private backyard with a multi-level deck, perfect for outdoor relaxation and entertaining. With clear pride of ownership throughout, this home also includes a double detached garage and ample parking. Located a stone's throw from the picturesque Experimental Farm, this exceptional property is ready for you to move in and make it your home! (id:58072)
Open House
This property has open houses!
2:00 pm
Ends at:4:00 pm
Property Details
| MLS® Number | 1405482 |
| Property Type | Single Family |
| Neigbourhood | CityVw/Skyline/Fisher Ht |
| AmenitiesNearBy | Recreation Nearby, Shopping |
| ParkingSpaceTotal | 4 |
Building
| BathroomTotal | 2 |
| BedroomsAboveGround | 3 |
| BedroomsBelowGround | 1 |
| BedroomsTotal | 4 |
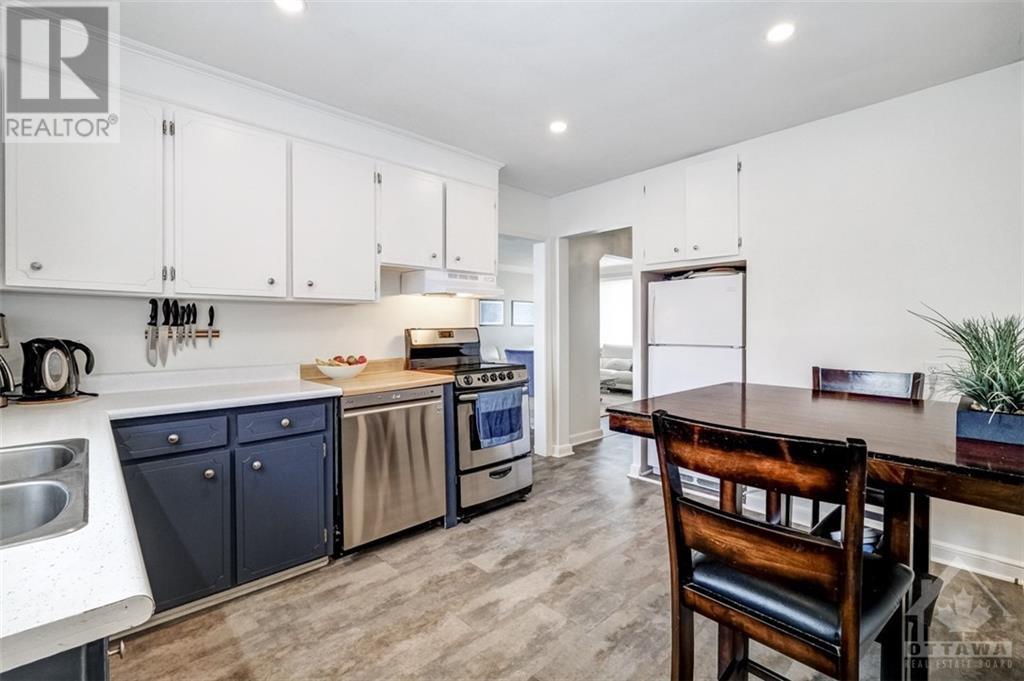
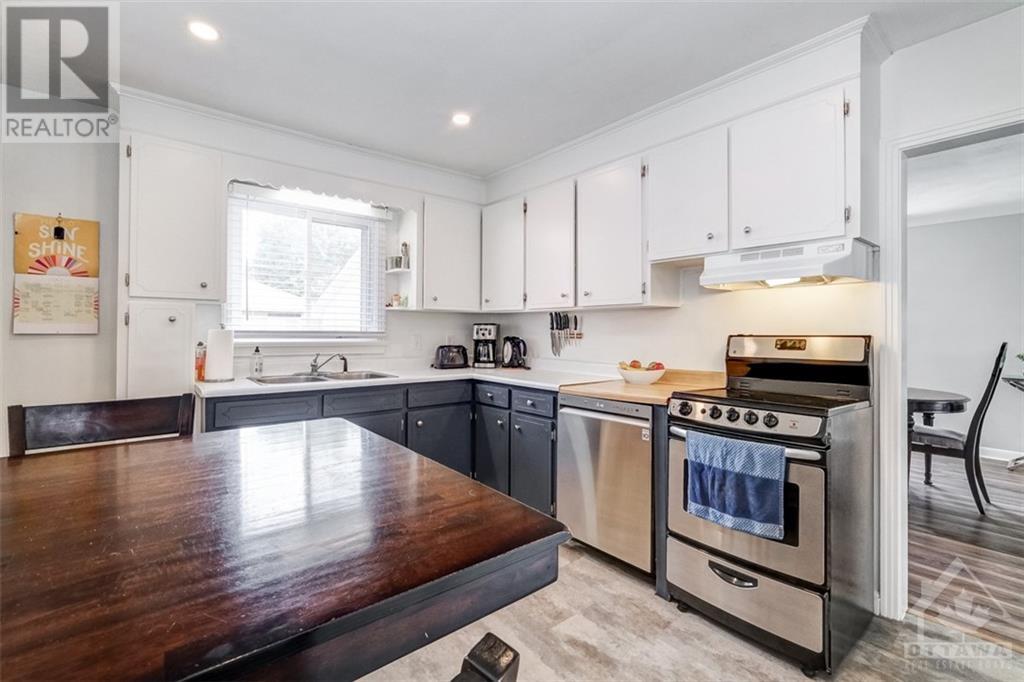
| Appliances | Refrigerator, Dishwasher, Dryer, Stove, Washer |
| ArchitecturalStyle | Bungalow |
| BasementDevelopment | Finished |
| BasementType | Full (finished) |
| ConstructedDate | 1955 |
| ConstructionStyleAttachment | Detached |
| CoolingType | Central Air Conditioning |
| ExteriorFinish | Brick |
| FlooringType | Hardwood, Laminate |
| FoundationType | Poured Concrete |
| HeatingFuel | Natural Gas |
| HeatingType | Forced Air |
| StoriesTotal | 1 |
| Type | House |
| UtilityWater | Municipal Water |
Parking
| Detached Garage |
Land
| Acreage | No |
| LandAmenities | Recreation Nearby, Shopping |
| Sewer | Municipal Sewage System |
| SizeDepth | 100 Ft |
| SizeFrontage | 74 Ft ,11 In |
| SizeIrregular | 74.91 Ft X 99.98 Ft |
| SizeTotalText | 74.91 Ft X 99.98 Ft |
| ZoningDescription | Residential |
Rooms
| Level | Type | Length | Width | Dimensions |
|---|---|---|---|---|
| Lower Level | Bedroom | 14’10” x 8’3” | ||
| Lower Level | Recreation Room | 17’8” x 24’9” | ||
| Lower Level | 3pc Bathroom | 8’11” x 7’6” | ||
| Main Level | Living Room | 11’6” x 15’0” | ||
| Main Level | Dining Room | 12’7” x 11’6” | ||
| Main Level | Kitchen | 9’10” x 12’4” | ||
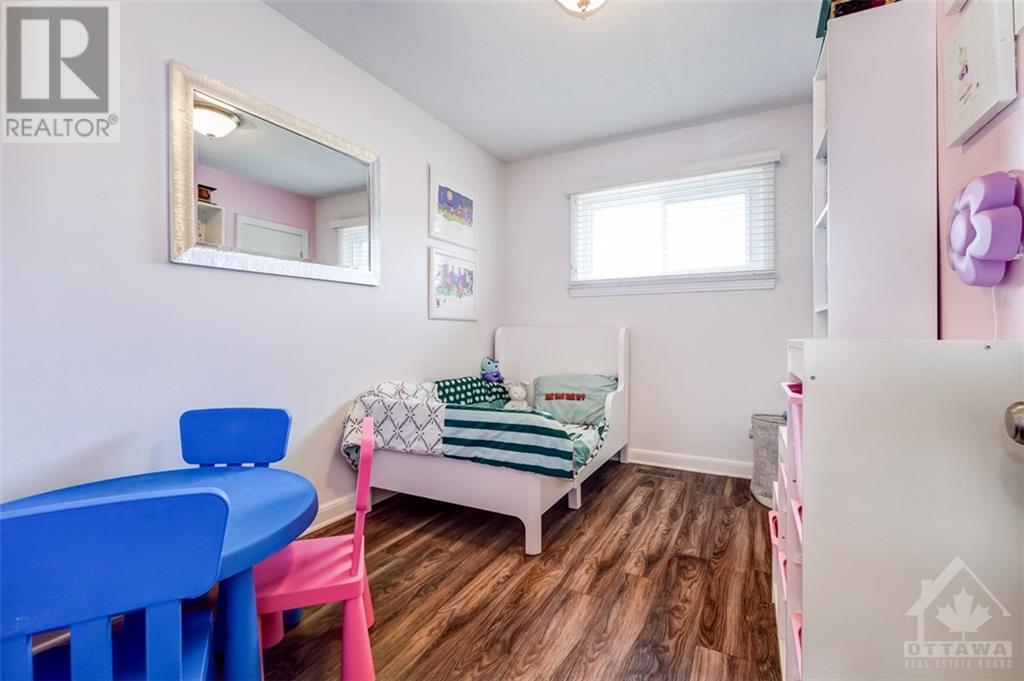
| Main Level | Bedroom | 10’10” x 10’10” | ||
| Main Level | Bedroom | 10’10” x 11’1” | ||
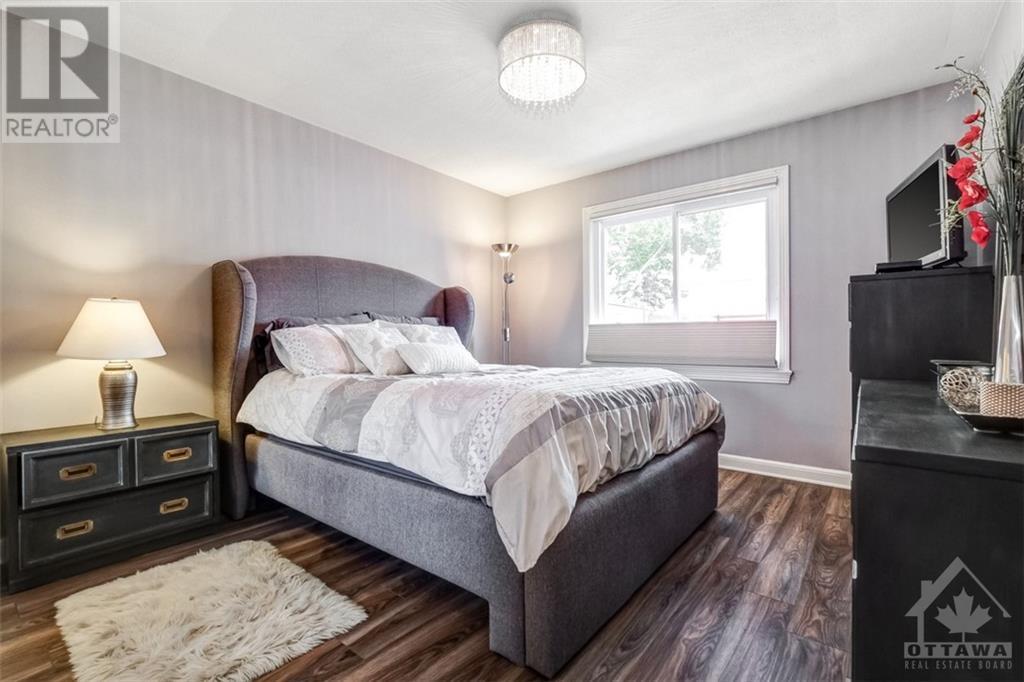
| Main Level | Primary Bedroom | 11’10” x 11’4” | ||
| Main Level | 3pc Bathroom | 5’0” x 7’10” |
https://www.realtor.ca/real-estate/27246727/11-twin-terrace-ottawa-cityvwskylinefisher-ht

The trademarks REALTOR®, REALTORS®, and the REALTOR® logo are controlled by The Canadian Real Estate Association (CREA) and identify real estate professionals who are members of CREA. The trademarks MLS®, Multiple Listing Service® and the associated logos are owned by The Canadian Real Estate Association (CREA) and identify the quality of services provided by real estate professionals who are members of CREA. The trademark DDF® is owned by The Canadian Real Estate Association (CREA) and identifies CREA's Data Distribution Facility (DDF®)
August 03 2024 02:11:46
Ottawa Real Estate Board
RE/MAX Hallmark Realty Group