
11 Rebecca Street, Unit #308 Hamilton, Ontario L8R 3H7

Interested?
Contact us for more information
$2,350 MonthlyMaintenance,
$678.83 Monthly
Maintenance,
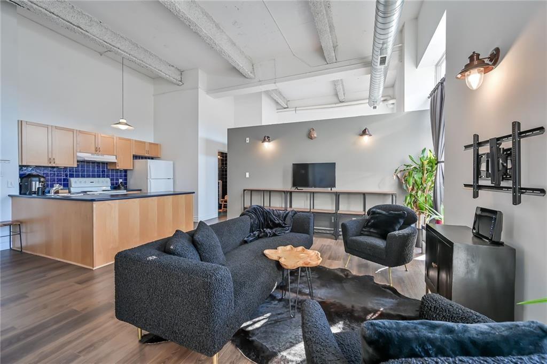
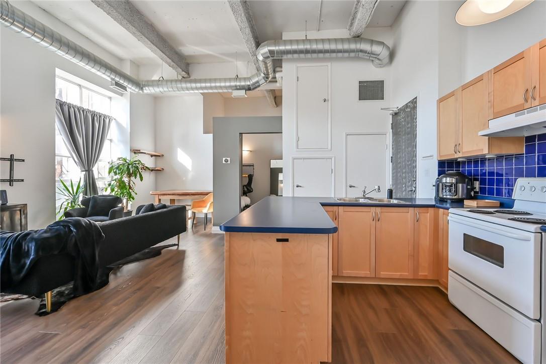
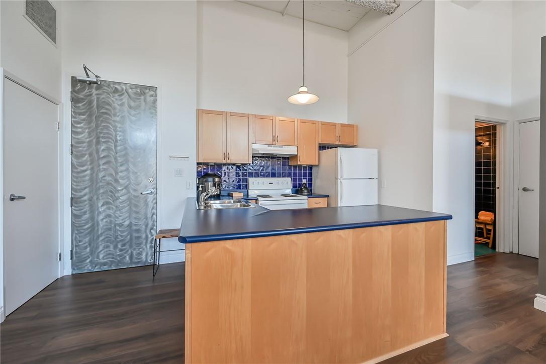
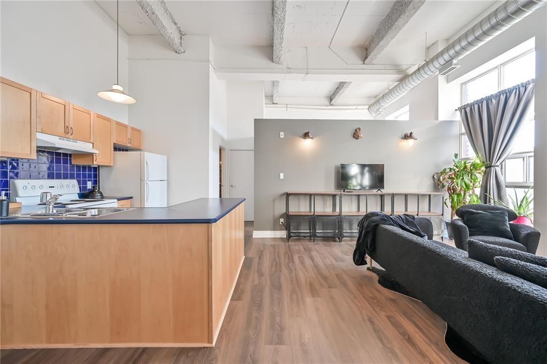
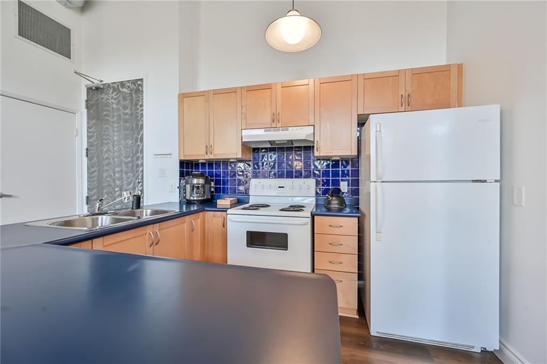
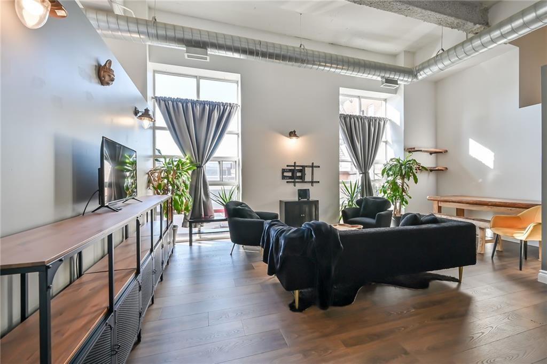
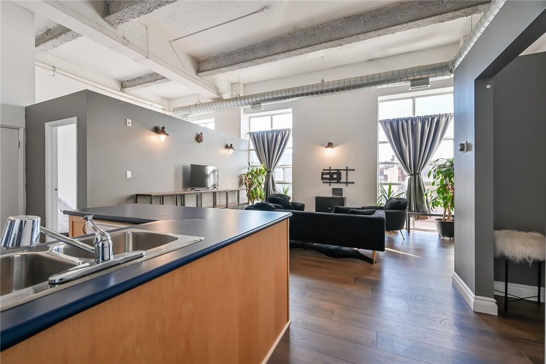
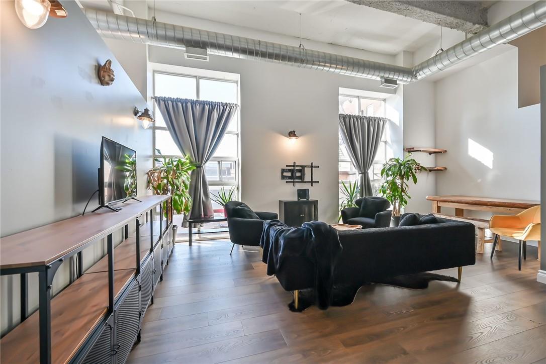
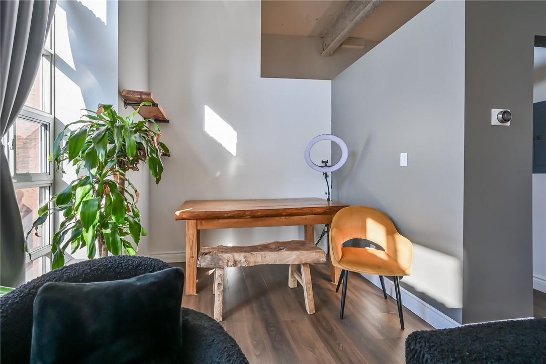
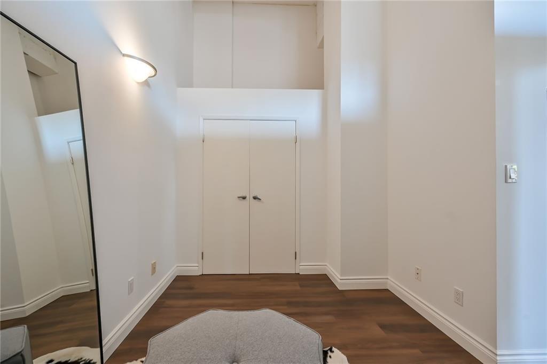
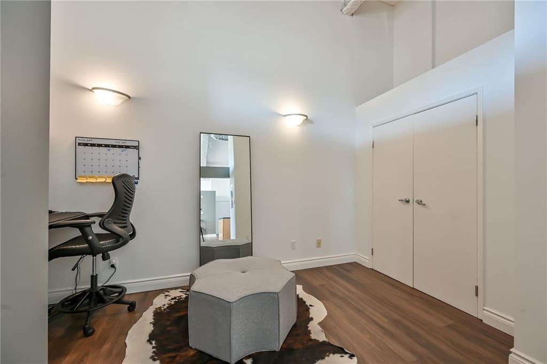
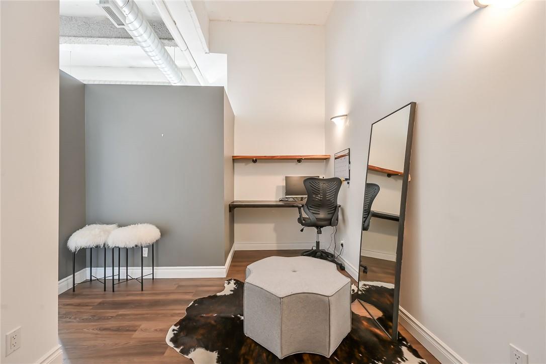
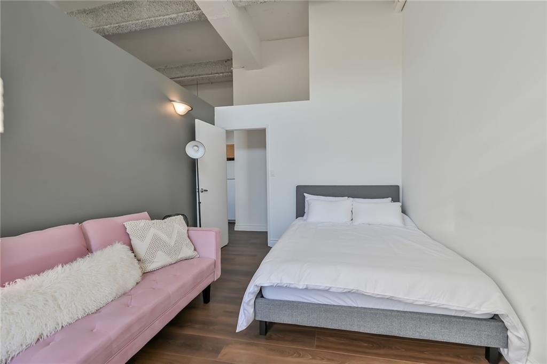
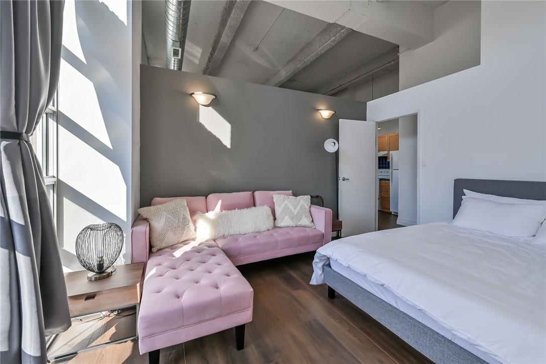
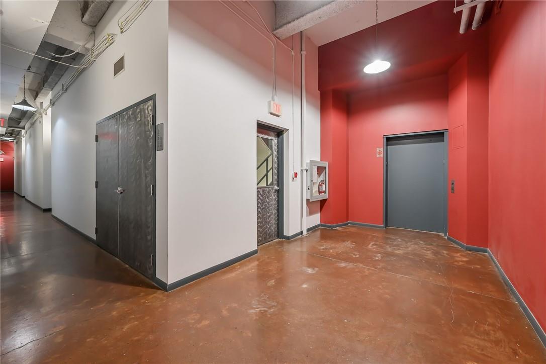
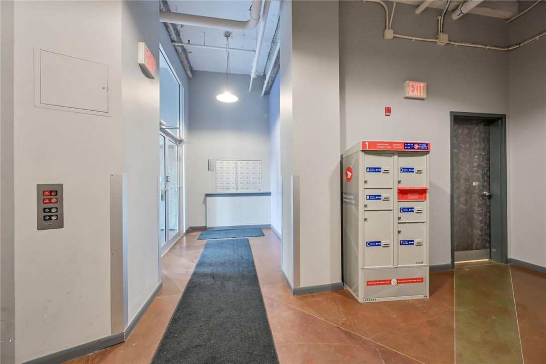
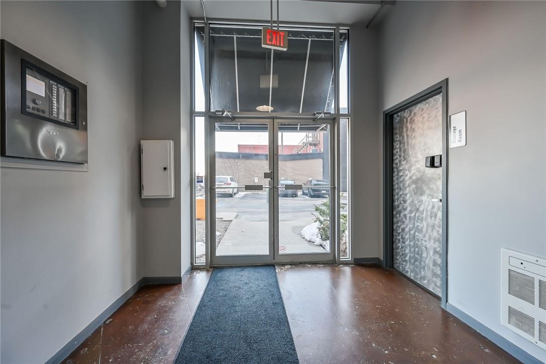
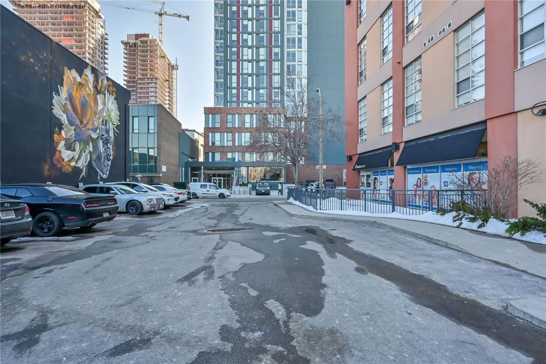
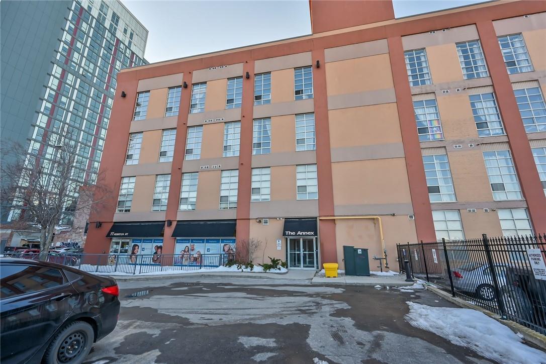
$678.83 MonthlyExperience the vibrant lifestyle of downtown Hamilton, in this exceptional condo unit located in the Annex building, a rare find on the market. This industrial-style open concept loft features soaring ceilings and floor to ceiling windows that flood the space with natural light. Enjoy the convenience of a private parking spot right outside your front door. This location allows you to step out and explore the trendy shops, restaurants, and entertainment options on bustling James St N and the popular King St. restaurants. Plus, you’ll be just moments away from the waterfront, two GO stations, public transit, hospital, cafes, boutique shops and more! (id:58072)
Property Details
| MLS® Number | H4201812 |
| Property Type | Single Family |
| AmenitiesNearBy | Public Transit |
| EquipmentType | Water Heater |
| Features | Park Setting, Park/reserve, Paved Driveway |
| ParkingSpaceTotal | 1 |
| RentalEquipmentType | Water Heater |
Building
| BathroomTotal | 1 |
| BedroomsAboveGround | 2 |
| BedroomsTotal | 2 |
| Amenities | Party Room |
| Appliances | Dishwasher, Dryer, Refrigerator, Stove, Washer, Window Coverings |
| BasementType | None |
| CoolingType | Central Air Conditioning |
| ExteriorFinish | Stucco |
| HeatingFuel | Natural Gas |
| HeatingType | Forced Air |
| StoriesTotal | 1 |
| SizeExterior | 863 Sqft |
| SizeInterior | 863 Sqft |
| Type | Apartment |
| UtilityWater | Municipal Water |
Parking
| No Garage |
Land
| Acreage | No |
| LandAmenities | Public Transit |
| Sewer | Municipal Sewage System |
| SizeIrregular | 0 X 0 |
| SizeTotalText | 0 X 0 |
Rooms
| Level | Type | Length | Width | Dimensions |
|---|---|---|---|---|
| Ground Level | Laundry Room | Measurements not available | ||
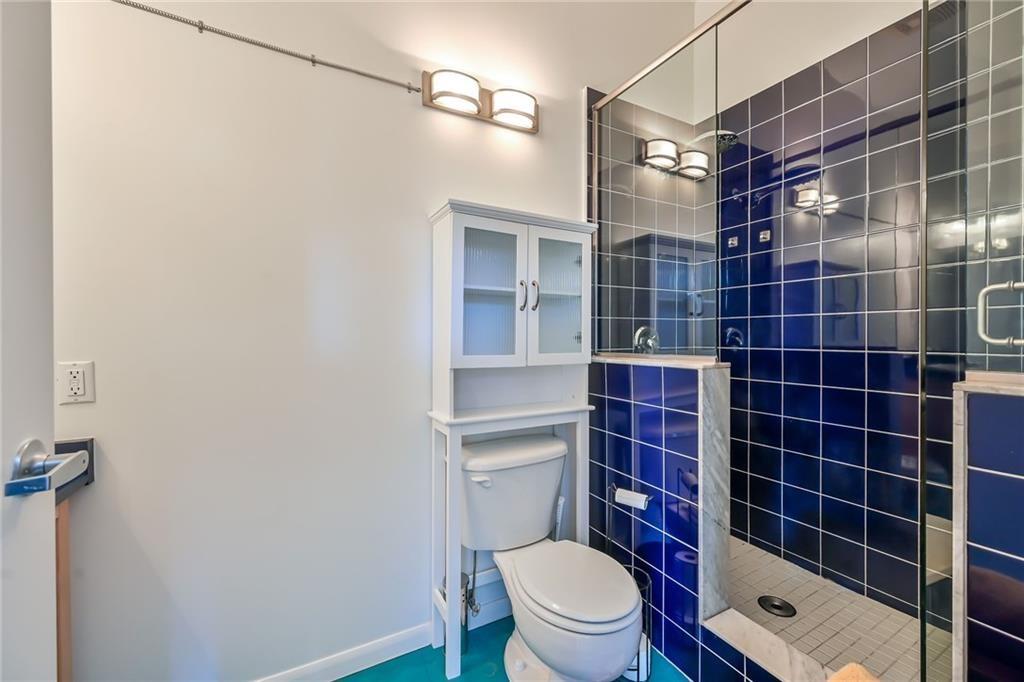
| Ground Level | 3pc Bathroom | ' '' x ' '' | ||
| Ground Level | Bedroom | 11' 5'' x 11' '' | ||
| Ground Level | Primary Bedroom | 10' 5'' x 13' 5'' | ||
| Ground Level | Living Room/dining Room | 20' 5'' x 13' 8'' | ||
| Ground Level | Kitchen | 10' '' x 8' 5'' |
https://www.realtor.ca/real-estate/27239241/11-rebecca-street-unit-308-hamilton

The trademarks REALTOR®, REALTORS®, and the REALTOR® logo are controlled by The Canadian Real Estate Association (CREA) and identify real estate professionals who are members of CREA. The trademarks MLS®, Multiple Listing Service® and the associated logos are owned by The Canadian Real Estate Association (CREA) and identify the quality of services provided by real estate professionals who are members of CREA. The trademark DDF® is owned by The Canadian Real Estate Association (CREA) and identifies CREA's Data Distribution Facility (DDF®)
August 01 2024 02:07:52
REALTORS® Association of Hamilton-Burlington
RE/MAX Escarpment Realty Inc.