
1085 South Wenige Drive London, Ontario N5X 4G5






Interested?
Contact us for more information
$799,000
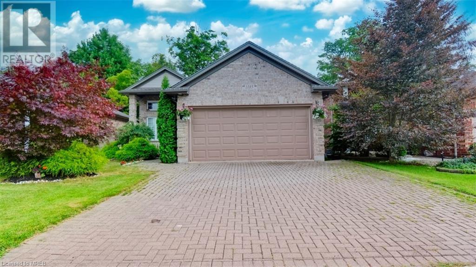
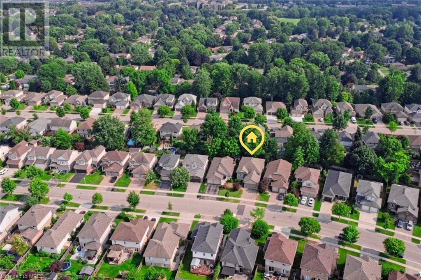
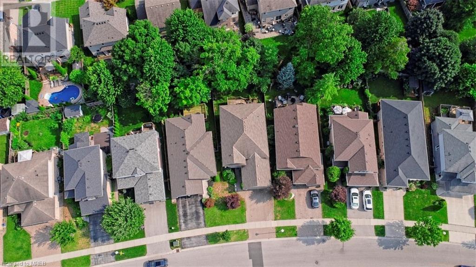
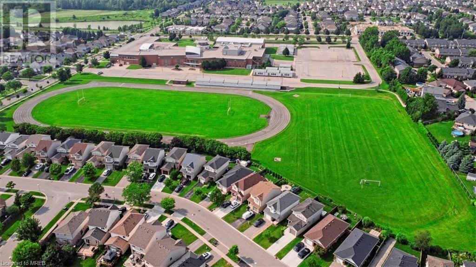
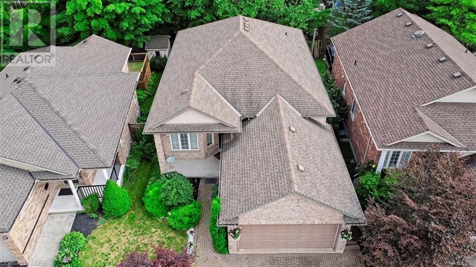
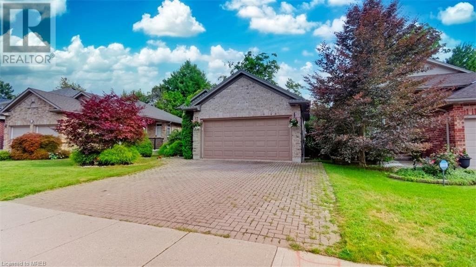
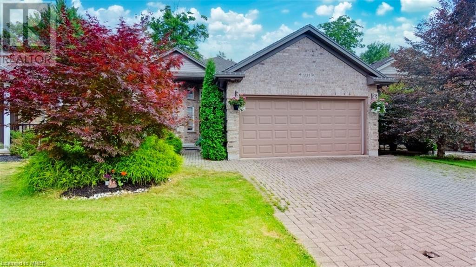
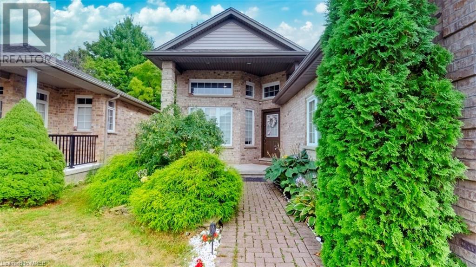
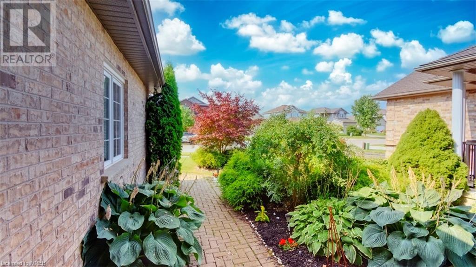
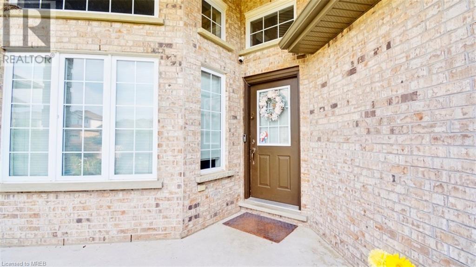
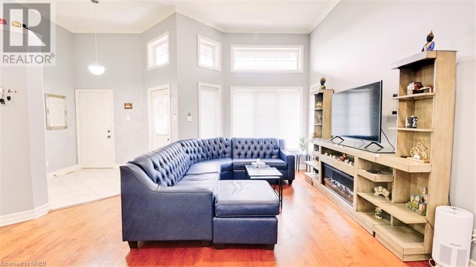
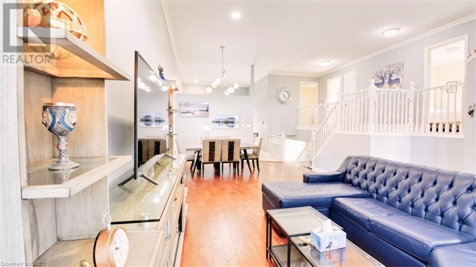
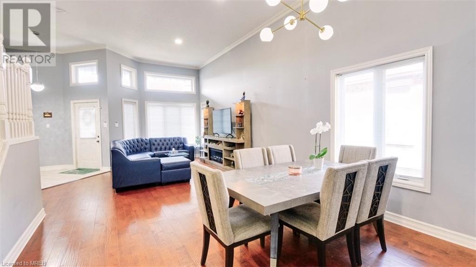
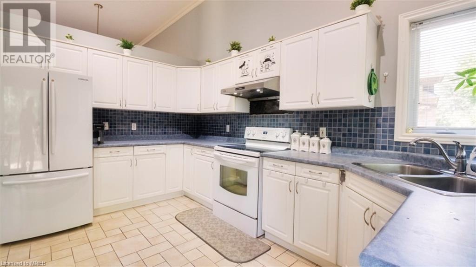
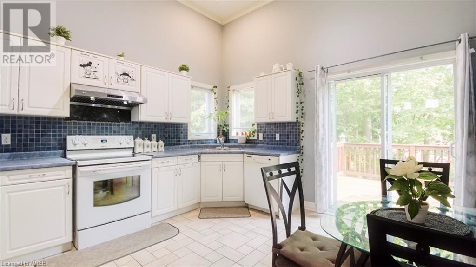
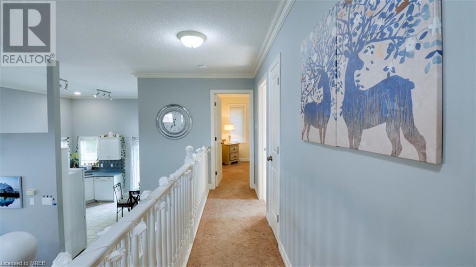
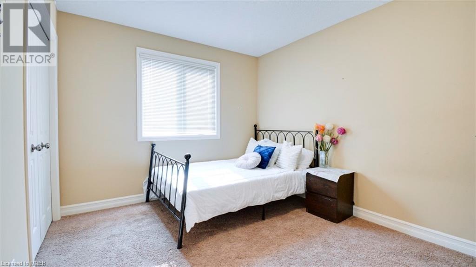
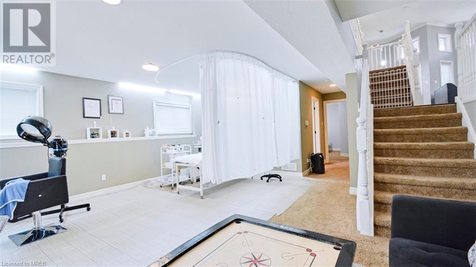
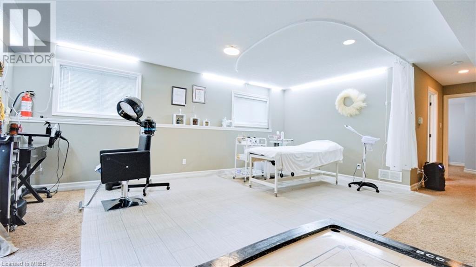
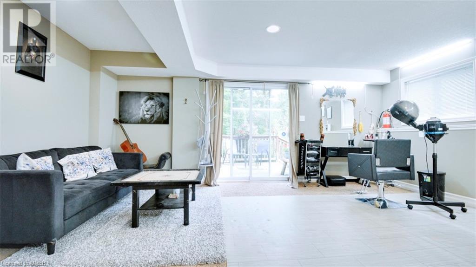
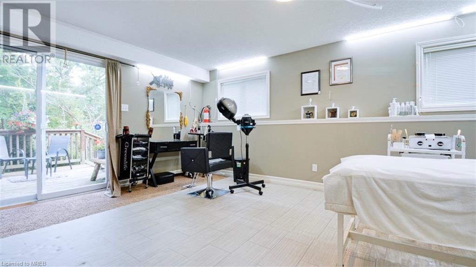
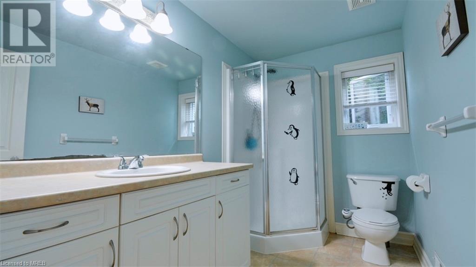
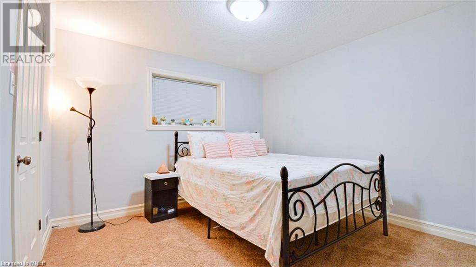
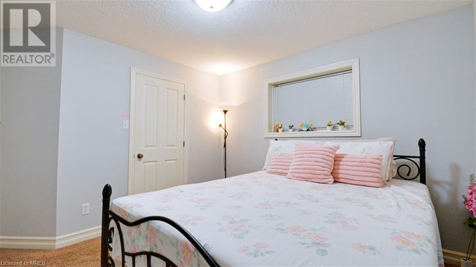
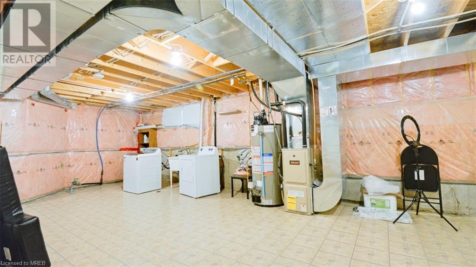
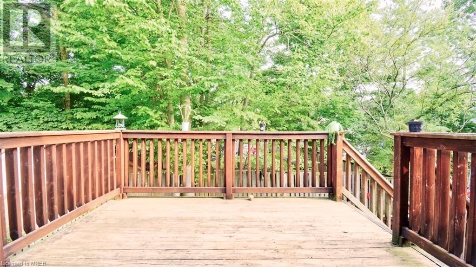
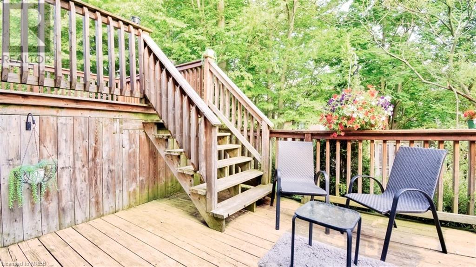
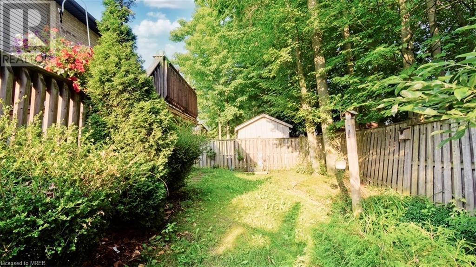
Welcome to 1085 South Wenige Drive, nestled in the ever-growing, family-friendly neighborhood of North London. This stunning 4-LEVEL SIDE SPLIT boasts an open concept main floor with 12-foot ceilings and abundant natural light. The WALKOUT BASEMENT features a spacious family room, a generously sized bedroom, and a full bathroom, offering the potential to GENERATE INCOME with minor fixes. The home features an impressive two-tiered deck with two walkouts leading to a private, fully fenced yard. The interlocking double-wide driveway and two-car garage offer additional space for two more vehicles. Recent Updates include main floor pot lights (2021), a new washer and dryer (2020), and shingles replaced (2015). Located on a quiet street, this home is in close proximity to schools, shopping centers, playgrounds, and bus routes. (id:58072)
Property Details
| MLS® Number | 40628306 |
| Property Type | Single Family |
| AmenitiesNearBy | Place Of Worship, Playground, Public Transit, Schools, Shopping |
| CommunityFeatures | Community Centre, School Bus |
| EquipmentType | Water Heater |
| Features | Sump Pump, Automatic Garage Door Opener |
| ParkingSpaceTotal | 4 |
| RentalEquipmentType | Water Heater |
Building
| BathroomTotal | 2 |
| BedroomsAboveGround | 3 |
| BedroomsBelowGround | 1 |
| BedroomsTotal | 4 |
| Appliances | Central Vacuum - Roughed In, Dishwasher, Dryer, Refrigerator, Stove, Washer, Window Coverings, Garage Door Opener |
| BasementDevelopment | Partially Finished |
| BasementType | Full (partially Finished) |
| ConstructedDate | 2004 |
| ConstructionStyleAttachment | Detached |
| CoolingType | Central Air Conditioning |
| ExteriorFinish | Brick, Vinyl Siding |
| FoundationType | Poured Concrete |
| HeatingFuel | Natural Gas |
| SizeInterior | 1530 Sqft |
| Type | House |
| UtilityWater | Municipal Water |
Parking
| Attached Garage |
Land
| Acreage | No |
| LandAmenities | Place Of Worship, Playground, Public Transit, Schools, Shopping |
| LandscapeFeatures | Landscaped |
| Sewer | Municipal Sewage System |
| SizeDepth | 116 Ft |
| SizeFrontage | 39 Ft |
| SizeTotalText | Under 1/2 Acre |
| ZoningDescription | R1-4 |
Rooms
| Level | Type | Length | Width | Dimensions |
|---|---|---|---|---|
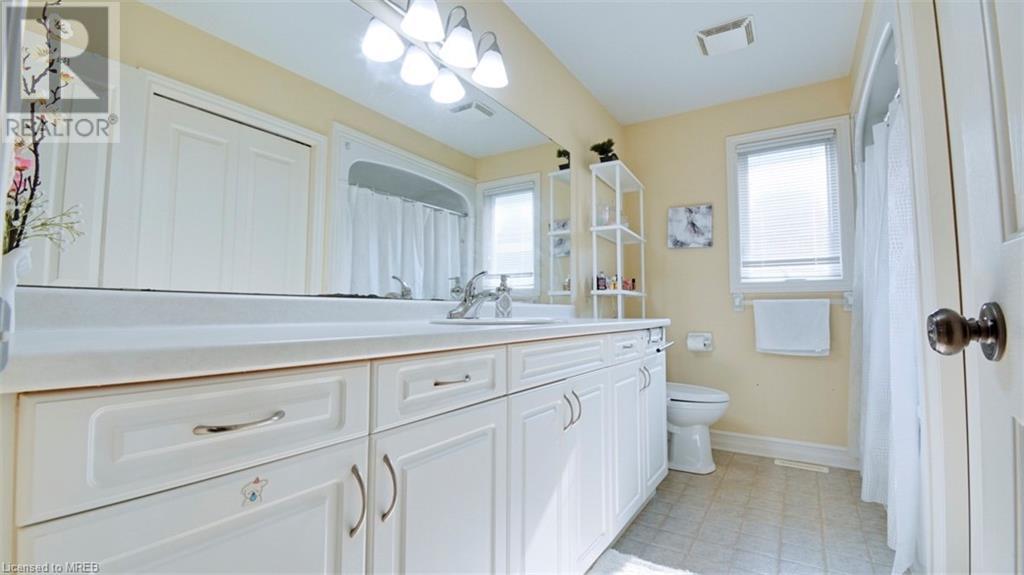
| Second Level | 4pc Bathroom | Measurements not available | ||
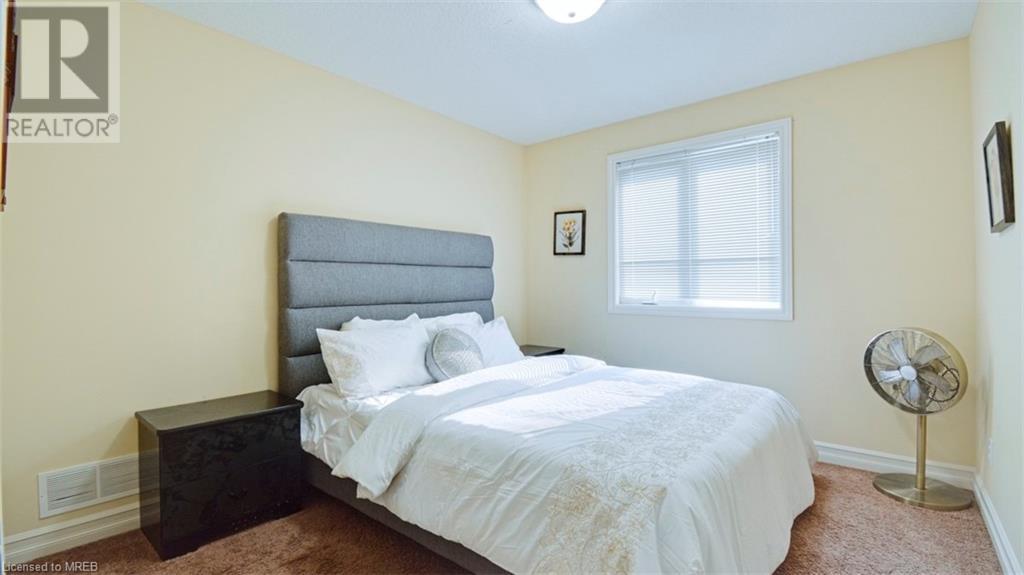
| Second Level | Bedroom | 11'2'' x 9'11'' | ||
| Second Level | Bedroom | 11'5'' x 9'10'' | ||
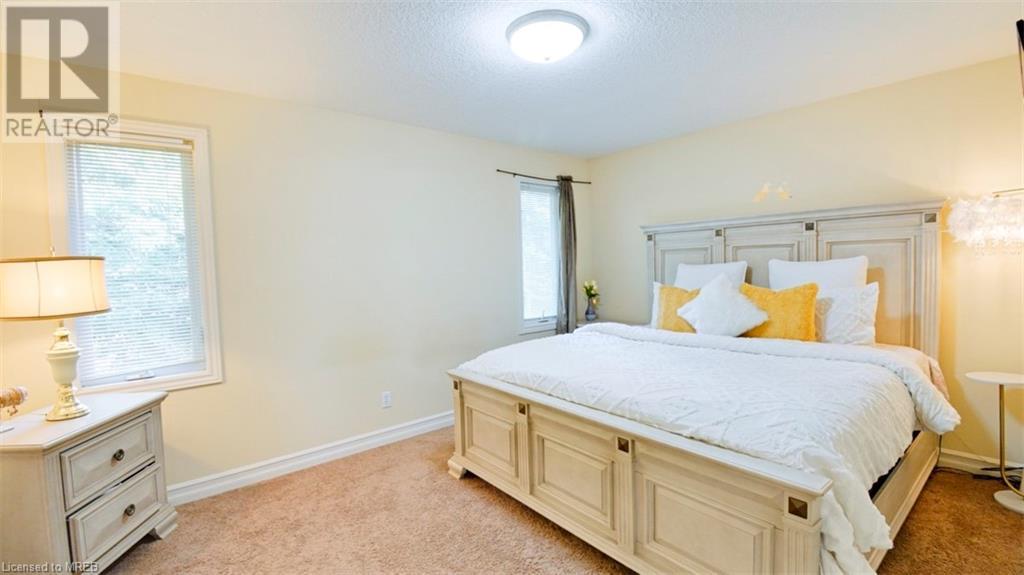
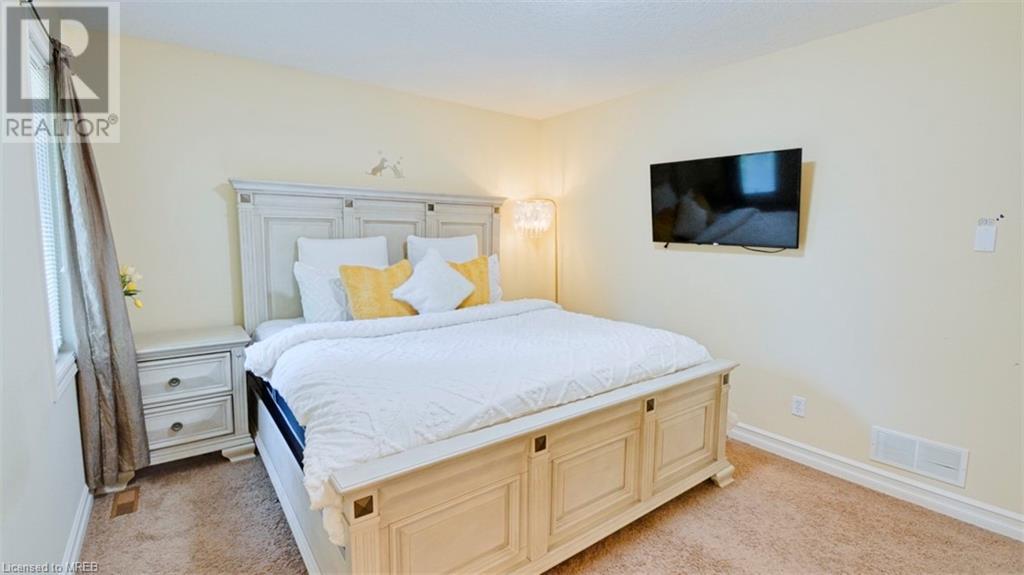
| Second Level | Primary Bedroom | 14'8'' x 10'11'' | ||
| Basement | Utility Room | 12'7'' x 33'9'' | ||
| Basement | Cold Room | Measurements not available | ||
| Lower Level | 3pc Bathroom | Measurements not available | ||
| Lower Level | Recreation Room | 18'11'' x 18'10'' | ||
| Lower Level | Bedroom | 12'7'' x 10'9'' | ||
| Main Level | Kitchen | 13'7'' x 12'5'' | ||
| Main Level | Dining Room | 11'0'' x 17'0'' | ||
| Main Level | Living Room | 16'0'' x 17'0'' |
https://www.realtor.ca/real-estate/27247857/1085-south-wenige-drive-london

The trademarks REALTOR®, REALTORS®, and the REALTOR® logo are controlled by The Canadian Real Estate Association (CREA) and identify real estate professionals who are members of CREA. The trademarks MLS®, Multiple Listing Service® and the associated logos are owned by The Canadian Real Estate Association (CREA) and identify the quality of services provided by real estate professionals who are members of CREA. The trademark DDF® is owned by The Canadian Real Estate Association (CREA) and identifies CREA's Data Distribution Facility (DDF®)
August 02 2024 06:35:35
Mississauga Real Estate Board
RE/MAX Realty Services Inc M