
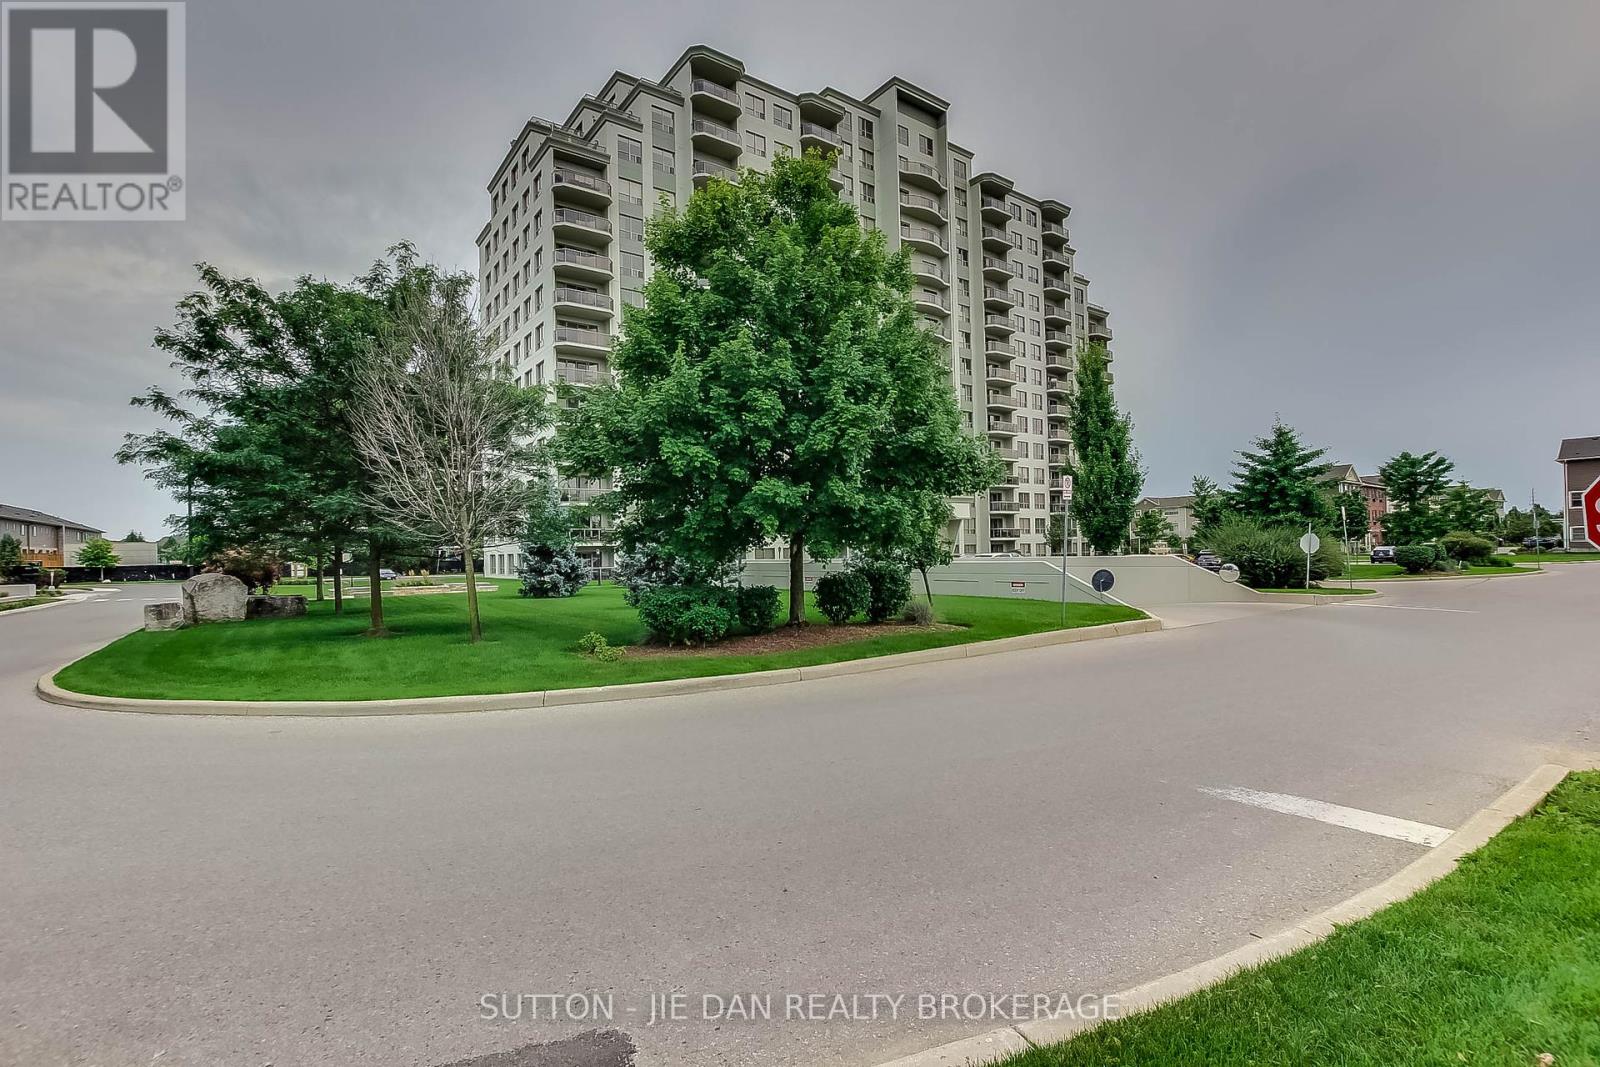
108 - 1030 Coronation Drive London, Ontario N6G 0G5



Interested?
Contact us for more information
$534,900Maintenance, Heat, Common Area Maintenance, Insurance, Parking, Water
$485 Monthly
Maintenance, Heat, Common Area Maintenance, Insurance, Parking, Water
$485 MonthlyThe Northcliff at Hyde Park is conveniently located in London's North West close to a variety of amenities and is sure to impress. Unit 108 features1360 Sq ft, 2-bedroom, 2-bathroom, main floor, corner unit with an abundance of windows, rich kitchen with granite counter tops and tiled back splash. . Ground level patio with private hedge. The Northcliff has many amenities including a theatre room, exercise room, guest suite and party room with patio for those who need more space to entertain. This unit features a storage locker and underground tandem parking space large enough for 2 cars. There is also an additional reserved parking space at the front of the building that is available. (id:58072)
Property Details
| MLS® Number | X9054088 |
| Property Type | Single Family |
| AmenitiesNearBy | Hospital, Public Transit, Schools |
| CommunityFeatures | Pet Restrictions |
| Features | Balcony |
| ParkingSpaceTotal | 2 |
Building
| BathroomTotal | 2 |
| BedroomsAboveGround | 2 |
| BedroomsTotal | 2 |
| Amenities | Exercise Centre, Recreation Centre, Visitor Parking |
| Appliances | Intercom, Water Heater |
| CoolingType | Central Air Conditioning |
| ExteriorFinish | Concrete |
| FireplacePresent | Yes |
| HeatingFuel | Natural Gas |
| HeatingType | Forced Air |
| Type | Apartment |
Parking
| Underground |
Land
| Acreage | No |
| LandAmenities | Hospital, Public Transit, Schools |
| ZoningDescription | R9-7 |
Rooms
| Level | Type | Length | Width | Dimensions |
|---|---|---|---|---|
| Main Level | Living Room | 5.18 m | 4.57 m | 5.18 m x 4.57 m |
| Main Level | Dining Room | 3.66 m | 2.57 m | 3.66 m x 2.57 m |
| Main Level | Kitchen | 3.96 m | 2.74 m | 3.96 m x 2.74 m |
| Main Level | Primary Bedroom | 5.18 m | 3.66 m | 5.18 m x 3.66 m |
| Main Level | Bedroom 2 | 4.57 m | 3.66 m | 4.57 m x 3.66 m |
| Main Level | Bathroom | Measurements not available | ||
| Main Level | Bathroom | Measurements not available |
https://www.realtor.ca/real-estate/27213117/108-1030-coronation-drive-london

The trademarks REALTOR®, REALTORS®, and the REALTOR® logo are controlled by The Canadian Real Estate Association (CREA) and identify real estate professionals who are members of CREA. The trademarks MLS®, Multiple Listing Service® and the associated logos are owned by The Canadian Real Estate Association (CREA) and identify the quality of services provided by real estate professionals who are members of CREA. The trademark DDF® is owned by The Canadian Real Estate Association (CREA) and identifies CREA's Data Distribution Facility (DDF®)
July 25 2024 01:20:48
London and St. Thomas Association of REALTORS®
Sutton - Jie Dan Realty Brokerage