
1063 Bedford Avenue Burlington, Ontario L7T 2K4

Interested?
Contact us for more information
$4,900 MonthlyInsurance
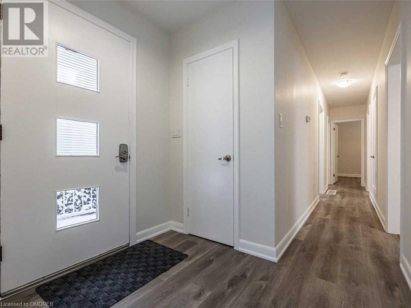
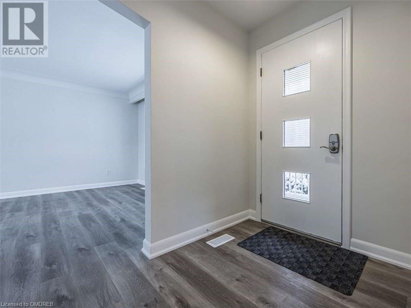
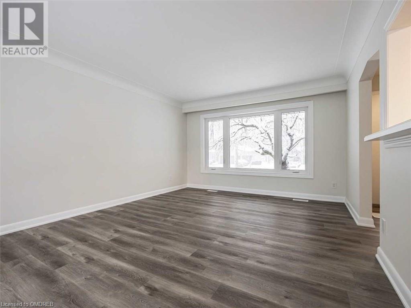
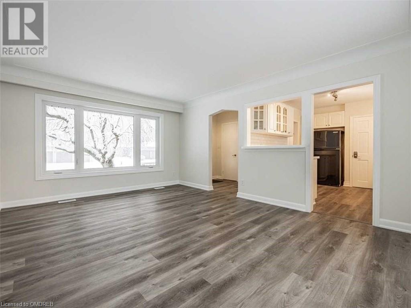
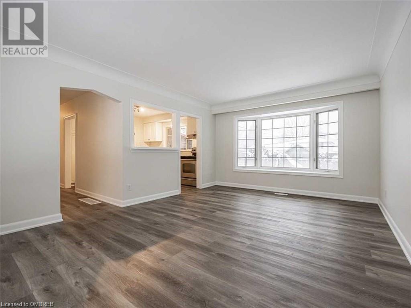
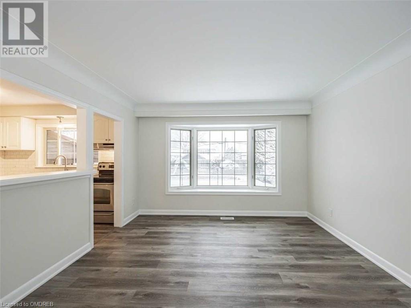
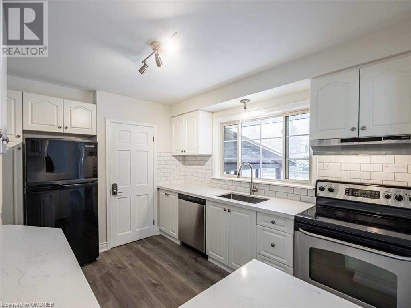
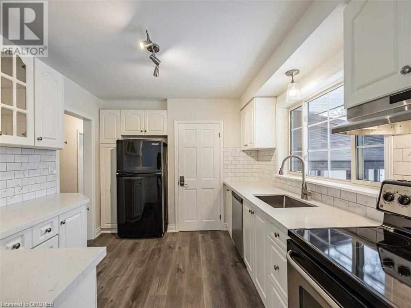
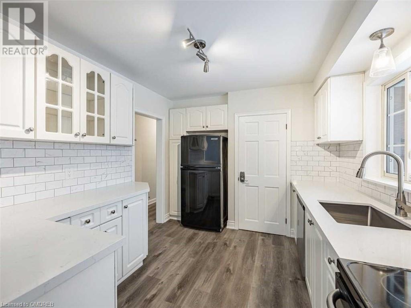
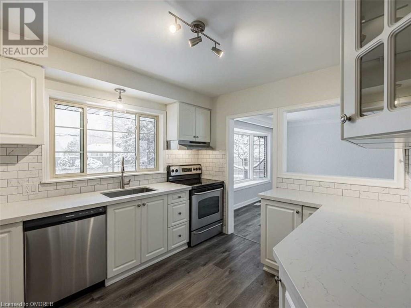
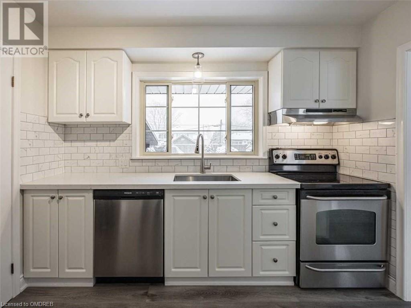
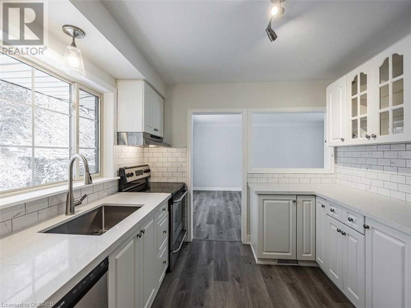
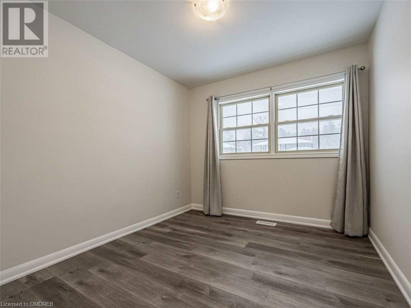
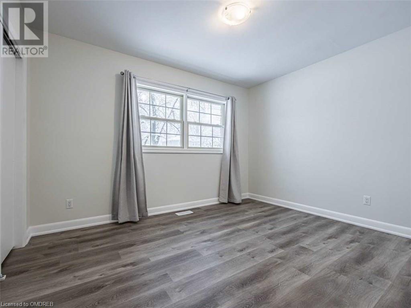
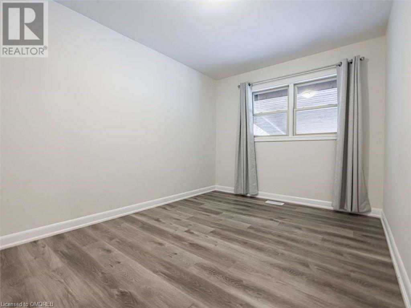
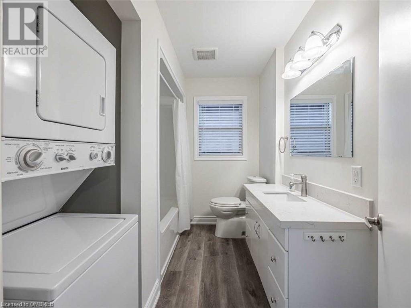
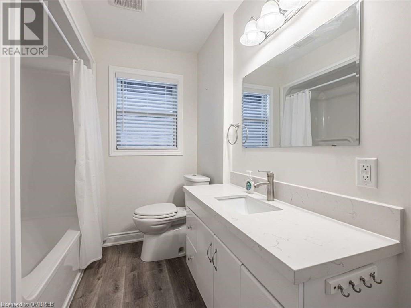
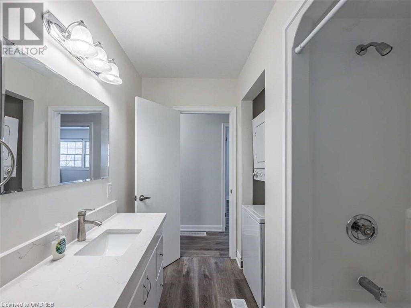
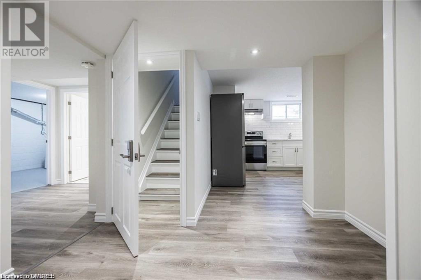
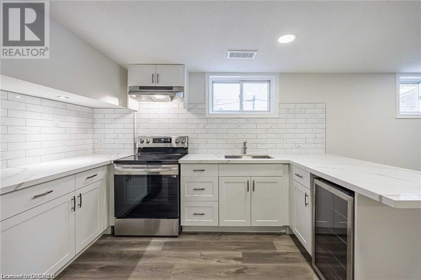
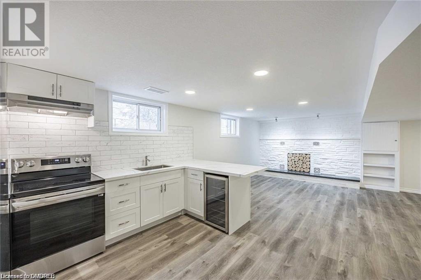
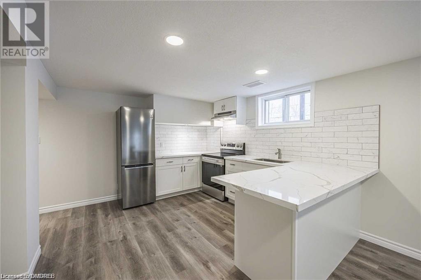
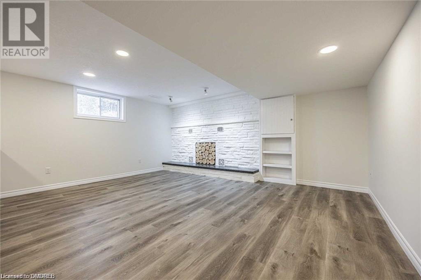
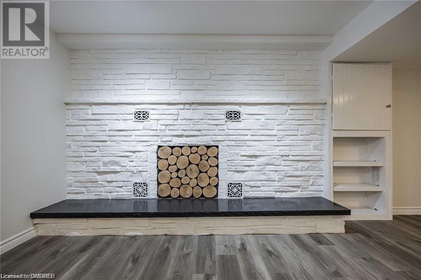
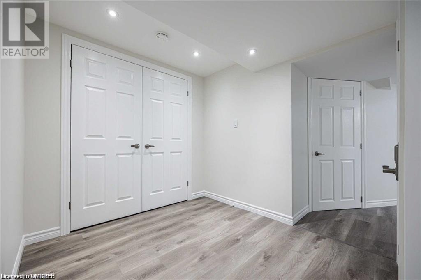
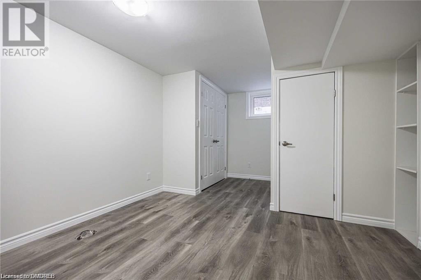
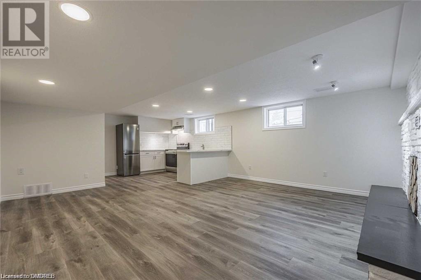
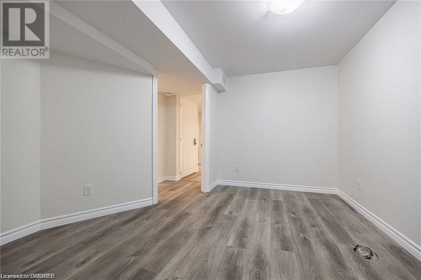
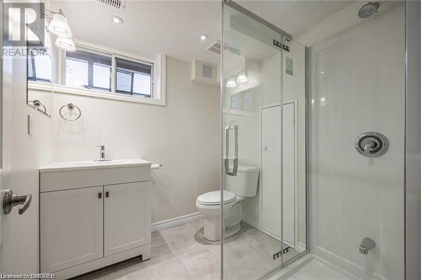
3 Bedroom Detached with Inground Pool Located in Family-Friendly Neighbourhood. Laminate Floors Throughout, Combined Living with Dining, Stainless Steel Appliances, Quartz Counters. Finished Basement with Separate Entrance, Kitchen, Living Room, One Bedroom, Full Bathroom, and Separate Laundry Room. Easy Access to QEW, 403, 407 & Go Transit. (id:58072)
Property Details
| MLS® Number | 40623139 |
| Property Type | Single Family |
| AmenitiesNearBy | Park, Public Transit, Schools, Shopping |
| EquipmentType | Water Heater |
| ParkingSpaceTotal | 3 |
| PoolType | Inground Pool |
| RentalEquipmentType | Water Heater |
Building
| BathroomTotal | 2 |
| BedroomsAboveGround | 3 |
| BedroomsTotal | 3 |
| Appliances | Dishwasher, Dryer, Stove, Washer |
| ArchitecturalStyle | Bungalow |
| BasementDevelopment | Finished |
| BasementType | Full (finished) |
| ConstructionStyleAttachment | Detached |
| CoolingType | Central Air Conditioning |
| ExteriorFinish | Brick |
| FireProtection | Unknown |
| HeatingType | Forced Air |
| StoriesTotal | 1 |
| SizeInterior | 1100 Sqft |
| Type | House |
| UtilityWater | Municipal Water |
Land
| Acreage | No |
| LandAmenities | Park, Public Transit, Schools, Shopping |
| Sewer | Municipal Sewage System |
| SizeDepth | 120 Ft |
| SizeFrontage | 64 Ft |
| ZoningDescription | R2.1 |
Rooms
| Level | Type | Length | Width | Dimensions |
|---|---|---|---|---|
| Basement | 3pc Bathroom | Measurements not available | ||
| Basement | Kitchen | 11'8'' x 8'9'' | ||
| Basement | Living Room | 16'7'' x 15'0'' | ||
| Main Level | Bedroom | 13'0'' x 8'9'' | ||
| Main Level | 4pc Bathroom | Measurements not available | ||
| Main Level | Bedroom | 10'0'' x 8'9'' | ||
| Main Level | Primary Bedroom | 12'0'' x 9'8'' | ||
| Main Level | Kitchen | 12'0'' x 9'8'' | ||
| Main Level | Dining Room | 17'0'' x 12'5'' | ||
| Main Level | Living Room | 17'4'' x 12'5'' |
https://www.realtor.ca/real-estate/27202157/1063-bedford-avenue-burlington

The trademarks REALTOR®, REALTORS®, and the REALTOR® logo are controlled by The Canadian Real Estate Association (CREA) and identify real estate professionals who are members of CREA. The trademarks MLS®, Multiple Listing Service® and the associated logos are owned by The Canadian Real Estate Association (CREA) and identify the quality of services provided by real estate professionals who are members of CREA. The trademark DDF® is owned by The Canadian Real Estate Association (CREA) and identifies CREA's Data Distribution Facility (DDF®)
July 23 2024 06:26:12
Oakville, Milton & District Real Estate Board
Sotheby's International Realty Canada, Brokerage