
1045 Knotty Pine Grve Mississauga, Ontario L5W 1J7







Interested?
Contact us for more information
$2,000,000
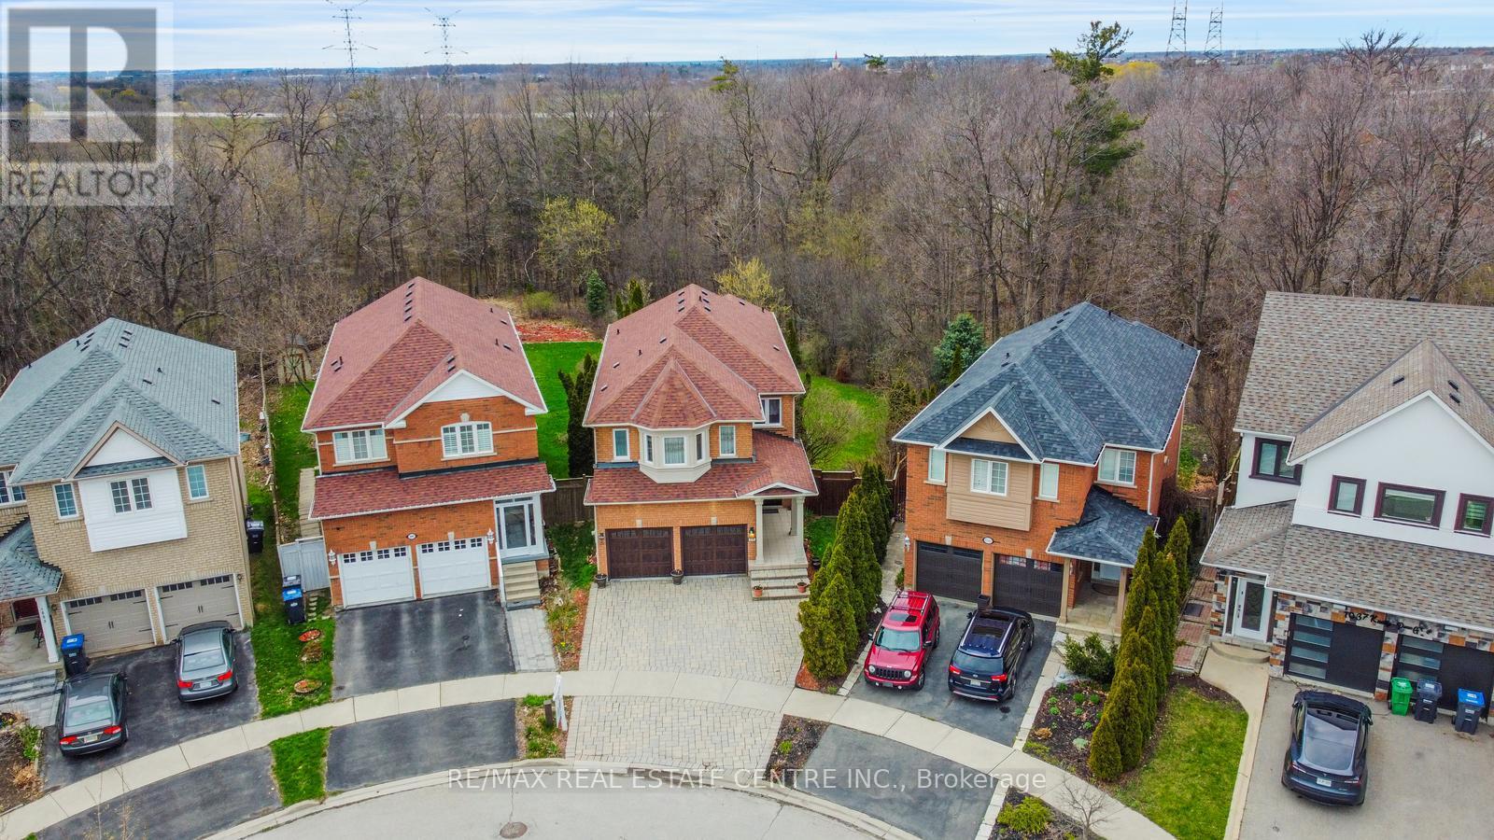
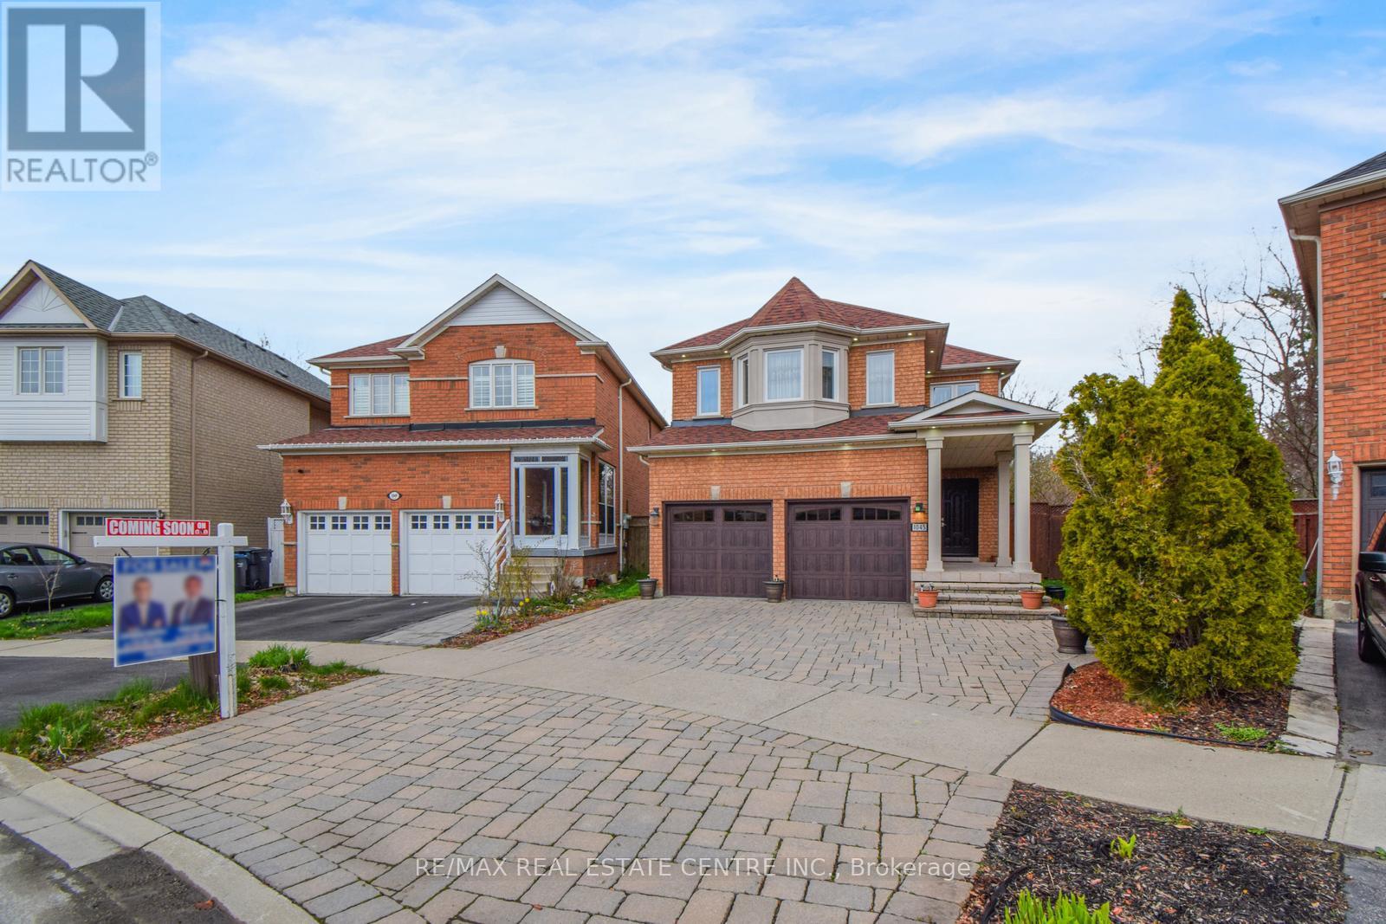
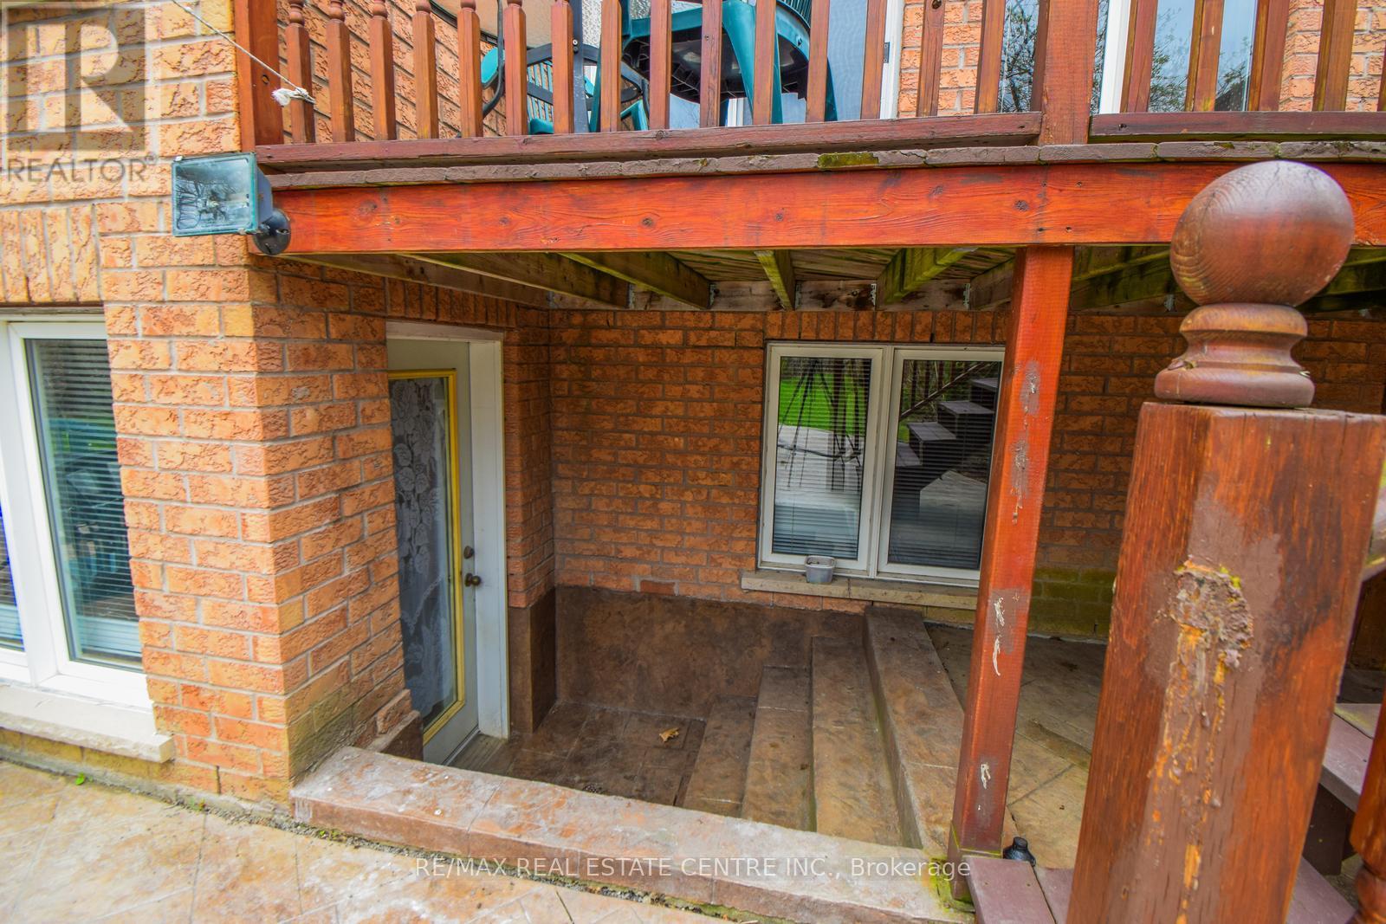
Muskoka In Mississauga! Beautiful, Quiet & Private Brick Home Being Offered By The Original Owner. Best Curb Appeal On The Street With The Stone Driveway to Park 4 Cars. Walk Out Basement, Massive 222 Feet Deep Lot. Meticulously Maintained Property. TWO Master Bedrooms, 3 Washrooms On Second Level, Most Preferred Layout With Separate Family & Living / Dining Rooms, All Bedrooms Are Spacious. Convenient & Practical Second Floor Laundry, No Carpet In The House & Newer Hardwood Flooring Throughout & Stairs. Garage Access From The House. Close To Best Schools, Highways & Few Minutes To Heartland Area **** EXTRAS **** Replaced Windows, Furnace, AC & Roof With Warranty, Central Vacuum (id:58072)
Property Details
| MLS® Number | W8259780 |
| Property Type | Single Family |
| Community Name | Meadowvale Village |
| Features | Ravine |
| ParkingSpaceTotal | 6 |
Building
| BathroomTotal | 4 |
| BedroomsAboveGround | 4 |
| BedroomsTotal | 4 |
| BasementFeatures | Walk Out |
| BasementType | Full |
| ConstructionStyleAttachment | Detached |
| CoolingType | Central Air Conditioning |
| ExteriorFinish | Brick |
| FireplacePresent | Yes |
| HeatingFuel | Natural Gas |
| HeatingType | Forced Air |
| StoriesTotal | 2 |
| Type | House |
Parking
| Garage |
Land
| Acreage | No |
| SizeIrregular | 27.23 X 222.96 Ft ; Massive Pie Shaped 222.96ft (depth) |
| SizeTotalText | 27.23 X 222.96 Ft ; Massive Pie Shaped 222.96ft (depth) |
Rooms
| Level | Type | Length | Width | Dimensions |
|---|---|---|---|---|
| Second Level | Primary Bedroom | 3.95 m | 5.48 m | 3.95 m x 5.48 m |
| Second Level | Bedroom 2 | 2.74 m | 4.45 m | 2.74 m x 4.45 m |
| Second Level | Bedroom 3 | 3.34 m | 3.65 m | 3.34 m x 3.65 m |
| Second Level | Bedroom 4 | 3.2 m | 3.34 m | 3.2 m x 3.34 m |
| Second Level | Laundry Room | Measurements not available | ||
| Main Level | Living Room | 3.63 m | 6.7 m | 3.63 m x 6.7 m |
| Main Level | Dining Room | 3.63 m | 6.7 m | 3.63 m x 6.7 m |
| Main Level | Family Room | 3.63 m | 5.48 m | 3.63 m x 5.48 m |
| Main Level | Kitchen | 3.63 m | 7.34 m | 3.63 m x 7.34 m |
https://www.realtor.ca/real-estate/26784853/1045-knotty-pine-grve-mississauga-meadowvale-village

The trademarks REALTOR®, REALTORS®, and the REALTOR® logo are controlled by The Canadian Real Estate Association (CREA) and identify real estate professionals who are members of CREA. The trademarks MLS®, Multiple Listing Service® and the associated logos are owned by The Canadian Real Estate Association (CREA) and identify the quality of services provided by real estate professionals who are members of CREA. The trademark DDF® is owned by The Canadian Real Estate Association (CREA) and identifies CREA's Data Distribution Facility (DDF®)
May 13 2024 12:14:53
Toronto Real Estate Board
RE/MAX Real Estate Centre Inc.