
1041 Brandywine Court Ottawa, Ontario K4M 1J2







Interested?
Contact us for more information
$7,500 Monthly
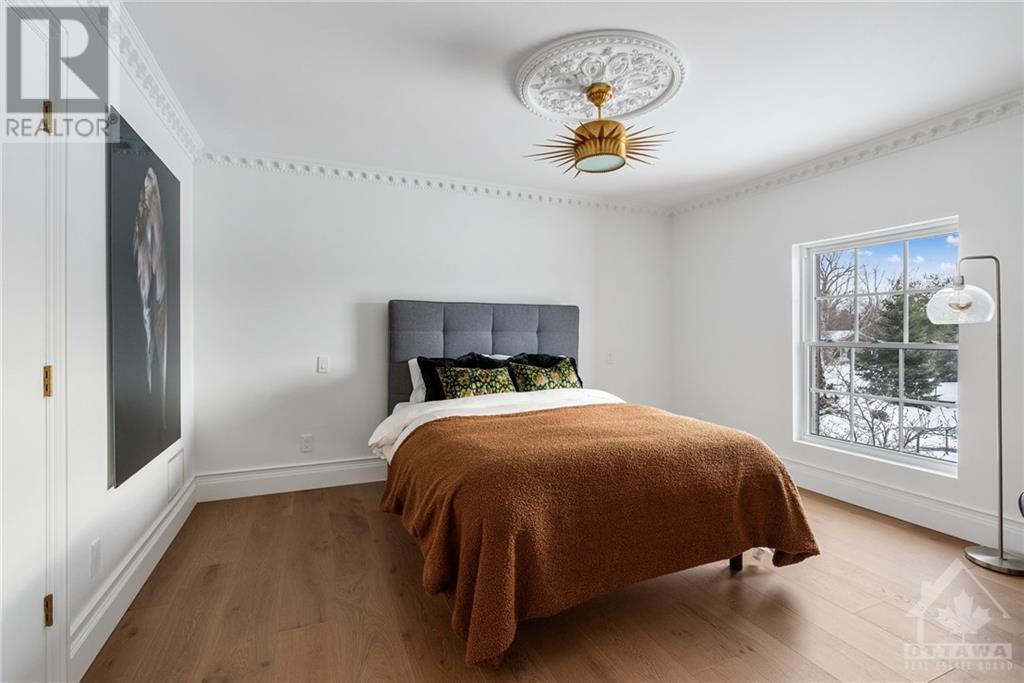
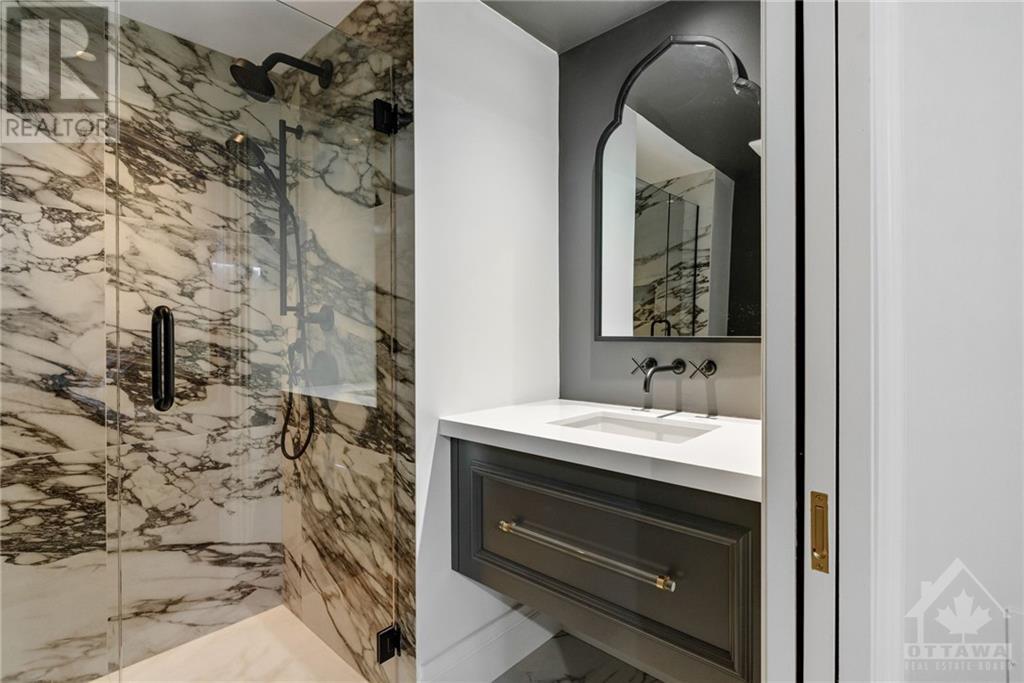
Nestled in a serene neighbourhood lies a fully renovated colonial-style home. This sophisticated home boasts of ornate crown & wall mouldings, carefully positioned lighting & imported Italian marble which create a sense of luxurious charm. The Parisian wallpaper & intricate design elements lend to the classic elegance. Tucked away in a quiet cul-de-sac, yet a mere 10-minute stroll from the quaint village of Manotick. Enjoy privacy while having easy access to all essential amenities, schools & river. The interior of this magnificent home is a perfect fusion of old-world charm & contemporary style. From the imported French Lacanche range to the Stûv HE wood-burning fireplace from Belgium, every aspect speaks of European quality & sophistication. Featuring a spacious office, a charming sitting room & a Parisian-style dining area, this home was cleverly designed with ample open spaces that evoke a sense of warmth. This is a must-see property, that can only be fully appreciated in person. (id:58072)
Property Details
| MLS® Number | 1403126 |
| Property Type | Single Family |
| Neigbourhood | Manotick |
| AmenitiesNearBy | Airport, Golf Nearby, Recreation Nearby, Shopping |
| CommunityFeatures | Family Oriented |
| Features | Cul-de-sac, Automatic Garage Door Opener |
| ParkingSpaceTotal | 8 |
Building
| BathroomTotal | 4 |
| BedroomsAboveGround | 3 |
| BedroomsBelowGround | 1 |
| BedroomsTotal | 4 |
| Amenities | Furnished, Laundry - In Suite, Exercise Centre |
| Appliances | Refrigerator, Dishwasher, Dryer, Hood Fan, Stove, Washer |
| BasementDevelopment | Finished |
| BasementType | Full (finished) |
| ConstructedDate | 1984 |
| ConstructionStyleAttachment | Detached |
| CoolingType | Central Air Conditioning |
| ExteriorFinish | Brick |
| FireplacePresent | Yes |
| FireplaceTotal | 2 |
| FlooringType | Hardwood, Tile |
| HalfBathTotal | 1 |
| HeatingFuel | Natural Gas |
| HeatingType | Forced Air |
| StoriesTotal | 2 |
| Type | House |
| UtilityWater | Drilled Well |
Parking
| Attached Garage | |
| Inside Entry |
Land
| Acreage | No |
| LandAmenities | Airport, Golf Nearby, Recreation Nearby, Shopping |
| Sewer | Septic System |
| SizeDepth | 185 Ft ,7 In |
| SizeFrontage | 83 Ft ,5 In |
| SizeIrregular | 83.38 Ft X 185.55 Ft |
| SizeTotalText | 83.38 Ft X 185.55 Ft |
| ZoningDescription | Residential |
Rooms
| Level | Type | Length | Width | Dimensions |
|---|---|---|---|---|
| Second Level | Bedroom | 13'7" x 11'11" | ||
| Second Level | Bedroom | 13'0" x 11'11" | ||
| Second Level | 4pc Bathroom | 10'7" x 8'3" | ||
| Second Level | Primary Bedroom | 15'5" x 12'8" | ||
| Second Level | Den | 11'2" x 10'2" | ||
| Second Level | 4pc Ensuite Bath | 15'1" x 5'6" | ||
| Basement | Recreation Room | 17'10" x 14'8" | ||
| Basement | Dining Room | 16'1" x 12'7" | ||
| Basement | Bedroom | 15'4" x 12'6" | ||
| Basement | 3pc Ensuite Bath | 7'7" x 3'3" | ||
| Basement | Gym | 19'5" x 12'8" | ||
| Main Level | Foyer | 8'8" x 4'11" | ||
| Main Level | Office | 15'10" x 15'4" | ||
| Main Level | Den | 12'10" x 9'6" | ||
| Main Level | Kitchen | 19'3" x 15'2" | ||
| Main Level | Eating Area | 14'8" x 9'9" | ||
| Main Level | Living Room | 20'10" x 13'4" | ||
| Main Level | Storage | 6'11" x 4'10" | ||
| Main Level | 2pc Bathroom | 7'0" x 3'5" | ||
| Main Level | Mud Room | 8'9" x 8'1" |
https://www.realtor.ca/real-estate/27195671/1041-brandywine-court-ottawa-manotick

The trademarks REALTOR®, REALTORS®, and the REALTOR® logo are controlled by The Canadian Real Estate Association (CREA) and identify real estate professionals who are members of CREA. The trademarks MLS®, Multiple Listing Service® and the associated logos are owned by The Canadian Real Estate Association (CREA) and identify the quality of services provided by real estate professionals who are members of CREA. The trademark DDF® is owned by The Canadian Real Estate Association (CREA) and identifies CREA's Data Distribution Facility (DDF®)
July 19 2024 10:11:12
Ottawa Real Estate Board
Engel & Volkers Ottawa