
104 Thickson Road Whitby, Ontario L1N 3R1





Interested?
Contact us for more information
$789,500
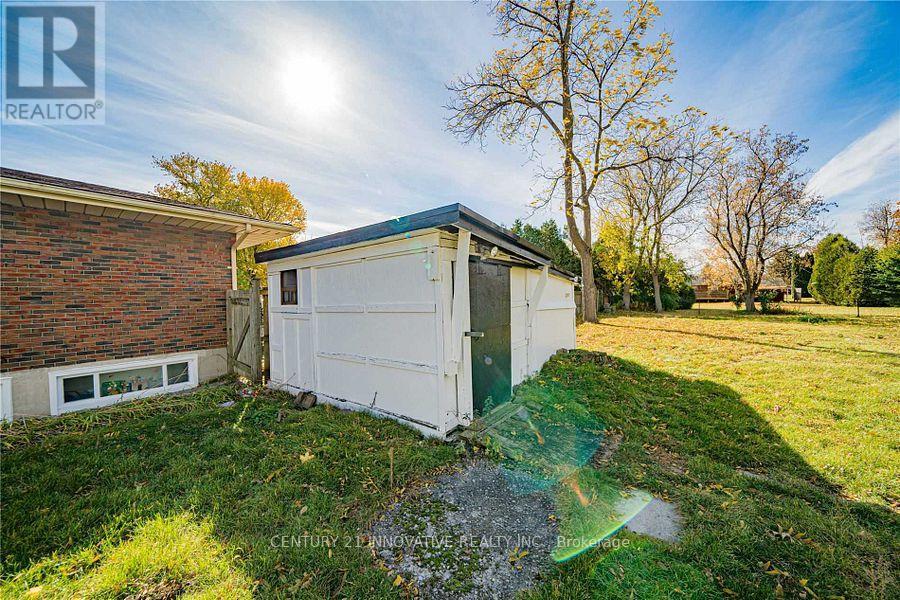
R3 Zoned! Location! Location! Unique Opportunity To Own Great Frontage Property Allowing A. Horseshoe Driveway. This Four Bedroom Whitby Home Is On A Large 75 X 190 Foot Lot. Home Is Situated In A Great Location Close To Shopping, On A Transit Route, 5 Minutes To The 401 And 10 Minutes To The 407. All Existing Appliances. Great Potential With Amazing Exposure. **** EXTRAS **** Shingles On House & Garage Done In 2019, Flooring and Paint throughout 2024, A/C In 2010, New Garage Foundation In 2011, High Eff Furnace & Electronic Air Cleaner In 2007, Hwt In 2007, Potlights throughout (id:58072)
Property Details
| MLS® Number | E9045634 |
| Property Type | Single Family |
| Community Name | Blue Grass Meadows |
| AmenitiesNearBy | Public Transit |
| CommunityFeatures | School Bus |
| ParkingSpaceTotal | 11 |
Building
| BathroomTotal | 2 |
| BedroomsAboveGround | 4 |
| BedroomsBelowGround | 1 |
| BedroomsTotal | 5 |
| ArchitecturalStyle | Bungalow |
| BasementFeatures | Apartment In Basement, Separate Entrance |
| BasementType | N/a |
| ConstructionStyleAttachment | Detached |
| CoolingType | Central Air Conditioning |
| ExteriorFinish | Stone, Vinyl Siding |
| FlooringType | Laminate |
| HeatingFuel | Natural Gas |
| HeatingType | Forced Air |
| StoriesTotal | 1 |
| Type | House |
| UtilityWater | Municipal Water |
Parking
| Detached Garage |
Land
| Acreage | No |
| LandAmenities | Public Transit |
| Sewer | Sanitary Sewer |
| SizeDepth | 190 Ft |
| SizeFrontage | 75 Ft |
| SizeIrregular | 75.07 X 190.04 Ft ; 190.04 Ft X 75.07 Ft X 190.03 Ft X 75 |
| SizeTotalText | 75.07 X 190.04 Ft ; 190.04 Ft X 75.07 Ft X 190.03 Ft X 75|under 1/2 Acre |
Rooms
| Level | Type | Length | Width | Dimensions |
|---|---|---|---|---|
| Basement | Bedroom 5 | 4 m | 3 m | 4 m x 3 m |
| Main Level | Living Room | 4.05 m | 3.92 m | 4.05 m x 3.92 m |
| Main Level | Kitchen | 3.8 m | 3.75 m | 3.8 m x 3.75 m |
| Main Level | Bedroom | 3.69 m | 3.33 m | 3.69 m x 3.33 m |
| Main Level | Bedroom 2 | 2.74 m | 3.31 m | 2.74 m x 3.31 m |
| Main Level | Bedroom 3 | 2.85 m | 2.85 m | 2.85 m x 2.85 m |
| Main Level | Bedroom 4 | 2.85 m | 2.85 m | 2.85 m x 2.85 m |
Utilities
| Cable | Available |
| Sewer | Available |
https://www.realtor.ca/real-estate/27189825/104-thickson-road-whitby-blue-grass-meadows

The trademarks REALTOR®, REALTORS®, and the REALTOR® logo are controlled by The Canadian Real Estate Association (CREA) and identify real estate professionals who are members of CREA. The trademarks MLS®, Multiple Listing Service® and the associated logos are owned by The Canadian Real Estate Association (CREA) and identify the quality of services provided by real estate professionals who are members of CREA. The trademark DDF® is owned by The Canadian Real Estate Association (CREA) and identifies CREA's Data Distribution Facility (DDF®)
July 25 2024 03:33:25
Toronto Real Estate Board
Century 21 Innovative Realty Inc.