
103 Marconi Court London, Ontario N5V 0C9







Interested?
Contact us for more information
$799,900
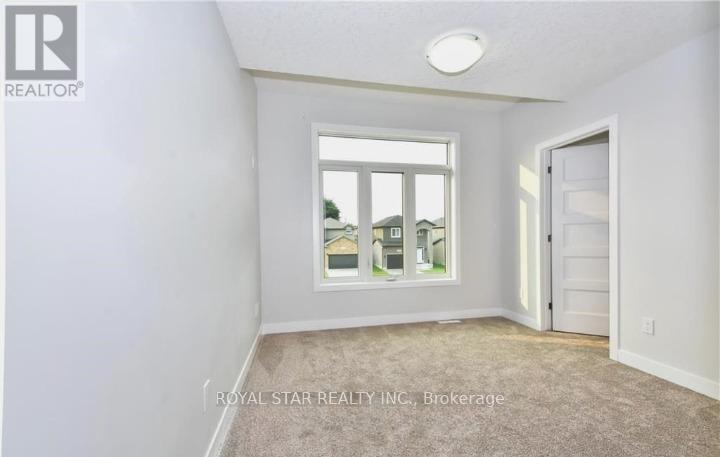
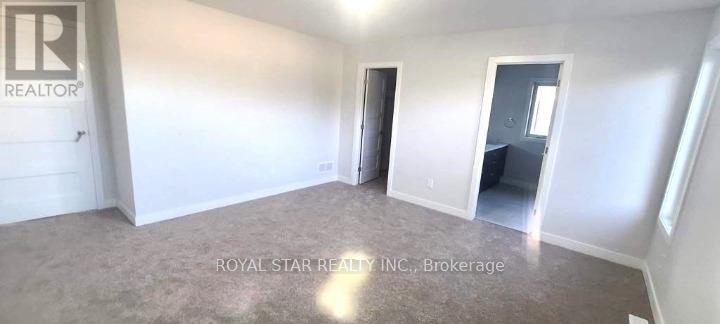
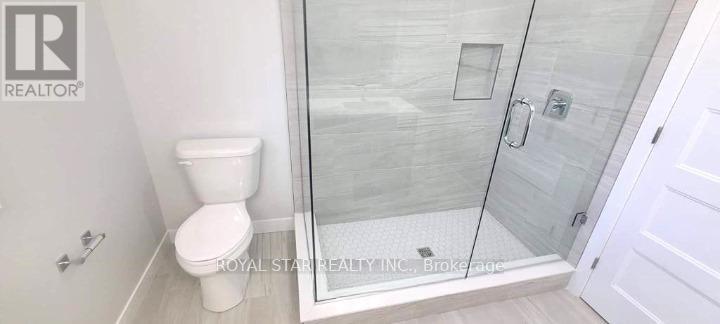
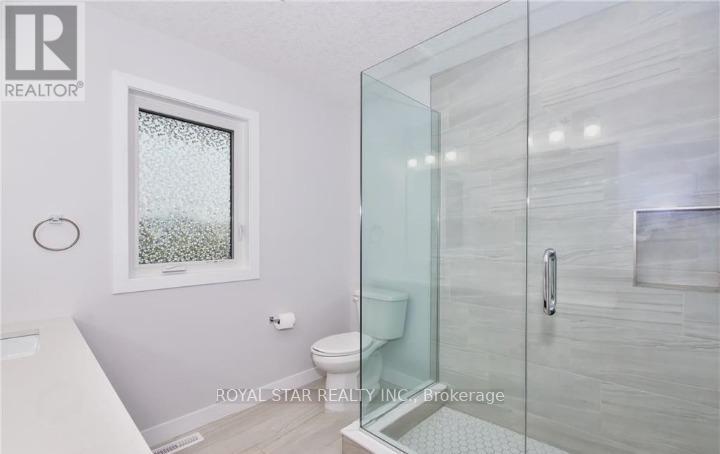
Beautifully laid out "" open concept"" 4 bedroom 3 bathroom fully detached home second floor laundry. Home is situated in mature area on Private Crt , Excellent for a growing family. Close to park, Schools, Fanshawe college, shopping, public transit and schools and all other Amenities. (id:58072)
Property Details
| MLS® Number | X9051809 |
| Property Type | Single Family |
| Features | Sump Pump |
| ParkingSpaceTotal | 5 |
Building
| BathroomTotal | 3 |
| BedroomsAboveGround | 4 |
| BedroomsTotal | 4 |
| Appliances | Water Heater - Tankless, Blinds, Dishwasher, Dryer, Refrigerator, Stove, Washer |
| BasementDevelopment | Unfinished |
| BasementType | Full (unfinished) |
| ConstructionStyleAttachment | Detached |
| CoolingType | Central Air Conditioning |
| ExteriorFinish | Brick, Stone |
| FoundationType | Poured Concrete |
| HalfBathTotal | 1 |
| HeatingFuel | Natural Gas |
| HeatingType | Forced Air |
| StoriesTotal | 2 |
| Type | House |
| UtilityWater | Municipal Water |
Parking
| Attached Garage |
Land
| Acreage | No |
| Sewer | Sanitary Sewer |
| SizeDepth | 97 Ft |
| SizeFrontage | 37 Ft |
| SizeIrregular | 37.11 X 97.82 Ft |
| SizeTotalText | 37.11 X 97.82 Ft|under 1/2 Acre |
| ZoningDescription | R1-1 |
Rooms
| Level | Type | Length | Width | Dimensions |
|---|---|---|---|---|
| Second Level | Primary Bedroom | 4.34 m | 4.27 m | 4.34 m x 4.27 m |
| Second Level | Bathroom | 3.05 m | 2.44 m | 3.05 m x 2.44 m |
| Second Level | Bedroom 2 | 3.28 m | 3.1 m | 3.28 m x 3.1 m |
| Second Level | Bathroom | 2.5 m | 2.49 m | 2.5 m x 2.49 m |
| Second Level | Bedroom 3 | 3.3 m | 3.3 m | 3.3 m x 3.3 m |
| Second Level | Bedroom 4 | 3.4 m | 3.1 m | 3.4 m x 3.1 m |
| Main Level | Bedroom | 1.96 m | 1.38 m | 1.96 m x 1.38 m |
| Main Level | Great Room | 6.78 m | 3.62 m | 6.78 m x 3.62 m |
| Main Level | Dining Room | 4.27 m | 3.43 m | 4.27 m x 3.43 m |
| Main Level | Kitchen | 4.27 m | 3.43 m | 4.27 m x 3.43 m |
| Main Level | Foyer | 2.3 m | 1.83 m | 2.3 m x 1.83 m |
https://www.realtor.ca/real-estate/27207284/103-marconi-court-london

The trademarks REALTOR®, REALTORS®, and the REALTOR® logo are controlled by The Canadian Real Estate Association (CREA) and identify real estate professionals who are members of CREA. The trademarks MLS®, Multiple Listing Service® and the associated logos are owned by The Canadian Real Estate Association (CREA) and identify the quality of services provided by real estate professionals who are members of CREA. The trademark DDF® is owned by The Canadian Real Estate Association (CREA) and identifies CREA's Data Distribution Facility (DDF®)
July 23 2024 09:41:45
Toronto Real Estate Board
Royal Star Realty Inc.