
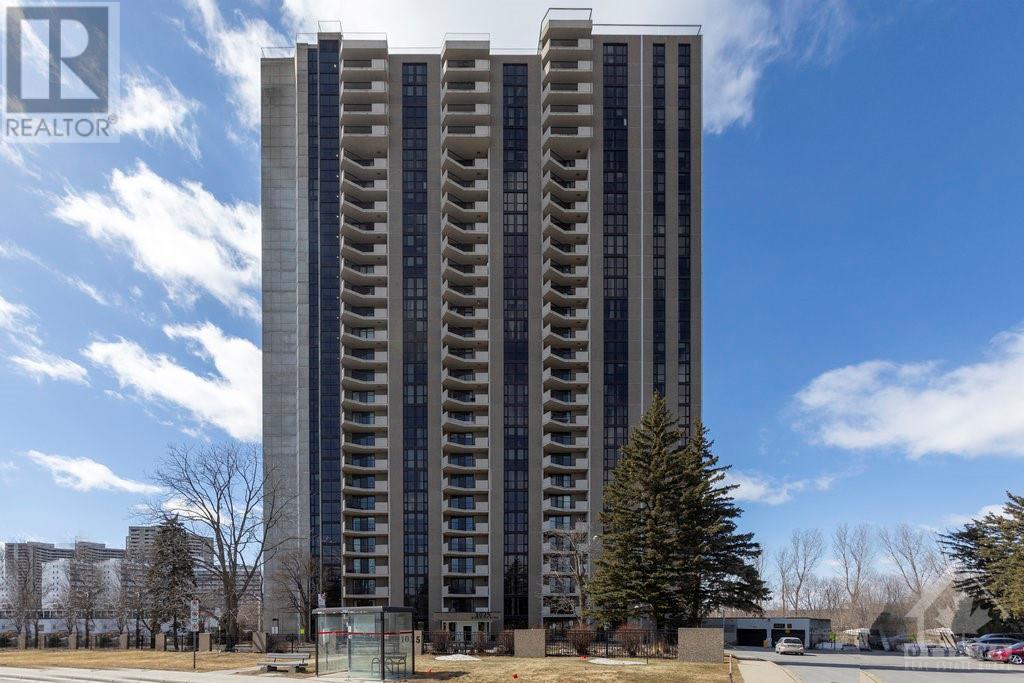
1025 Ricmond Road Unit#703 Ottawa, Ontario K2B 8G8

Interested?
Contact us for more information
$2,500 Monthly
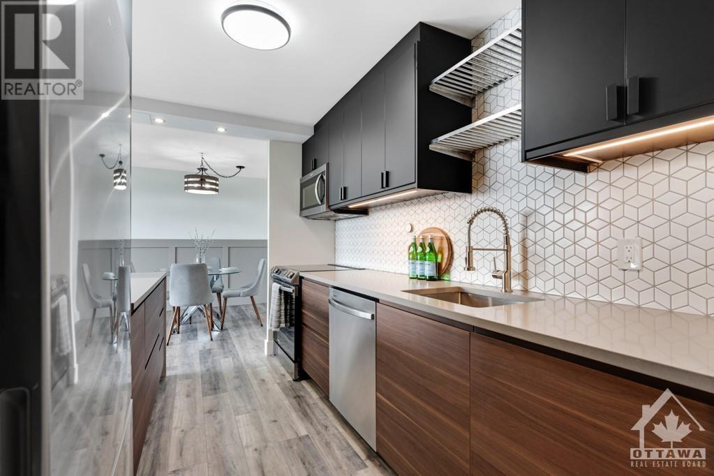
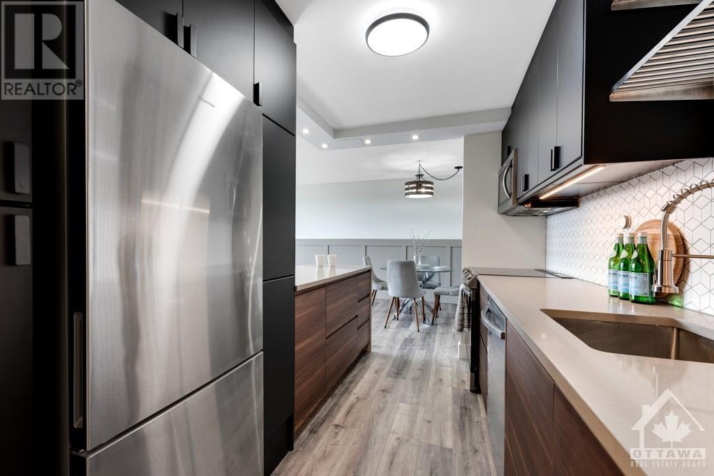
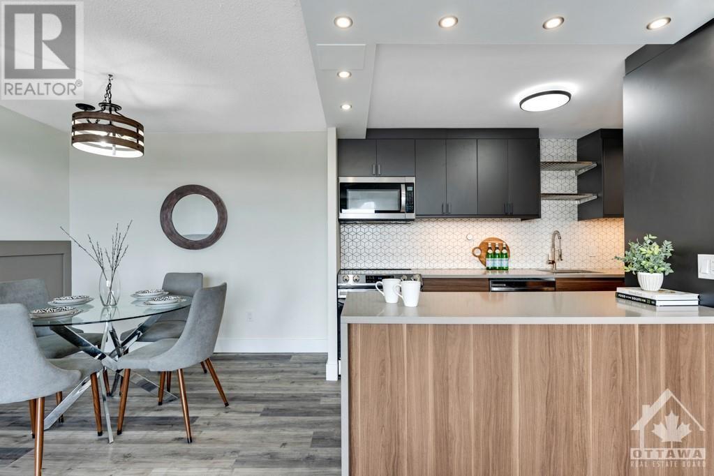
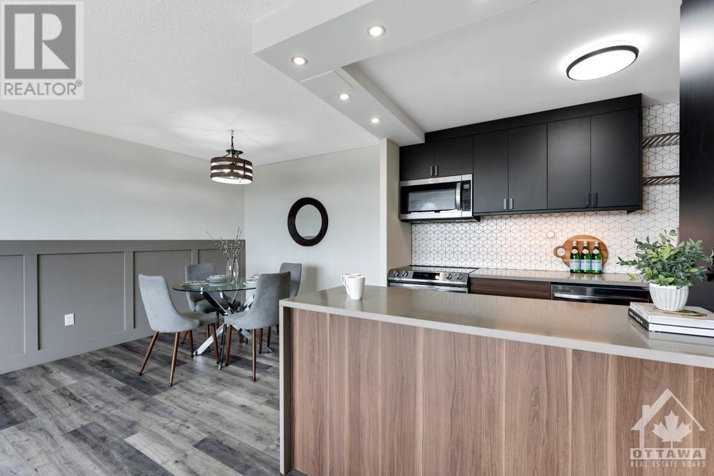
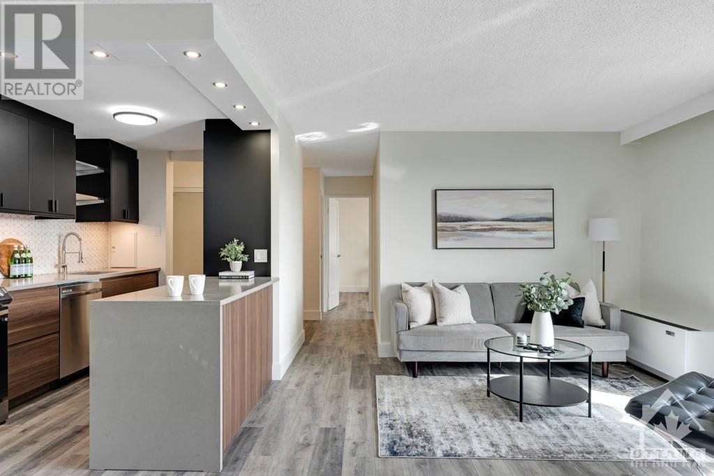
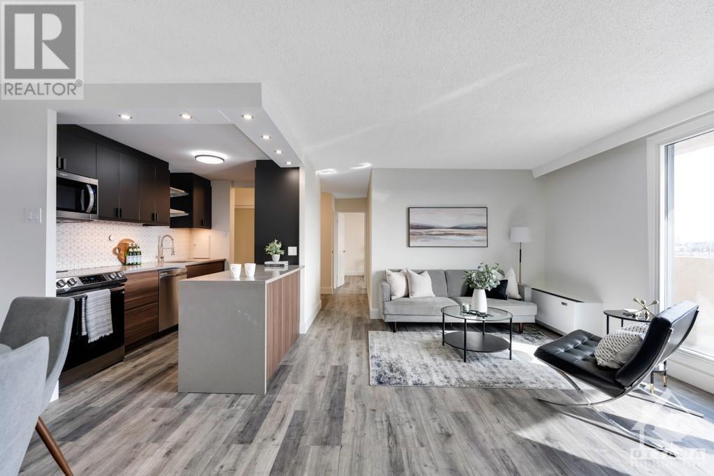
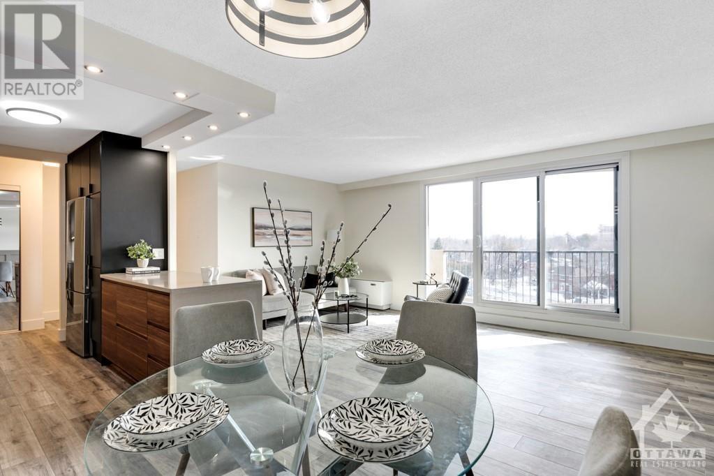
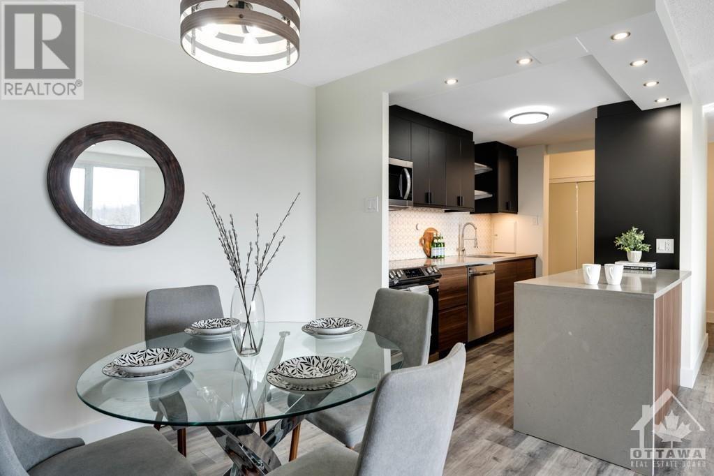
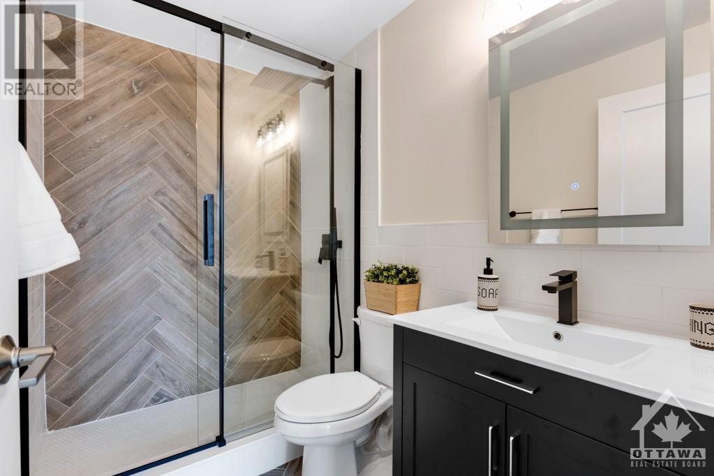
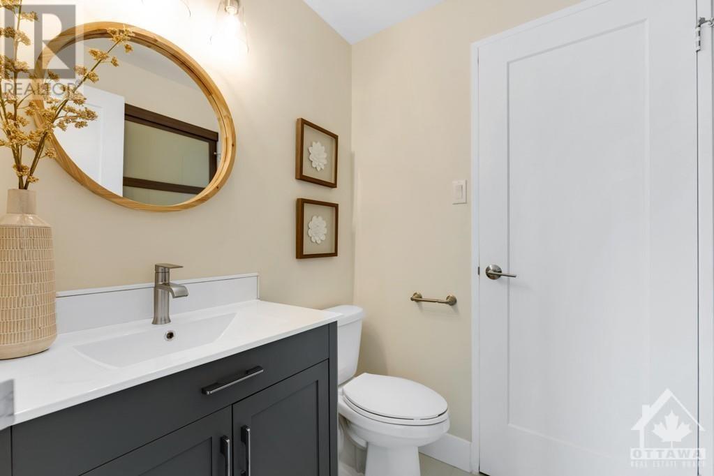
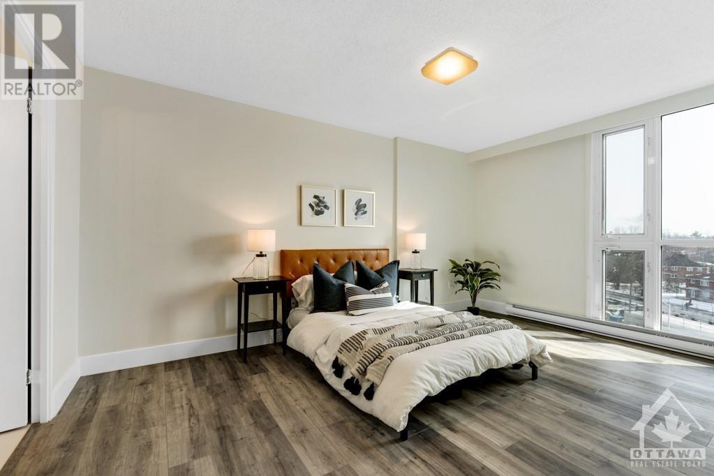
Presenting a renovated 2-bed, 1.5-bath south-facing condo at 1025 Richmond Road - Park Place. Enjoy an open-concept kitchen with brand-new stainless steel appliances, quartz countertops, and soft-close cabinetry. Nestled in Woodroffe, west of Westboro, all utilities are included and laundry facilities are on every floor. Experience a lifestyle of convenience and luxury with amenities like a fitness centre, tennis courts, a party room, and an indoor pool. Make 1025 Richmond Road your home and relish stylish living and a vibrant community. (id:58072)
Property Details
| MLS® Number | 1390983 |
| Property Type | Single Family |
| Neigbourhood | Woodroffe |
| ParkingSpaceTotal | 1 |
Building
| BathroomTotal | 2 |
| BedroomsAboveGround | 2 |
| BedroomsTotal | 2 |
| Amenities | Party Room, Storage - Locker, Laundry Facility |
| Appliances | Refrigerator, Dishwasher, Stove |
| BasementDevelopment | Not Applicable |
| BasementType | None (not Applicable) |
| ConstructedDate | 1978 |
| CoolingType | Heat Pump |
| ExteriorFinish | Concrete |
| FlooringType | Laminate, Tile |
| HalfBathTotal | 1 |
| HeatingFuel | Electric |
| HeatingType | Baseboard Heaters |
| StoriesTotal | 1 |
| Type | Apartment |
| UtilityWater | Municipal Water |
Parking
| Attached Garage |
Land
| Acreage | No |
| SizeIrregular | * Ft X * Ft |
| SizeTotalText | * Ft X * Ft |
| ZoningDescription | Residential Condo |
Rooms
| Level | Type | Length | Width | Dimensions |
|---|---|---|---|---|
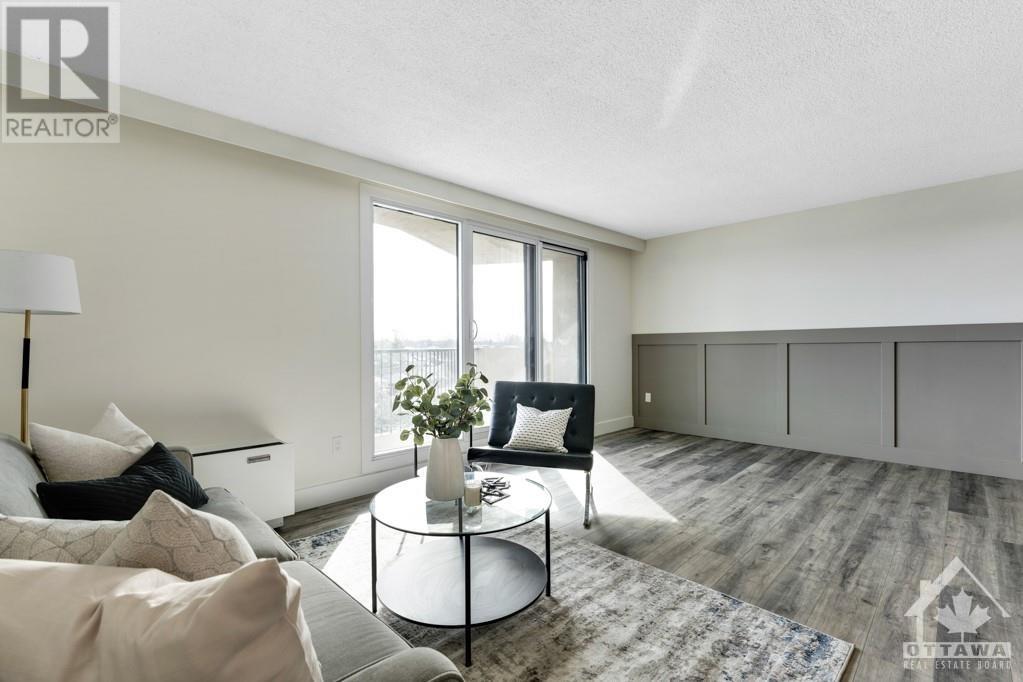
| Main Level | Living Room | 18'0" x 12'0" | ||
| Main Level | Dining Room | 10'0" x 8'0" | ||
| Main Level | Kitchen | 10'0" x 7'4" | ||
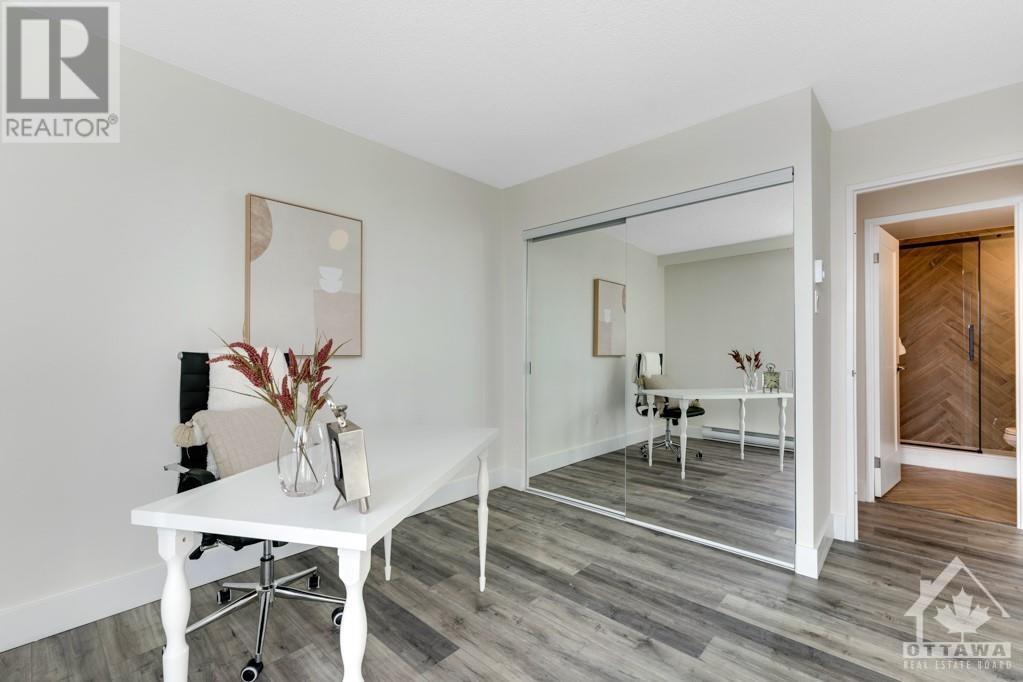
| Main Level | Primary Bedroom | 16'0" x 10'0" | ||
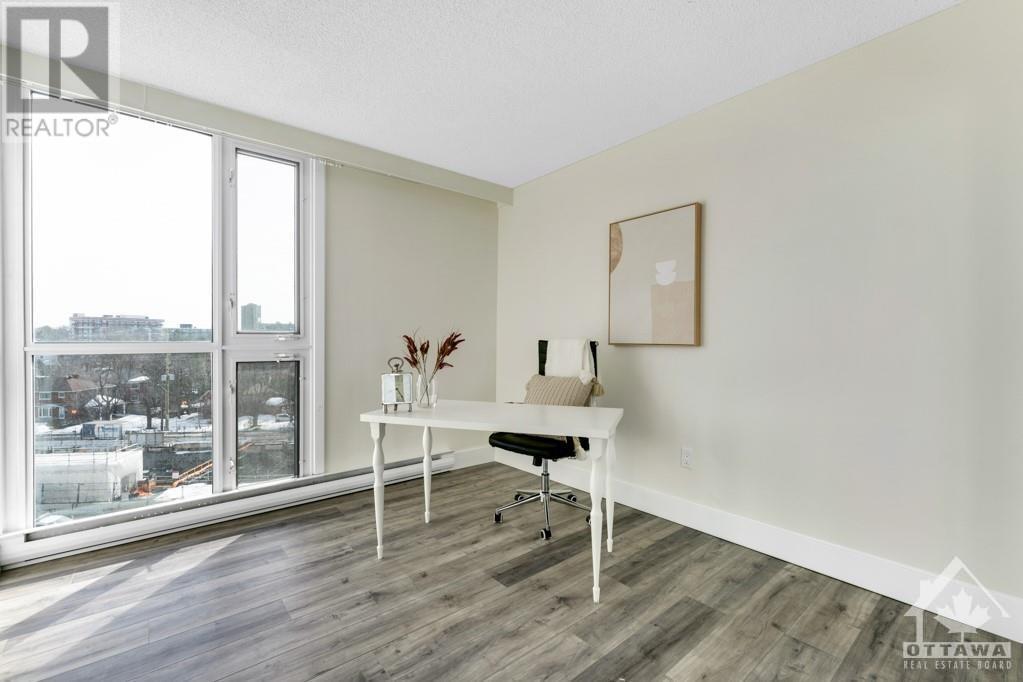
| Main Level | Bedroom | 10'6" x 10'0" |
https://www.realtor.ca/real-estate/26864710/1025-ricmond-road-unit703-ottawa-woodroffe

The trademarks REALTOR®, REALTORS®, and the REALTOR® logo are controlled by The Canadian Real Estate Association (CREA) and identify real estate professionals who are members of CREA. The trademarks MLS®, Multiple Listing Service® and the associated logos are owned by The Canadian Real Estate Association (CREA) and identify the quality of services provided by real estate professionals who are members of CREA. The trademark DDF® is owned by The Canadian Real Estate Association (CREA) and identifies CREA's Data Distribution Facility (DDF®)
May 09 2024 03:11:36
Ottawa Real Estate Board
Avenue North Realty Inc.