
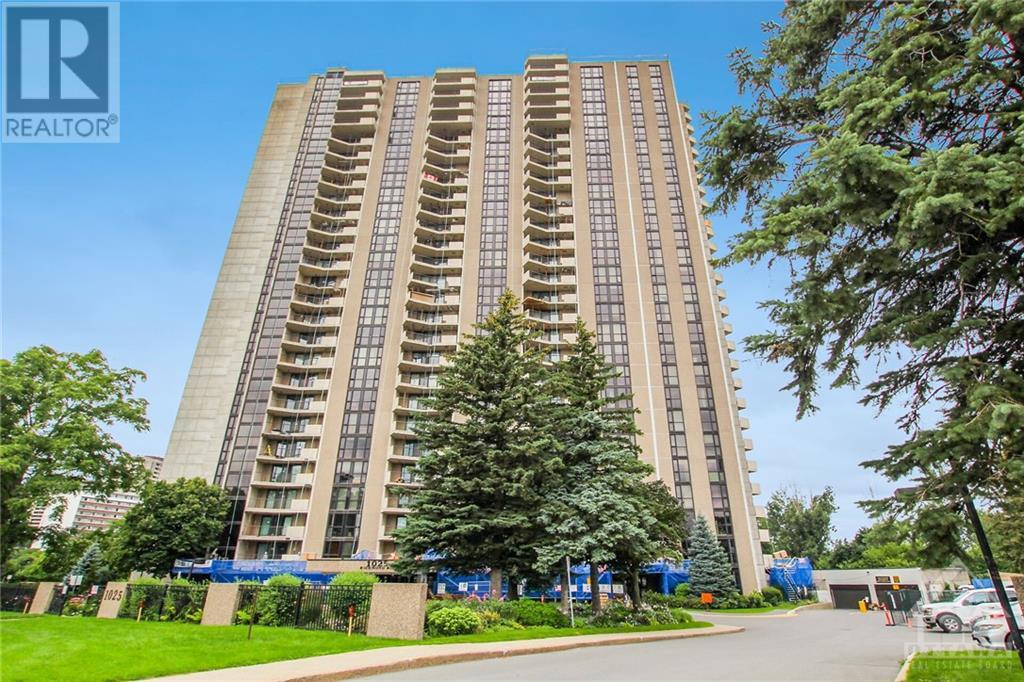
1025 Richmond Road Unit#502 Ottawa, Ontario K2B 8G8

Interested?
Contact us for more information
$379,000Maintenance, Landscaping, Property Management, Caretaker, Heat, Electricity, Other, See Remarks, Condominium Amenities
$868.99 Monthly
Maintenance, Landscaping, Property Management, Caretaker, Heat, Electricity, Other, See Remarks, Condominium Amenities
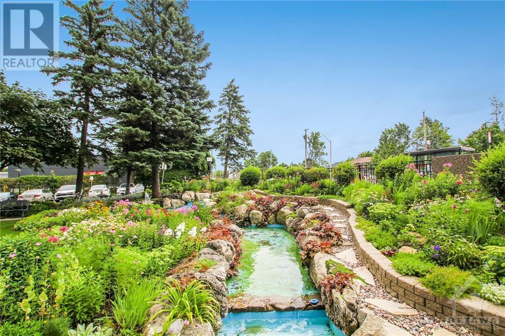
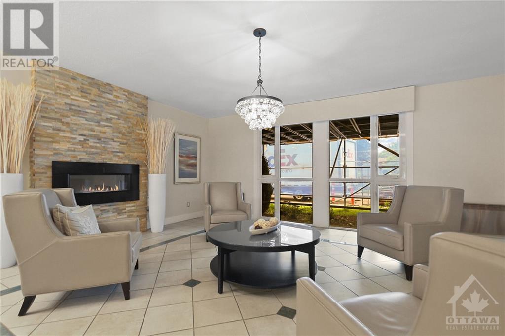
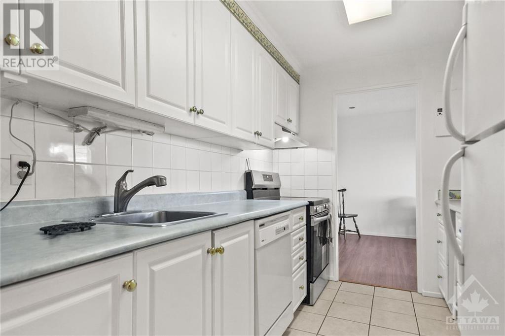
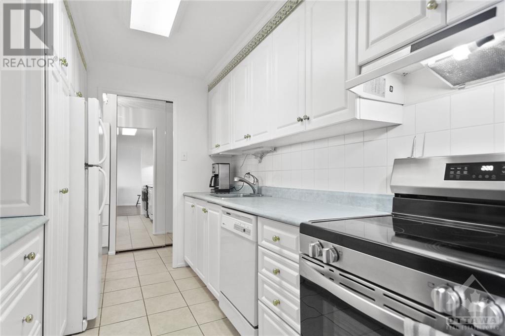
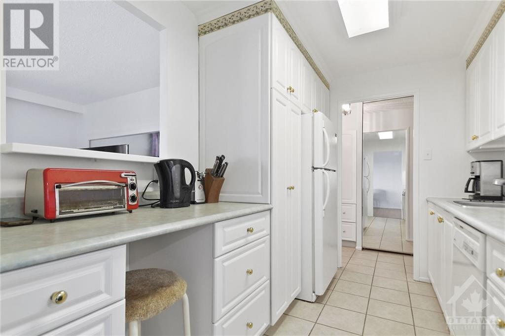
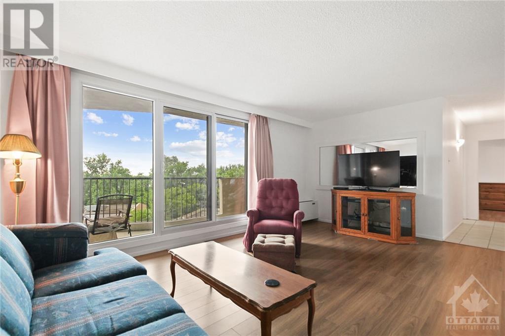
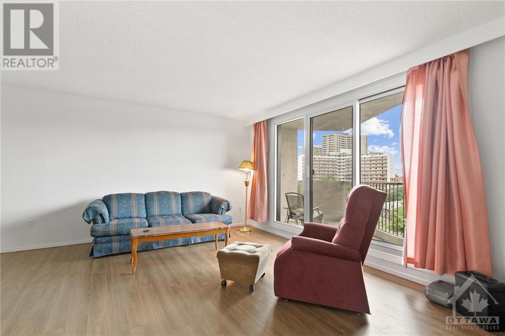
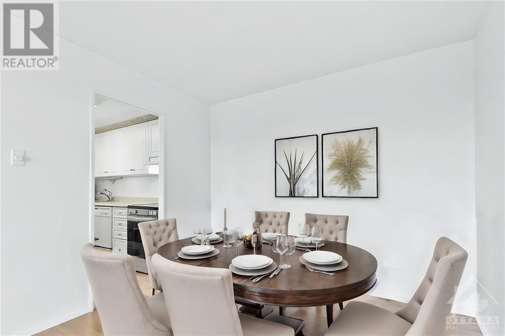
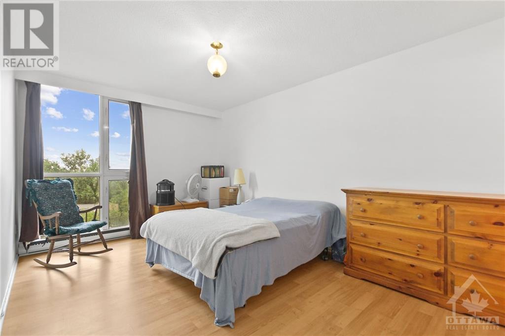
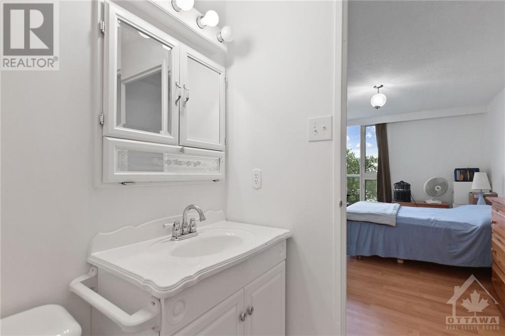
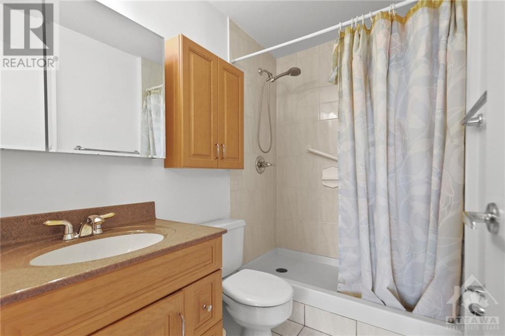
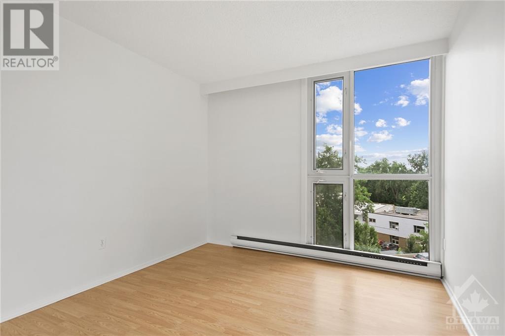
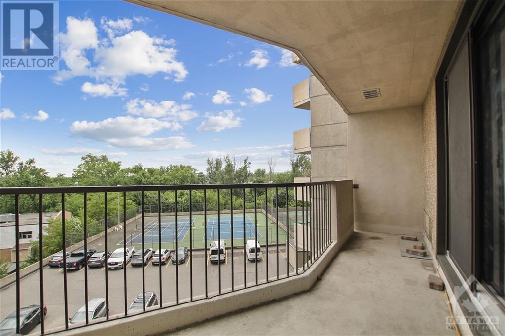
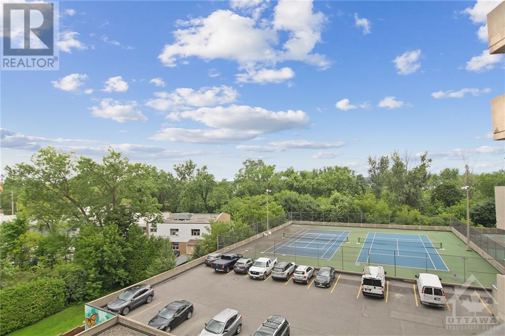
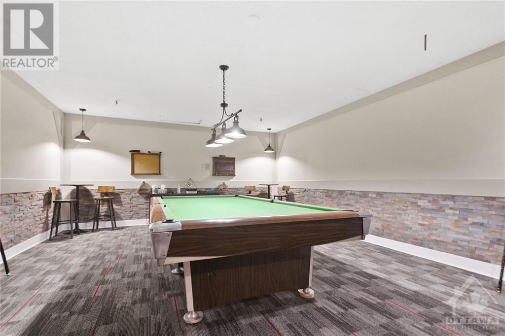
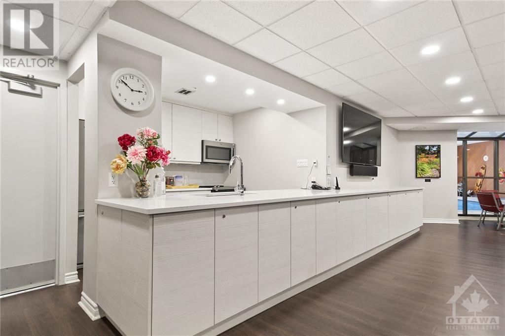
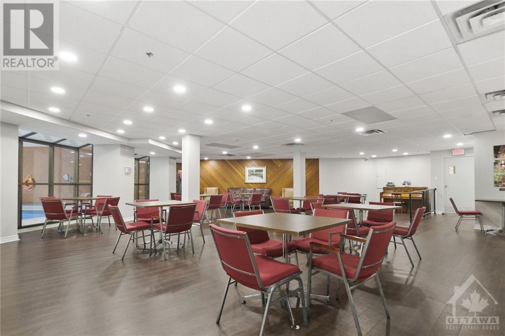
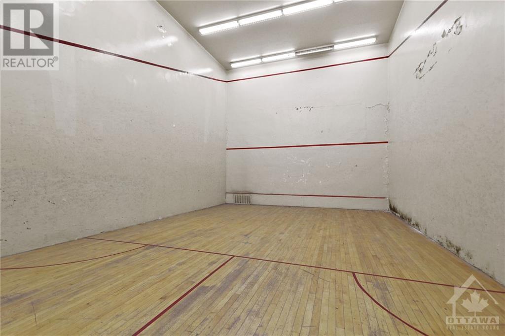
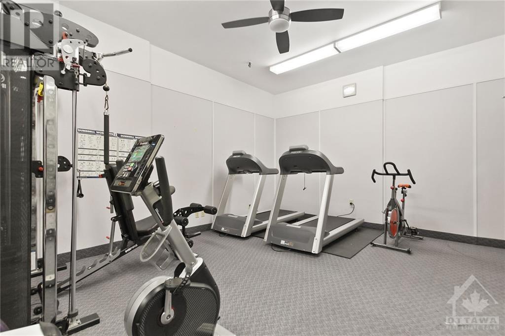
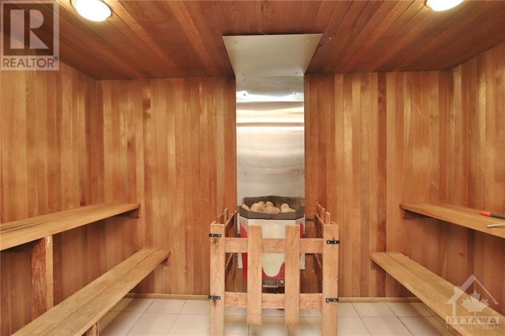
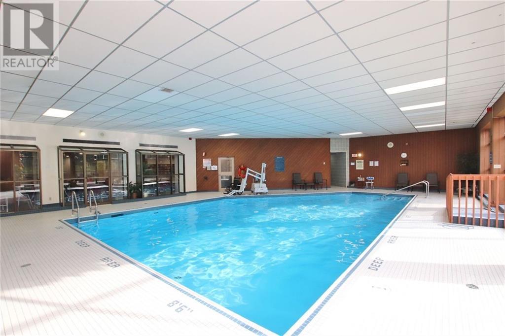
$868.99 MonthlyWelcome to Park Place a well located and well maintained condo building in West end Ottawa. This inviting condo offers two bedrooms, two baths and one underground parking space with a view of the river and amazing sunsets. You can enjoy these views from a sizeable balcony. Freshly painted throughout. Galley style kitchen with refrigerator, stainless steel stove (2024) and dishwasher. Indoor enthusiasts can enjoy a pool, party room, squash court, fitness center. Outdoor enthusiasts can enjoy tennis and pickle ball. Something for everyone. Close to shopping, transportation, recreation. Some photos virtually staged. Possession is flexible (id:58072)
Property Details
| MLS® Number | 1403255 |
| Property Type | Single Family |
| Neigbourhood | Woodroffe Western Parkway |
| AmenitiesNearBy | Public Transit, Shopping, Water Nearby |
| CommunityFeatures | Pets Allowed With Restrictions |
| Features | Elevator, Balcony |
| ParkingSpaceTotal | 1 |
| PoolType | Indoor Pool |
| Structure | Tennis Court |
Building
| BathroomTotal | 2 |
| BedroomsAboveGround | 2 |
| BedroomsTotal | 2 |
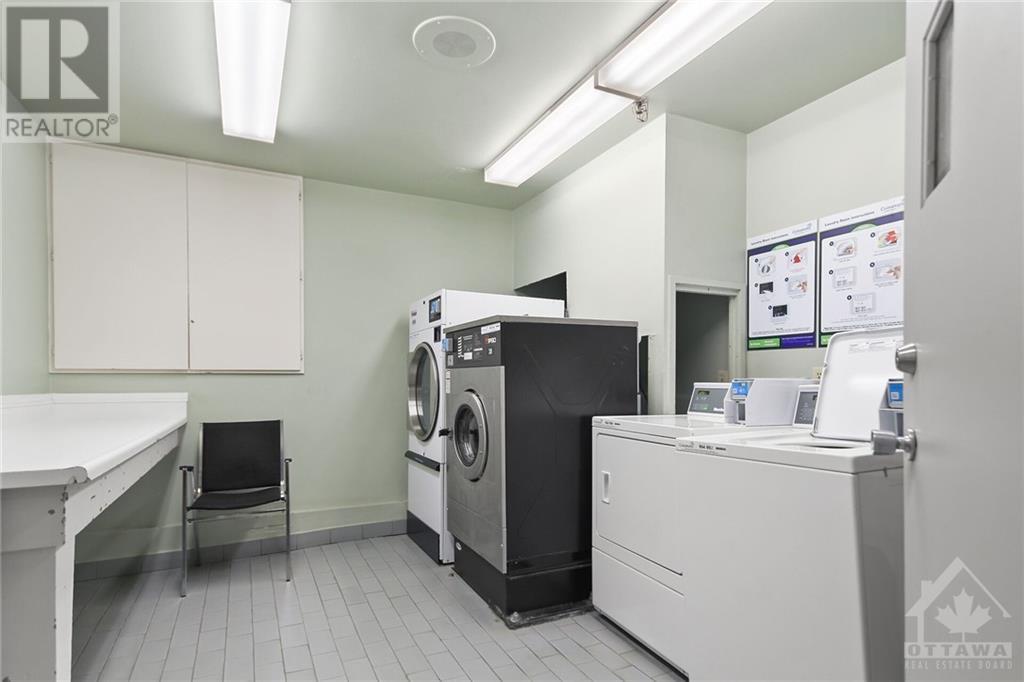
| Amenities | Party Room, Storage - Locker, Laundry Facility, Exercise Centre |
| Appliances | Refrigerator, Dishwasher, Stove |
| BasementDevelopment | Finished |
| BasementType | Common (finished) |
| ConstructedDate | 1978 |
| CoolingType | Heat Pump |
| ExteriorFinish | Brick |
| FireProtection | Smoke Detectors |
| FlooringType | Laminate, Vinyl |
| FoundationType | Poured Concrete |
| HalfBathTotal | 1 |
| HeatingFuel | Electric |
| HeatingType | Baseboard Heaters, Heat Pump |
| StoriesTotal | 1 |
| Type | Apartment |
| UtilityWater | Municipal Water |
Parking
| Underground | |
| Visitor Parking |
Land
| Acreage | No |
| LandAmenities | Public Transit, Shopping, Water Nearby |
| LandscapeFeatures | Landscaped |
| Sewer | Municipal Sewage System |
| ZoningDescription | Residential |
Rooms
| Level | Type | Length | Width | Dimensions |
|---|---|---|---|---|
| Main Level | Living Room | 16'9" x 11'8" | ||
| Main Level | Dining Room | 9'8" x 7'3" | ||
| Main Level | Kitchen | 10'11" x 6'11" | ||
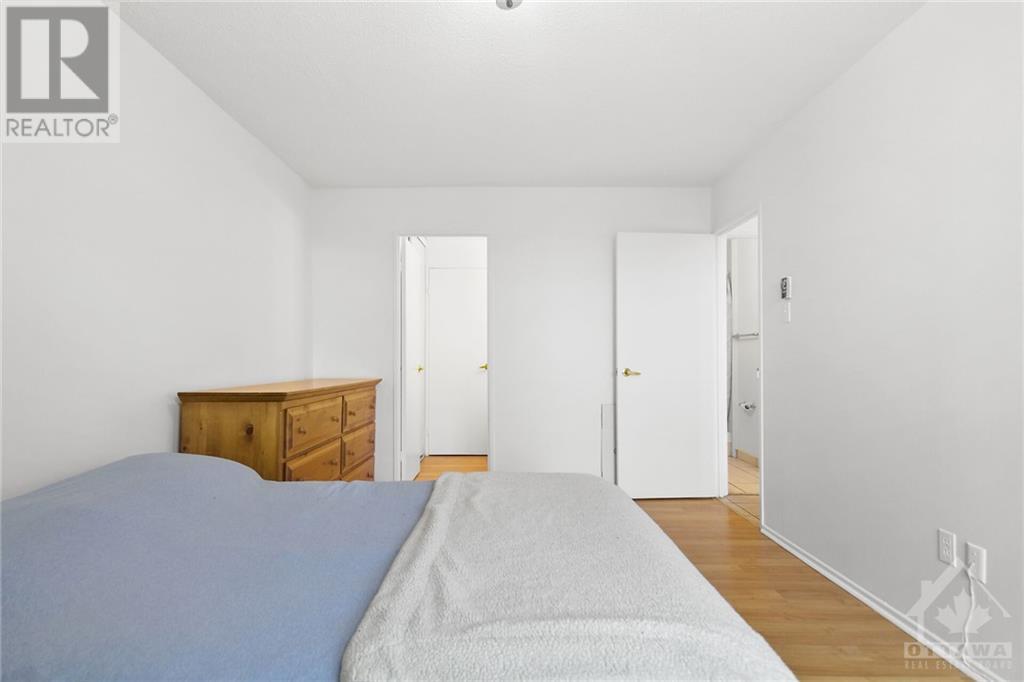
| Main Level | Primary Bedroom | 15'11" x 10'4" | ||
| Main Level | Bedroom | 12'2" x 11'7" | ||
| Main Level | 2pc Ensuite Bath | 7'10" x 3'9" | ||
| Main Level | 3pc Bathroom | Measurements not available |

The trademarks REALTOR®, REALTORS®, and the REALTOR® logo are controlled by The Canadian Real Estate Association (CREA) and identify real estate professionals who are members of CREA. The trademarks MLS®, Multiple Listing Service® and the associated logos are owned by The Canadian Real Estate Association (CREA) and identify the quality of services provided by real estate professionals who are members of CREA. The trademark DDF® is owned by The Canadian Real Estate Association (CREA) and identifies CREA's Data Distribution Facility (DDF®)
July 24 2024 11:11:41
Ottawa Real Estate Board
Royal LePage Team Realty