
1016 Marigold Street London, Ontario N5X 4N9

Interested?
Contact us for more information
$689,000
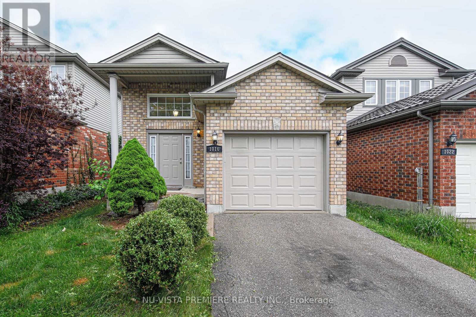
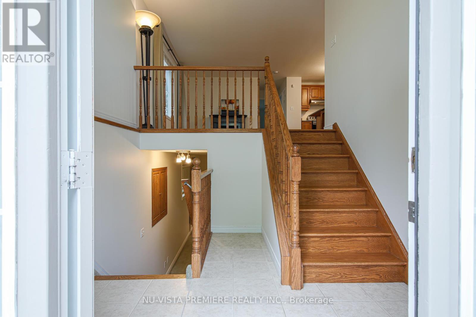
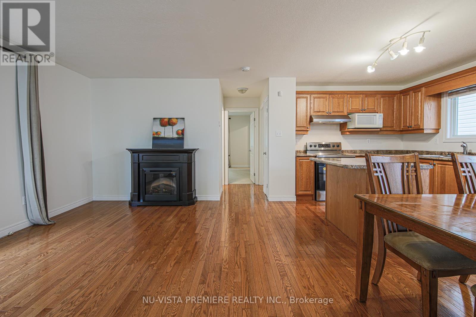
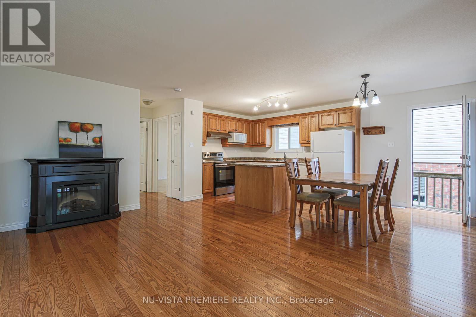
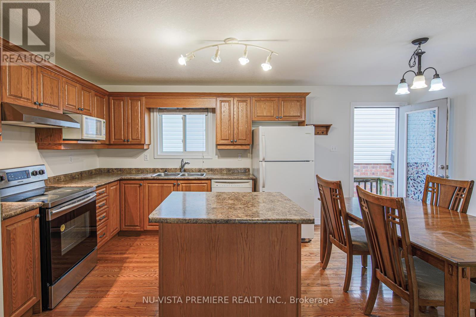
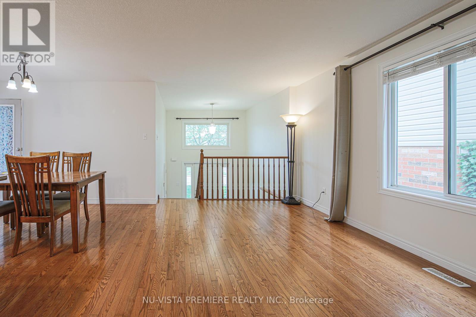
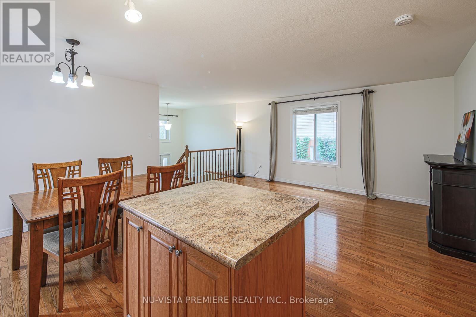
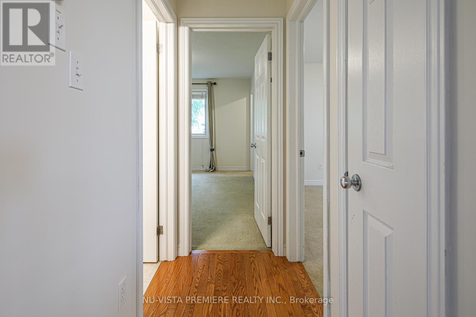
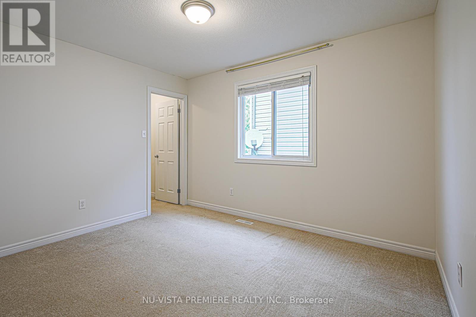
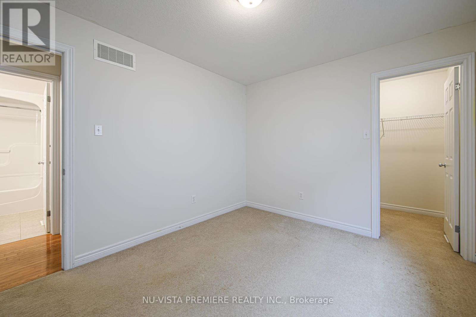
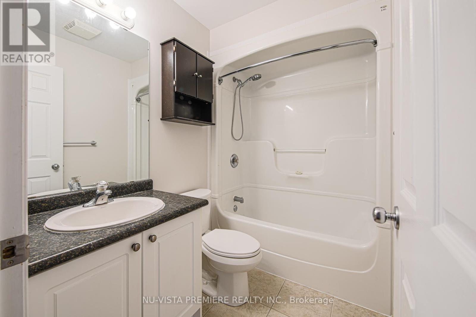
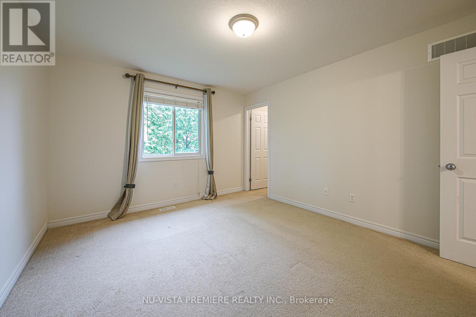
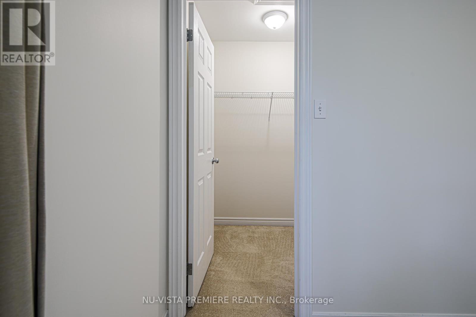
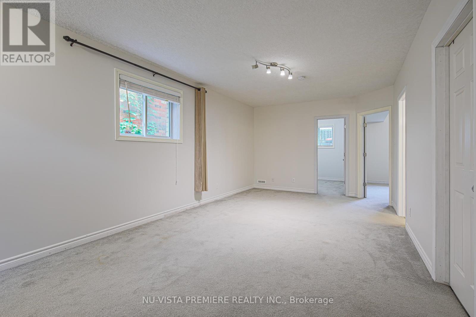
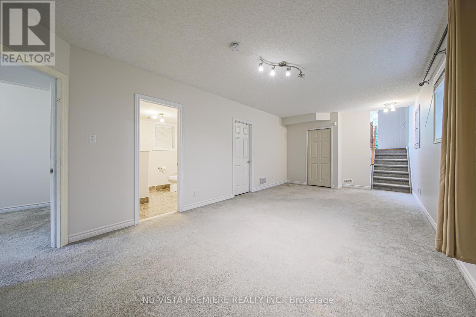
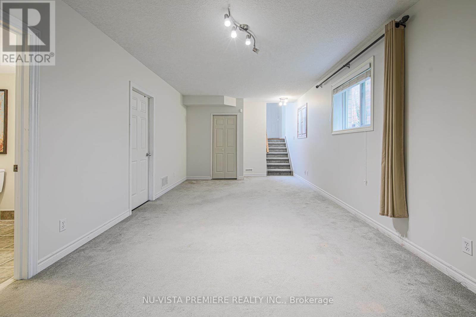
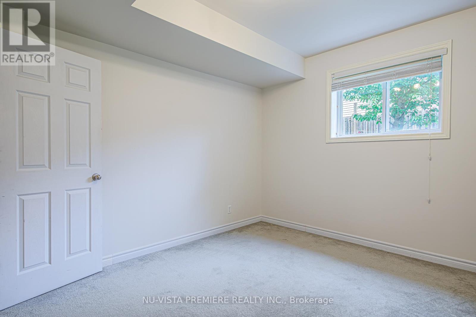
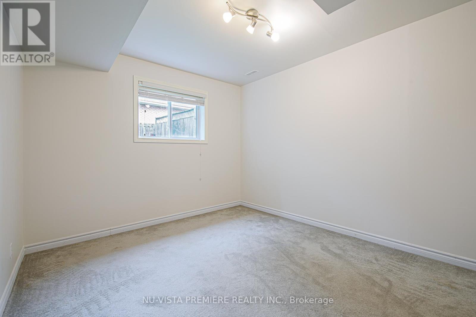
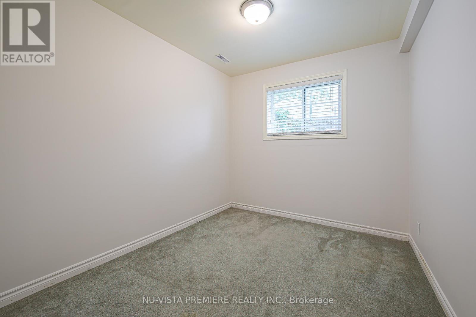
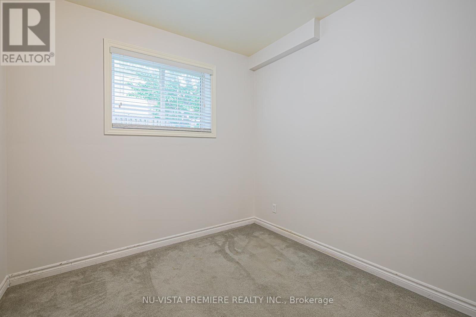
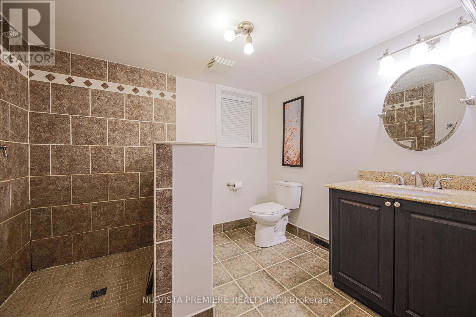
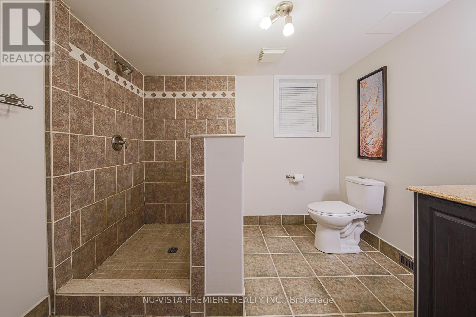
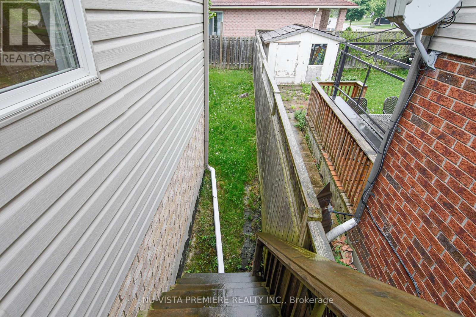
Great family home located in the Stoney Creek area. Two bedrooms on the main floor both have walk-in closets. Bright open concept kitchen overlooking the side deck. Hardwood floors in the living room and kitchen. Oak staircase leading into the fully finished basement with two more bedrooms, family room and a custom 3 pc washroom. Walking distance to Stoney Creek Elementary School, Mother Teresa Secondary School and the Stoney Creek YMCA. Short distance to Masonville Mall, Western University, Fanshawe College and University Hospital. (id:58072)
Property Details
| MLS® Number | X8353280 |
| Property Type | Single Family |
| Community Name | NorthC |
| AmenitiesNearBy | Park, Schools |
| CommunityFeatures | Community Centre |
| EquipmentType | Water Heater |
| Features | Sump Pump |
| ParkingSpaceTotal | 3 |
| RentalEquipmentType | Water Heater |
Building
| BathroomTotal | 2 |
| BedroomsAboveGround | 2 |
| BedroomsBelowGround | 2 |
| BedroomsTotal | 4 |
| Appliances | Garage Door Opener Remote(s), Dishwasher, Dryer, Microwave, Refrigerator, Stove, Washer, Window Coverings |
| ArchitecturalStyle | Raised Bungalow |
| BasementDevelopment | Finished |
| BasementType | Full (finished) |
| ConstructionStyleAttachment | Detached |
| CoolingType | Central Air Conditioning |
| ExteriorFinish | Brick, Vinyl Siding |
| FireplacePresent | Yes |
| FireplaceTotal | 1 |
| FoundationType | Poured Concrete |
| HeatingFuel | Natural Gas |
| HeatingType | Forced Air |
| StoriesTotal | 1 |
| Type | House |
| UtilityWater | Municipal Water |
Parking
| Attached Garage |
Land
| Acreage | No |
| LandAmenities | Park, Schools |
| Sewer | Sanitary Sewer |
| SizeIrregular | 30.59 X 106.89 Ft |
| SizeTotalText | 30.59 X 106.89 Ft |
Rooms
| Level | Type | Length | Width | Dimensions |
|---|---|---|---|---|
| Lower Level | Family Room | 3.53 m | 7.49 m | 3.53 m x 7.49 m |
| Lower Level | Bedroom 3 | 3.3 m | 3.96 m | 3.3 m x 3.96 m |
| Lower Level | Bedroom 4 | 2.72 m | 3.2 m | 2.72 m x 3.2 m |
| Lower Level | Bathroom | Measurements not available | ||
| Main Level | Living Room | 3.48 m | 5.23 m | 3.48 m x 5.23 m |
| Main Level | Kitchen | 3.63 m | 2.74 m | 3.63 m x 2.74 m |
| Main Level | Bedroom | 3.48 m | 4.11 m | 3.48 m x 4.11 m |
| Main Level | Bedroom 2 | 3 m | 3.63 m | 3 m x 3.63 m |
| Main Level | Bathroom | Measurements not available |
Utilities
| Sewer | Installed |
https://www.realtor.ca/real-estate/26916217/1016-marigold-street-london-northc

The trademarks REALTOR®, REALTORS®, and the REALTOR® logo are controlled by The Canadian Real Estate Association (CREA) and identify real estate professionals who are members of CREA. The trademarks MLS®, Multiple Listing Service® and the associated logos are owned by The Canadian Real Estate Association (CREA) and identify the quality of services provided by real estate professionals who are members of CREA. The trademark DDF® is owned by The Canadian Real Estate Association (CREA) and identifies CREA's Data Distribution Facility (DDF®)
May 19 2024 12:13:46
Toronto Real Estate Board
Nu-Vista Premiere Realty Inc., Brokerage