
1015 - 610 Bullock Drive Markham, Ontario L3R 0G1








Interested?
Contact us for more information
$1,099,000Maintenance, Heat, Electricity, Water, Cable TV, Common Area Maintenance, Insurance, Parking
$1,938.68 Monthly
Maintenance, Heat, Electricity, Water, Cable TV, Common Area Maintenance, Insurance, Parking
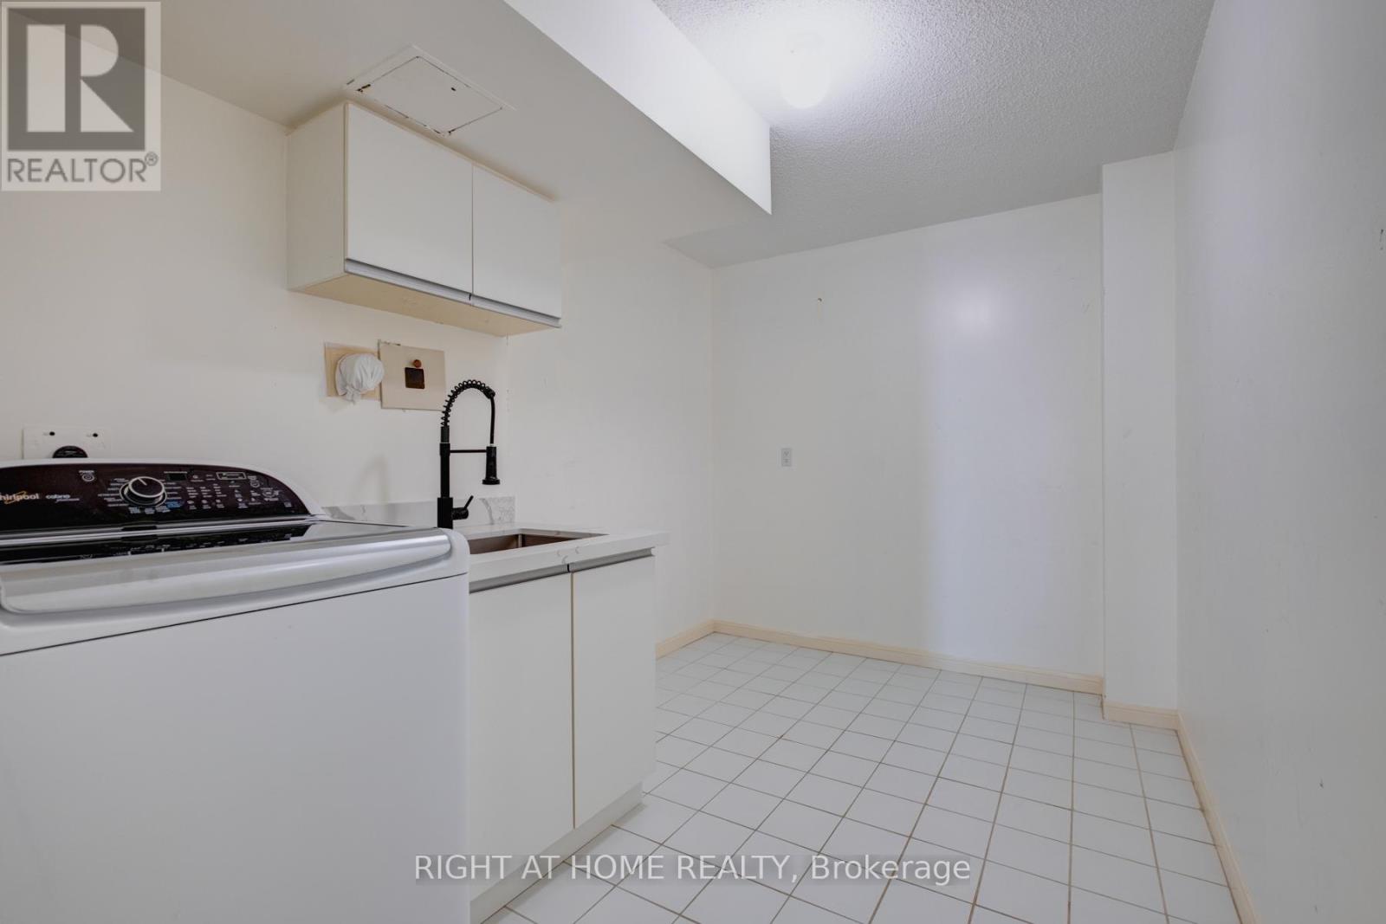
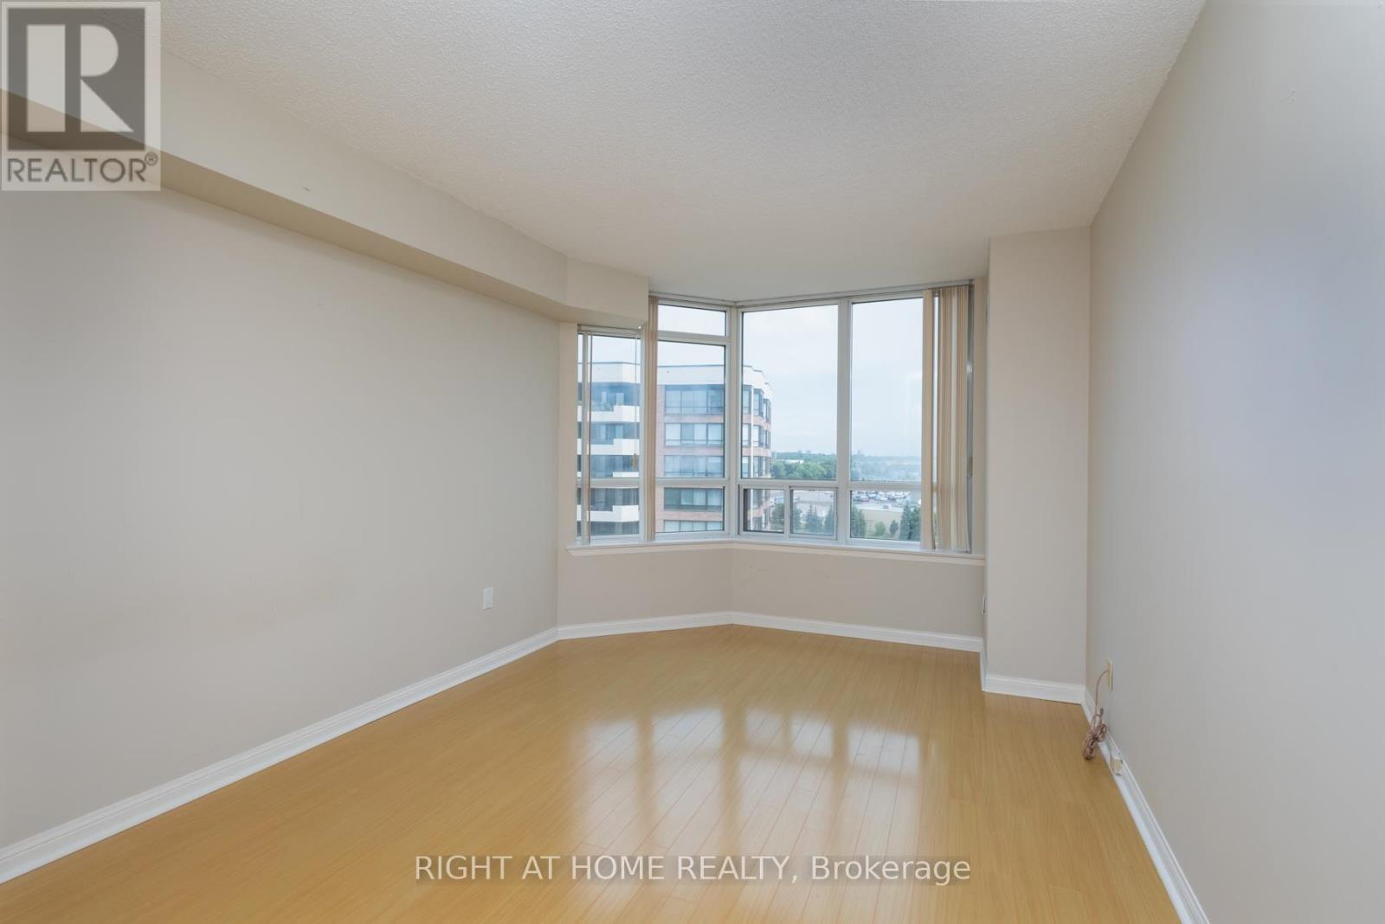
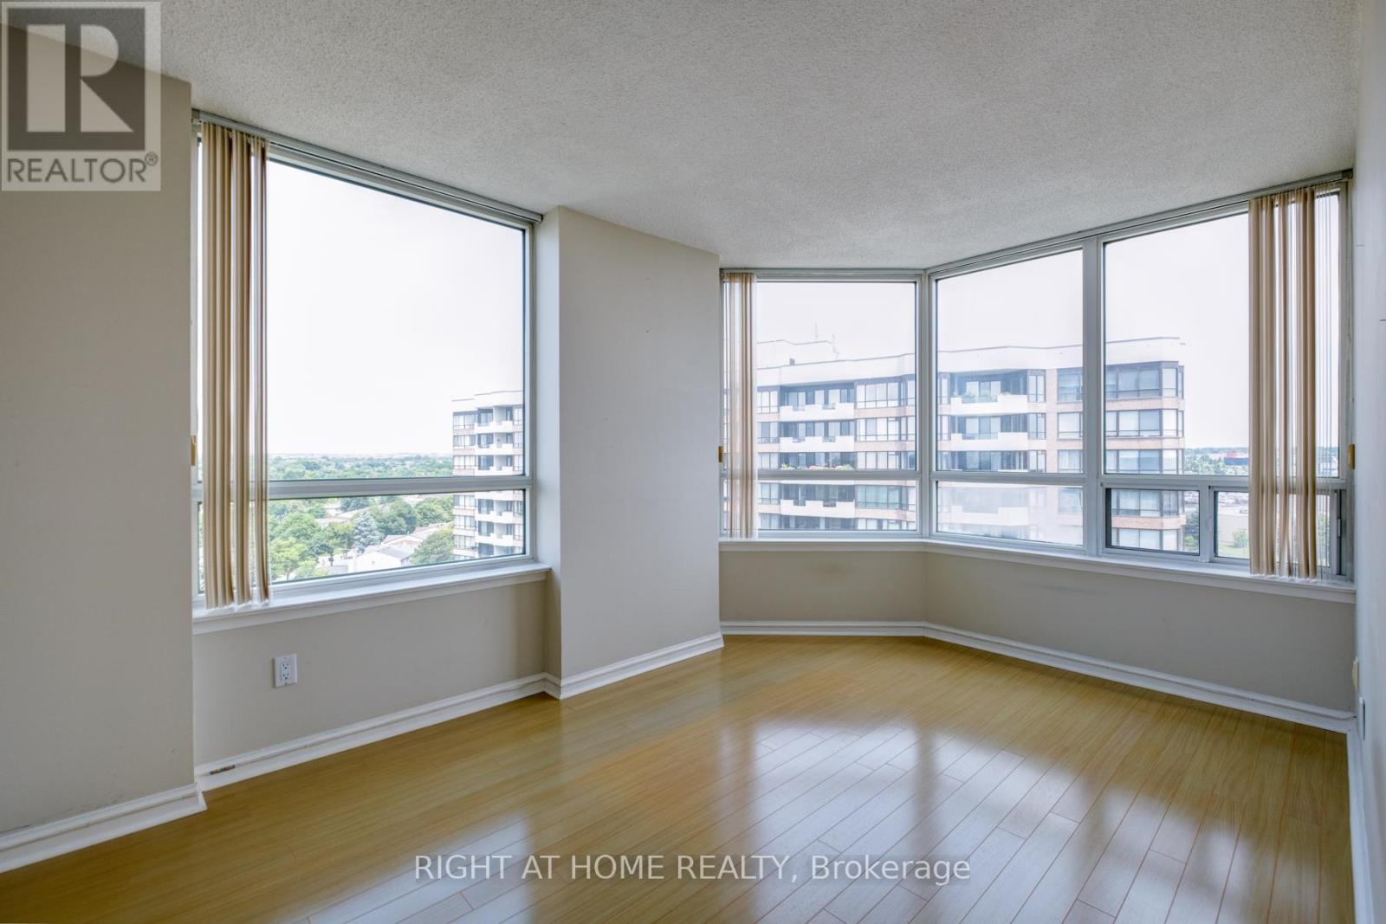
$1,938.68 Monthly* Luxury Living In The Heart of Unionville In The Prestigious Hunt Club By Tridel . Corner Suite, Like A Large Bungalow, Hampshire Floor Plan - 2053 S.F. * Large Windows In All 6 Rooms. 2 Generous Size Bedrooms Both Have W/I Closets, Primary Br W/6 Pc Ensuite.*Cozy Living Room With Gas Fireplace, Overlooking Ravine & Pond, W/O To Balcony From Dining Rm And Breakfast Rm. Den With Tons Of Windows Large Enough To Be Used As A 3rd Br. Laundry Rm/Storage Rm W/Sink, B/I Cabinets. Fabulous Recreation: Indoor & Outdoor Swimming Pools, Guest Suites, Billiard, Gym, Outdoor Bbq, Tennis Court & More. Great Location, Next To Markville Mall, Restaurants, Cafes, Parks, Pound, Community Centre, Close To Hwy 7 & 407, Unionville Etc.*** (id:58072)
Property Details
| MLS® Number | N9229943 |
| Property Type | Single Family |
| Community Name | Markville |
| AmenitiesNearBy | Public Transit, Schools |
| CommunityFeatures | Pet Restrictions |
| Features | Ravine, Balcony |
| ParkingSpaceTotal | 2 |
| PoolType | Indoor Pool, Outdoor Pool |
| Structure | Squash & Raquet Court, Tennis Court |
Building
| BathroomTotal | 2 |
| BedroomsAboveGround | 2 |
| BedroomsBelowGround | 1 |
| BedroomsTotal | 3 |
| Amenities | Exercise Centre, Visitor Parking, Storage - Locker, Security/concierge |
| Appliances | Dishwasher, Dryer, Refrigerator, Stove, Washer, Window Coverings |
| CoolingType | Central Air Conditioning |
| ExteriorFinish | Concrete |
| FireplacePresent | Yes |
| FlooringType | Laminate |
| HeatingFuel | Natural Gas |
| HeatingType | Forced Air |
| Type | Apartment |
Parking
| Underground |
Land
| Acreage | No |
| LandAmenities | Public Transit, Schools |
Rooms
| Level | Type | Length | Width | Dimensions |
|---|---|---|---|---|
| Flat | Foyer | 4.8 m | 4.73 m | 4.8 m x 4.73 m |
| Flat | Living Room | 7.8 m | 3.56 m | 7.8 m x 3.56 m |
| Flat | Dining Room | 5.69 m | 3.38 m | 5.69 m x 3.38 m |
| Flat | Kitchen | 5.72 m | 2.79 m | 5.72 m x 2.79 m |
| Flat | Den | 4.6 m | 2.62 m | 4.6 m x 2.62 m |
| Flat | Primary Bedroom | 7.92 m | 3.51 m | 7.92 m x 3.51 m |
| Flat | Bedroom 2 | 5.61 m | 3.05 m | 5.61 m x 3.05 m |
| Flat | Laundry Room | 3.28 m | 2.44 m | 3.28 m x 2.44 m |
https://www.realtor.ca/real-estate/27227255/1015-610-bullock-drive-markham-markville

The trademarks REALTOR®, REALTORS®, and the REALTOR® logo are controlled by The Canadian Real Estate Association (CREA) and identify real estate professionals who are members of CREA. The trademarks MLS®, Multiple Listing Service® and the associated logos are owned by The Canadian Real Estate Association (CREA) and identify the quality of services provided by real estate professionals who are members of CREA. The trademark DDF® is owned by The Canadian Real Estate Association (CREA) and identifies CREA's Data Distribution Facility (DDF®)
July 31 2024 04:52:57
Toronto Real Estate Board
Right At Home Realty