
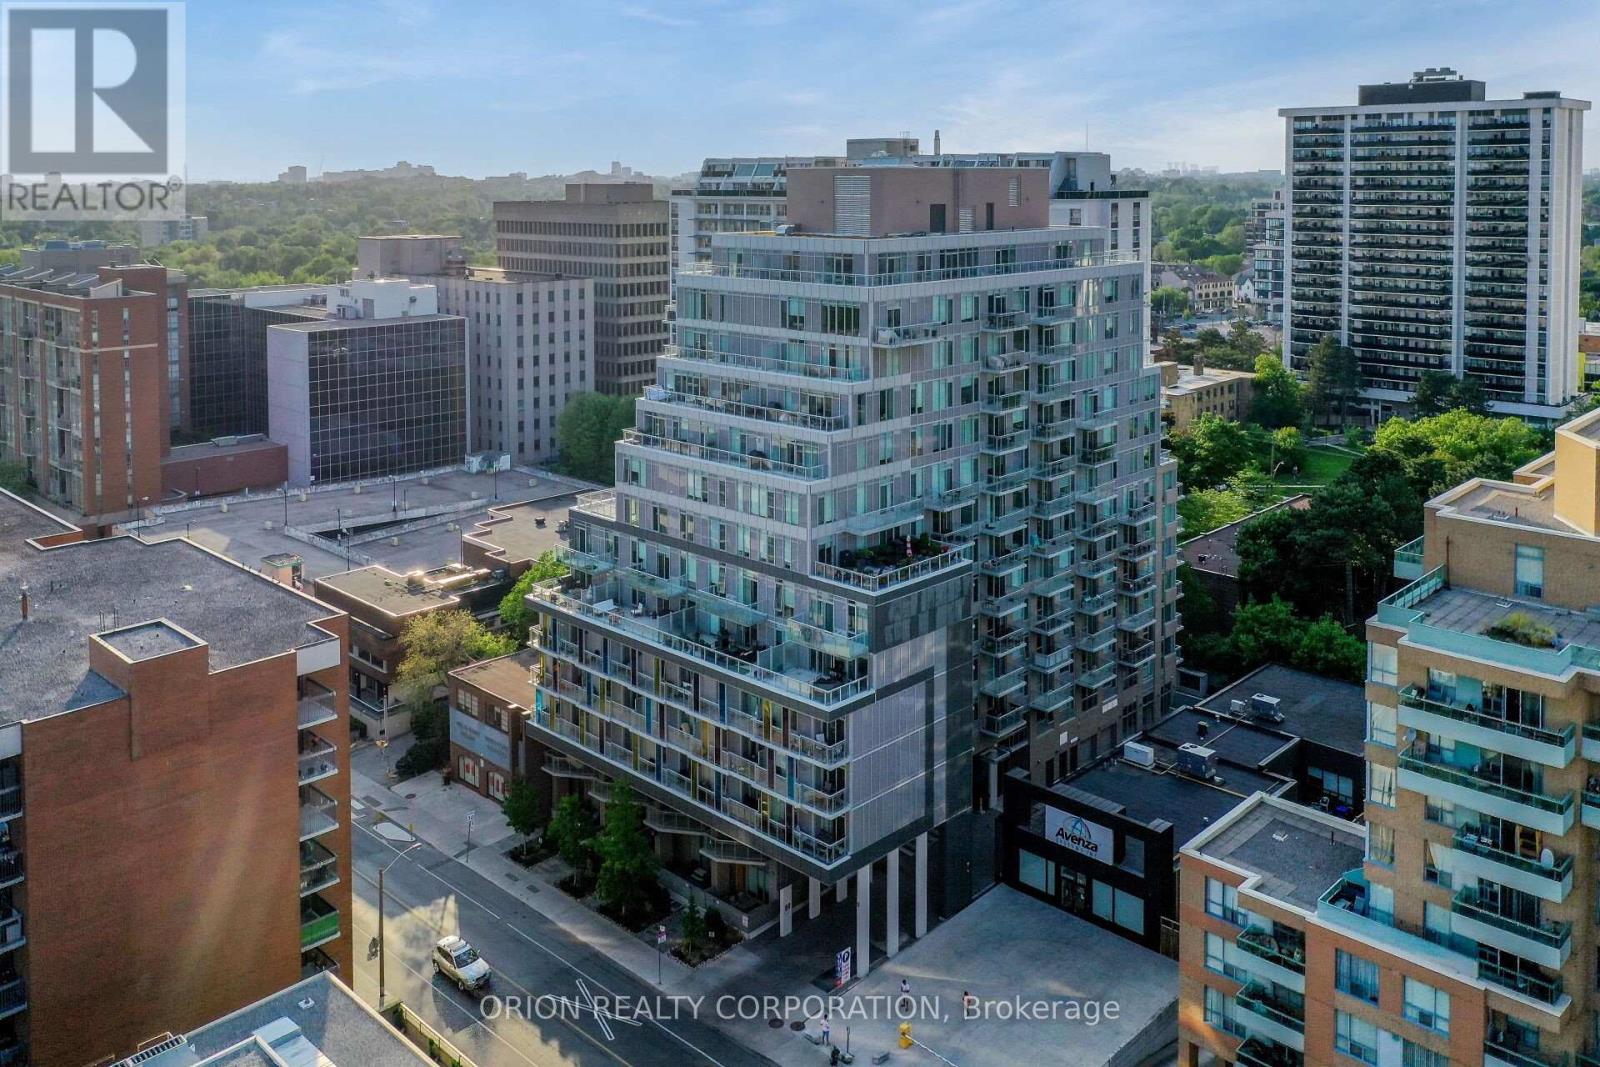
1007 - 68 Merton Street Toronto, Ontario M4S 1A1





Interested?
Contact us for more information
$649,000Maintenance,
$548.78 Monthly
Maintenance,
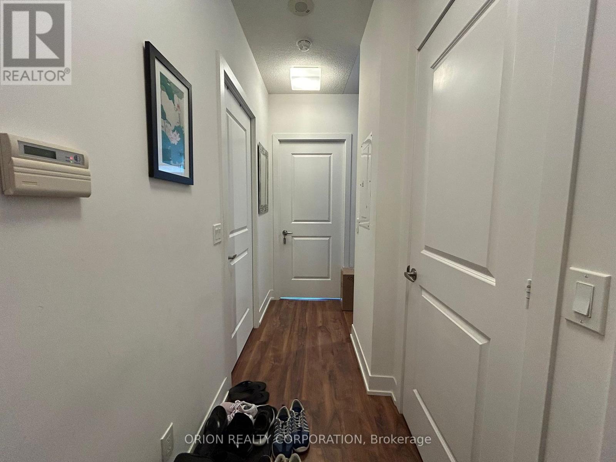
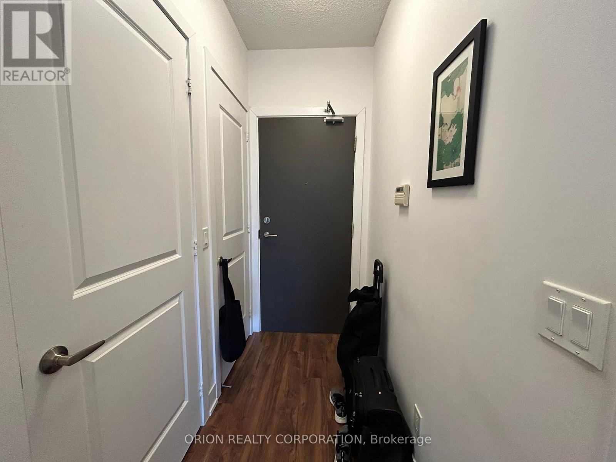
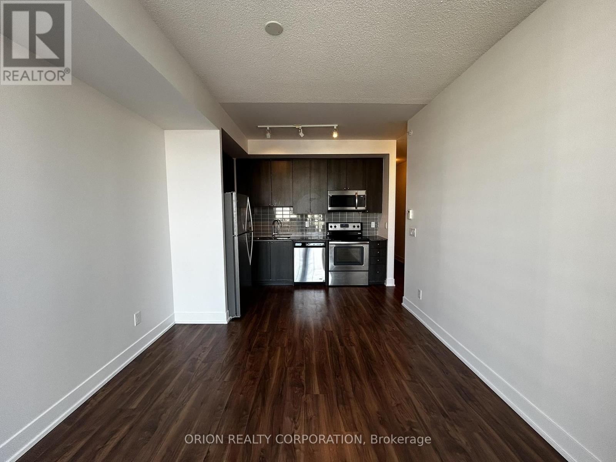
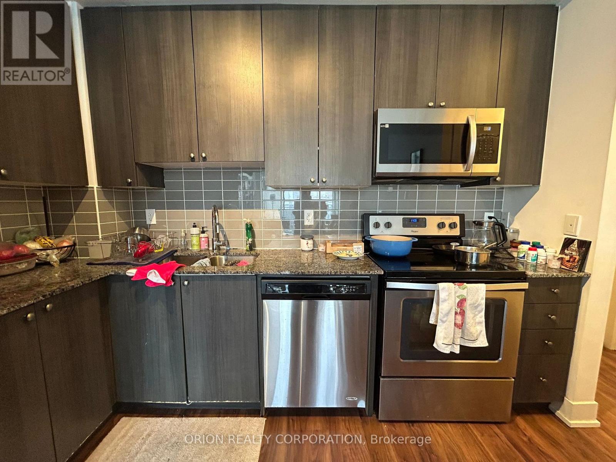
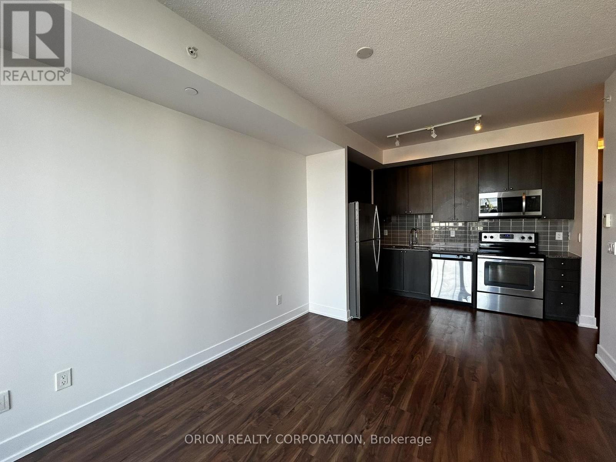
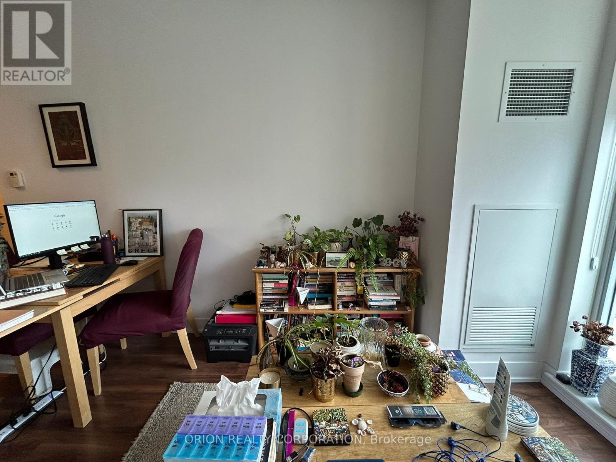
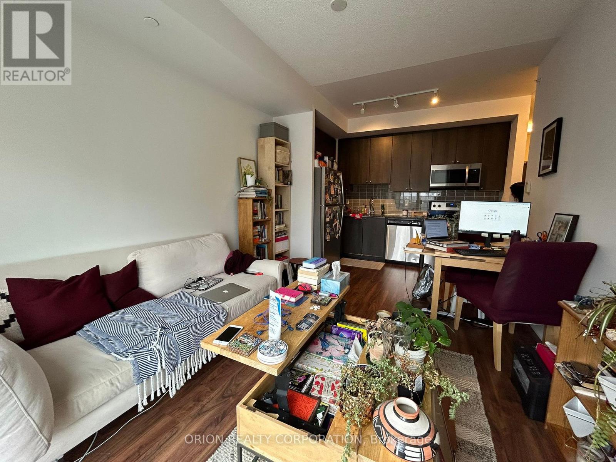
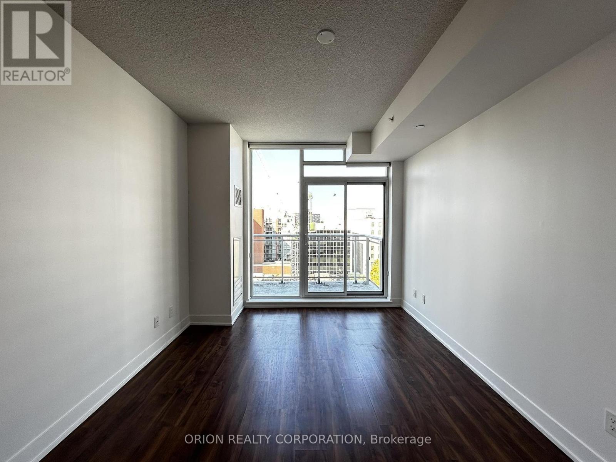
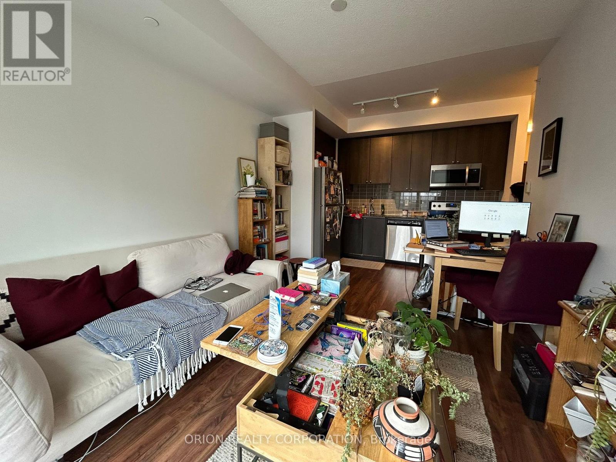
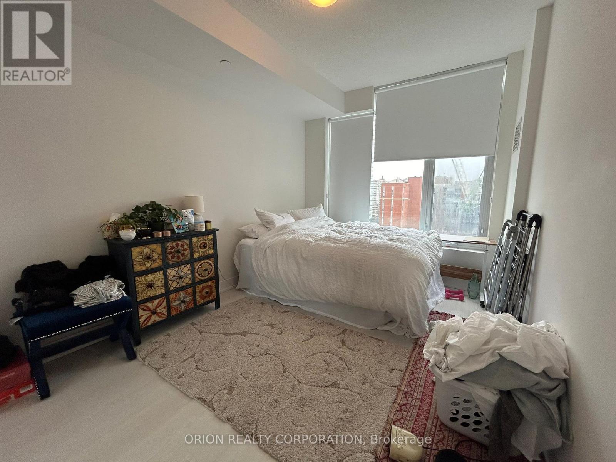
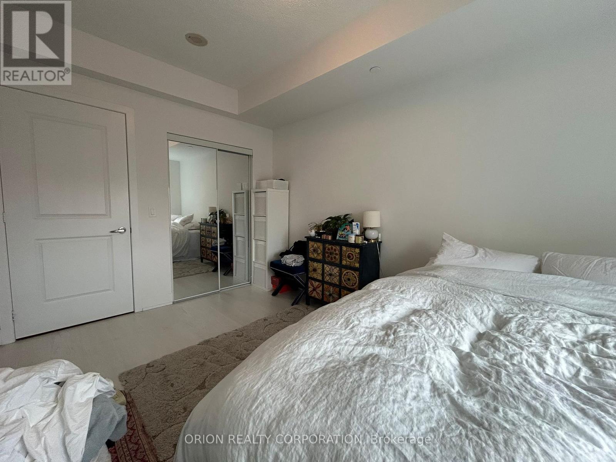
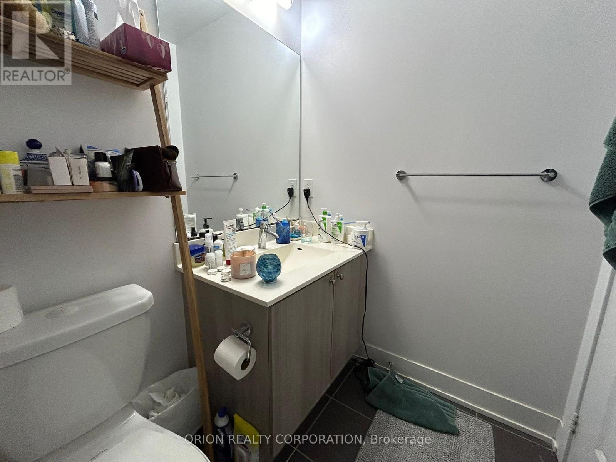
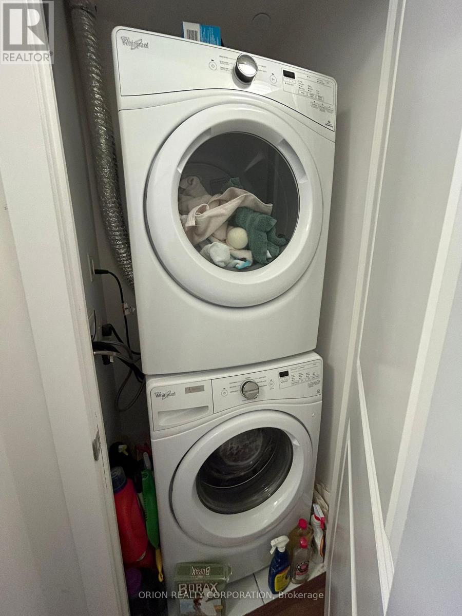
$548.78 MonthlyExperience the charm of Yonge and Davisville in this exquisite 1-bedroom condominium, mere steps from the Davisville Subway Station. Complete with parking and a locker, this unit offers ample space and abundant natural light. Enjoy the convenience of a concierge, gym, party room, games room, outdoor BBQ area, and guest suite. With the Beltline, Davisville Park, shops, and restaurants just minutes away, this is urban living at its finest. **** EXTRAS **** Granite Kitchen, Stainless Steel Appliances, Stacked Washer/Dryer. (id:58072)
Property Details
| MLS® Number | C8254244 |
| Property Type | Single Family |
| Community Name | Mount Pleasant West |
| CommunityFeatures | Pet Restrictions |
| Features | Balcony |
| ParkingSpaceTotal | 1 |
Building
| BathroomTotal | 1 |
| BedroomsAboveGround | 1 |
| BedroomsTotal | 1 |
| Amenities | Storage - Locker |
| CoolingType | Central Air Conditioning |
| ExteriorFinish | Concrete |
| HeatingFuel | Natural Gas |
| HeatingType | Forced Air |
| Type | Apartment |
Parking
| Underground |
Land
| Acreage | No |
Rooms
| Level | Type | Length | Width | Dimensions |
|---|---|---|---|---|
| Main Level | Living Room | 3.74 m | 3.23 m | 3.74 m x 3.23 m |
| Main Level | Dining Room | 3.74 m | 3.74 m | 3.74 m x 3.74 m |
| Main Level | Kitchen | 2.13 m | 3.32 m | 2.13 m x 3.32 m |
| Main Level | Primary Bedroom | 4.11 m | 2.92 m | 4.11 m x 2.92 m |
https://www.realtor.ca/real-estate/26779745/1007-68-merton-street-toronto-mount-pleasant-west

The trademarks REALTOR®, REALTORS®, and the REALTOR® logo are controlled by The Canadian Real Estate Association (CREA) and identify real estate professionals who are members of CREA. The trademarks MLS®, Multiple Listing Service® and the associated logos are owned by The Canadian Real Estate Association (CREA) and identify the quality of services provided by real estate professionals who are members of CREA. The trademark DDF® is owned by The Canadian Real Estate Association (CREA) and identifies CREA's Data Distribution Facility (DDF®)
May 14 2024 01:51:53
Toronto Real Estate Board
Orion Realty Corporation