
10 Brookbank Court Brampton, Ontario L6Z 3G3











Interested?
Contact us for more information
$1,499,000
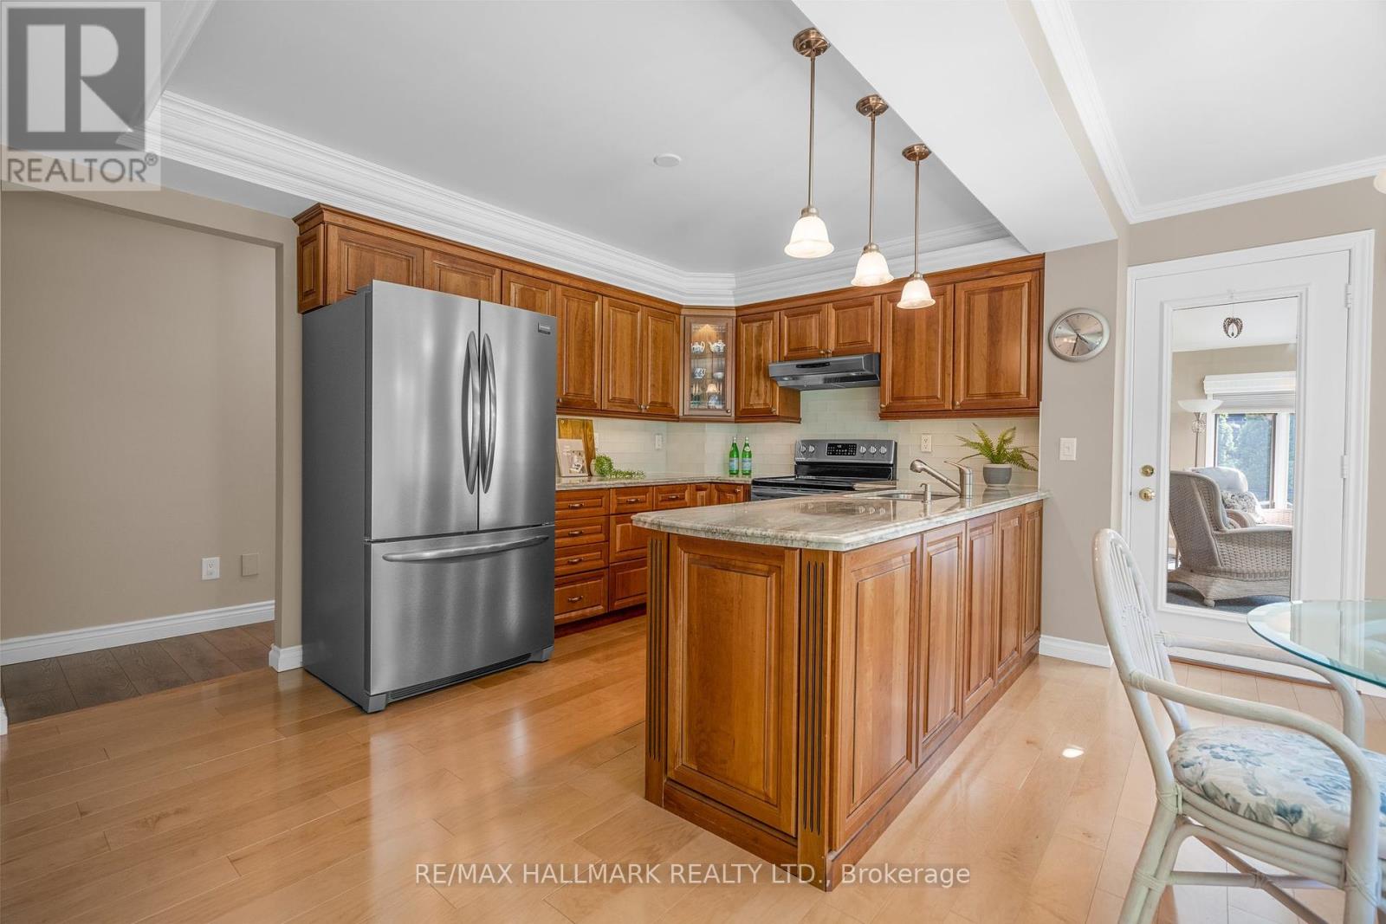
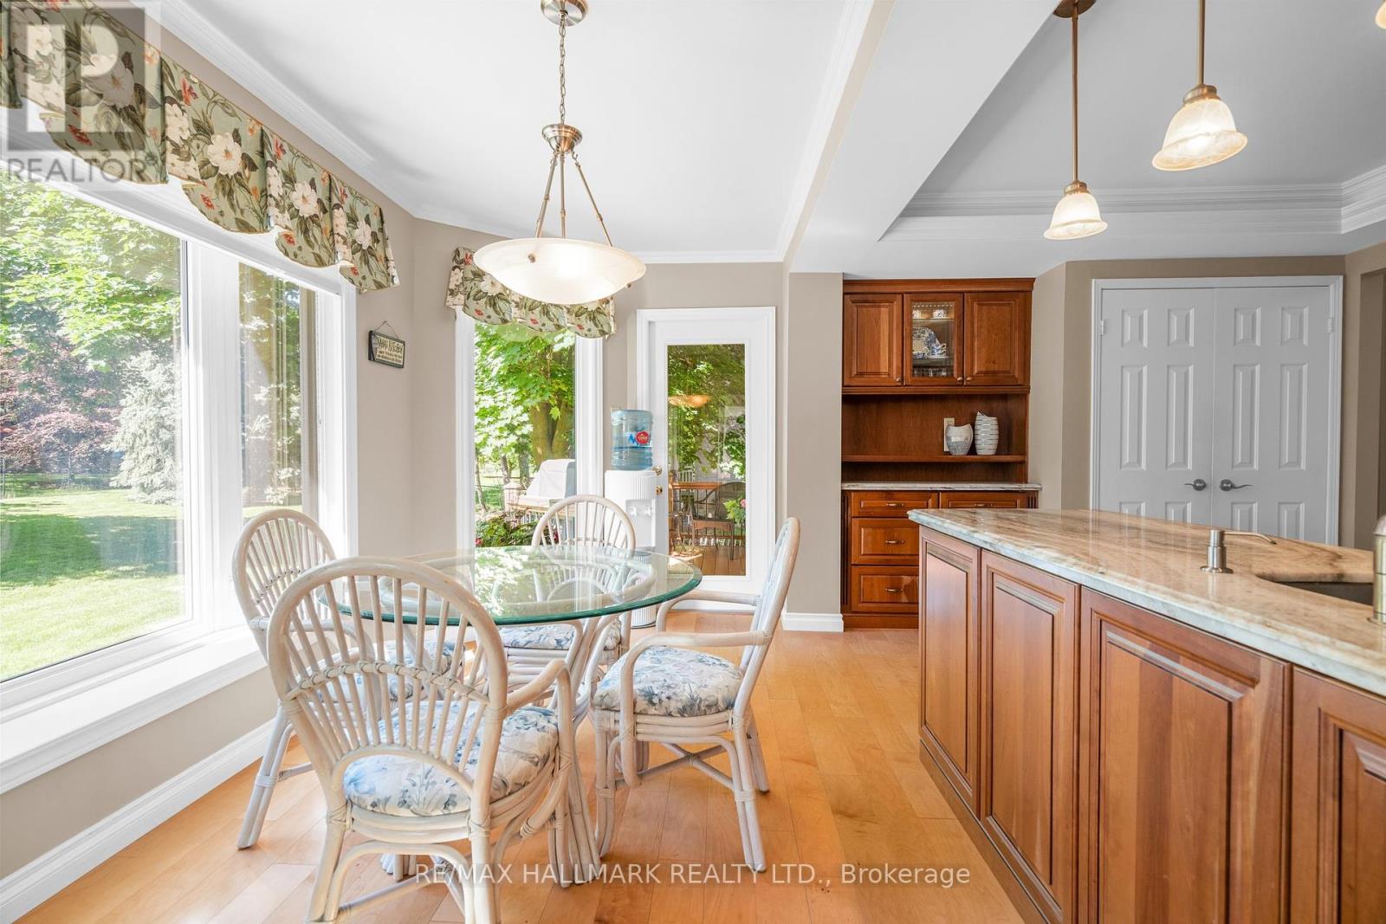
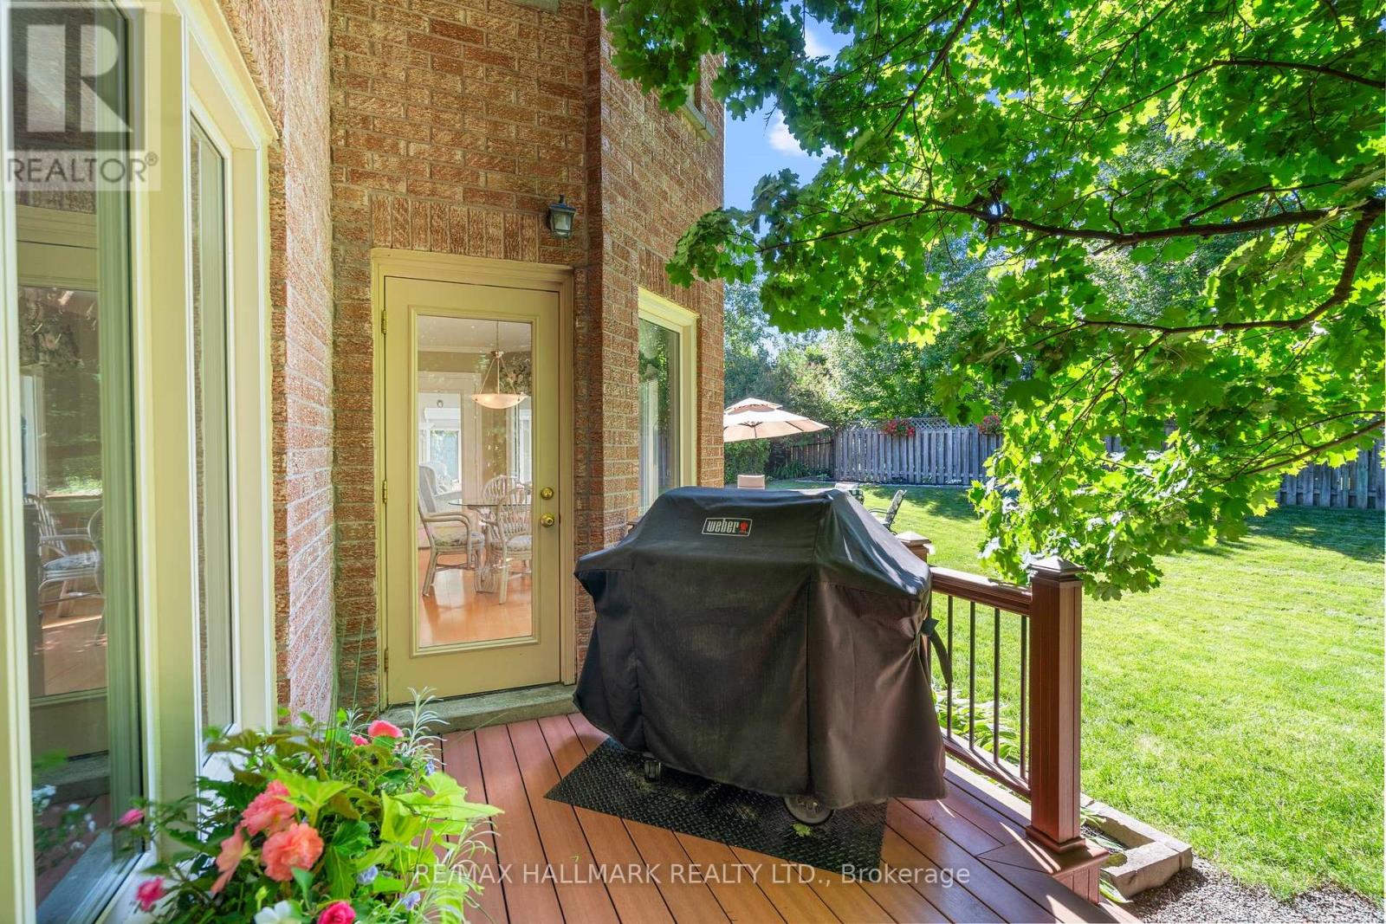
Executive detached family home with tons of upgrades located on private court in the prestigious Heart Lake community. Original owners of 37 years with pride of ownership displayed throughout. 4 beds + 4 baths. Sits on a 41 x 169 ft prime lot with picturesque curb appeal boasting over 25k spent on front and backyard landscaping. Finished basement features 2 pc bathroom, spacious rec area w/electric fireplace & kitchen w/breakfast bar- perfect for entertaining friends & family. Traditional main floor layout with large principal rooms. Upgraded kitchen with custom quartzite counters, custom cabinetry & large pantry. Breakfast area overlooks garden/ patio & walks out to all season sun room & separate deck shaded by tree lined backyard. Huge primary bedroom with combined sitting/ lounge area, his + hers closet and 5 pc ensuite. Highly coveted neighbourhood surrounded by multi million dollar custom homes. Close to all amenities & hwy 410. **** EXTRAS **** Furnace 2006 Rheem furnace and air cleaner high efficiency 90,000 BTU , Air Conditioner Rheem 2010 2-12 Tons New Roof with oversize air vents May 2021 (id:58072)
Property Details
| MLS® Number | W9232036 |
| Property Type | Single Family |
| Community Name | Heart Lake East |
| Features | Wooded Area, Conservation/green Belt |
| ParkingSpaceTotal | 8 |
| Structure | Patio(s) |
Building
| BathroomTotal | 4 |
| BedroomsAboveGround | 4 |
| BedroomsTotal | 4 |
| Amenities | Fireplace(s) |
| Appliances | Central Vacuum, Dishwasher, Freezer, Garage Door Opener, Oven, Refrigerator, Stove, Window Coverings |
| BasementDevelopment | Finished |
| BasementType | N/a (finished) |
| ConstructionStyleAttachment | Detached |
| CoolingType | Central Air Conditioning |
| ExteriorFinish | Brick |
| FireplacePresent | Yes |
| FireplaceTotal | 1 |
| FlooringType | Laminate, Carpeted, Hardwood |
| FoundationType | Concrete |
| HalfBathTotal | 2 |
| HeatingFuel | Natural Gas |
| HeatingType | Forced Air |
| StoriesTotal | 2 |
| Type | House |
| UtilityWater | Municipal Water |
Parking
| Attached Garage |
Land
| Acreage | No |
| LandscapeFeatures | Lawn Sprinkler, Landscaped |
| Sewer | Sanitary Sewer |
| SizeDepth | 169 Ft |
| SizeFrontage | 41 Ft |
| SizeIrregular | 41.43 X 169.58 Ft |
| SizeTotalText | 41.43 X 169.58 Ft |
| SurfaceWater | Lake/pond |
Rooms
| Level | Type | Length | Width | Dimensions |
|---|---|---|---|---|
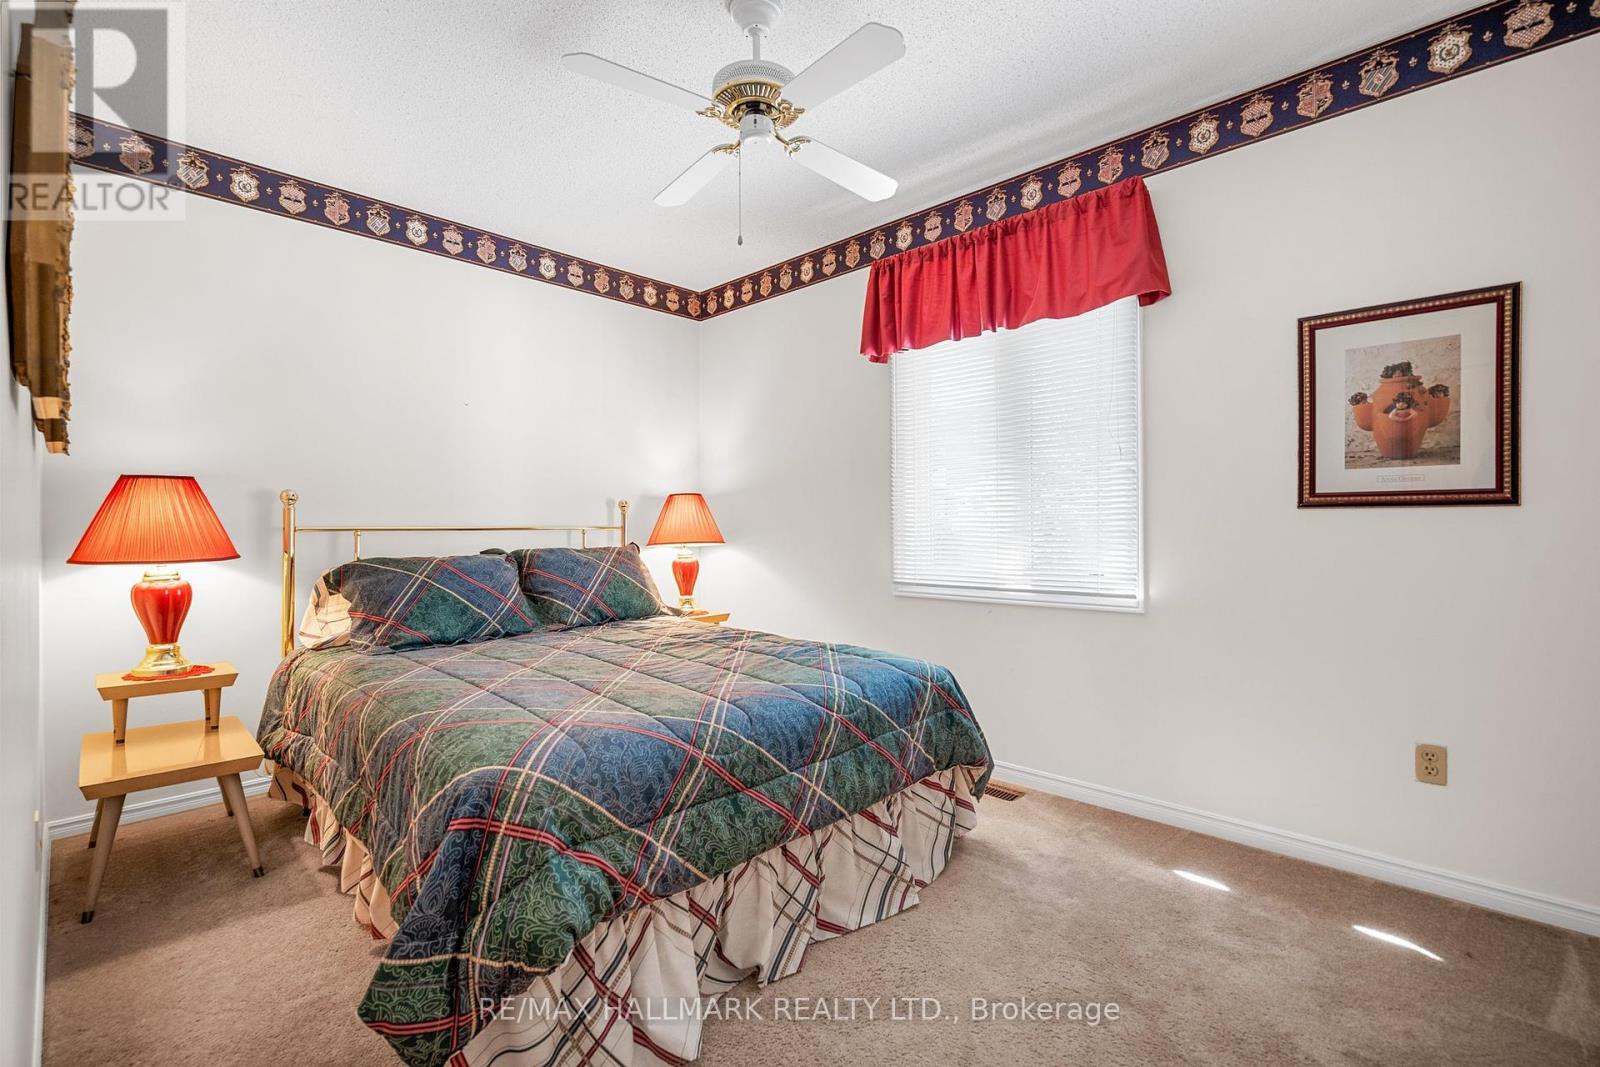
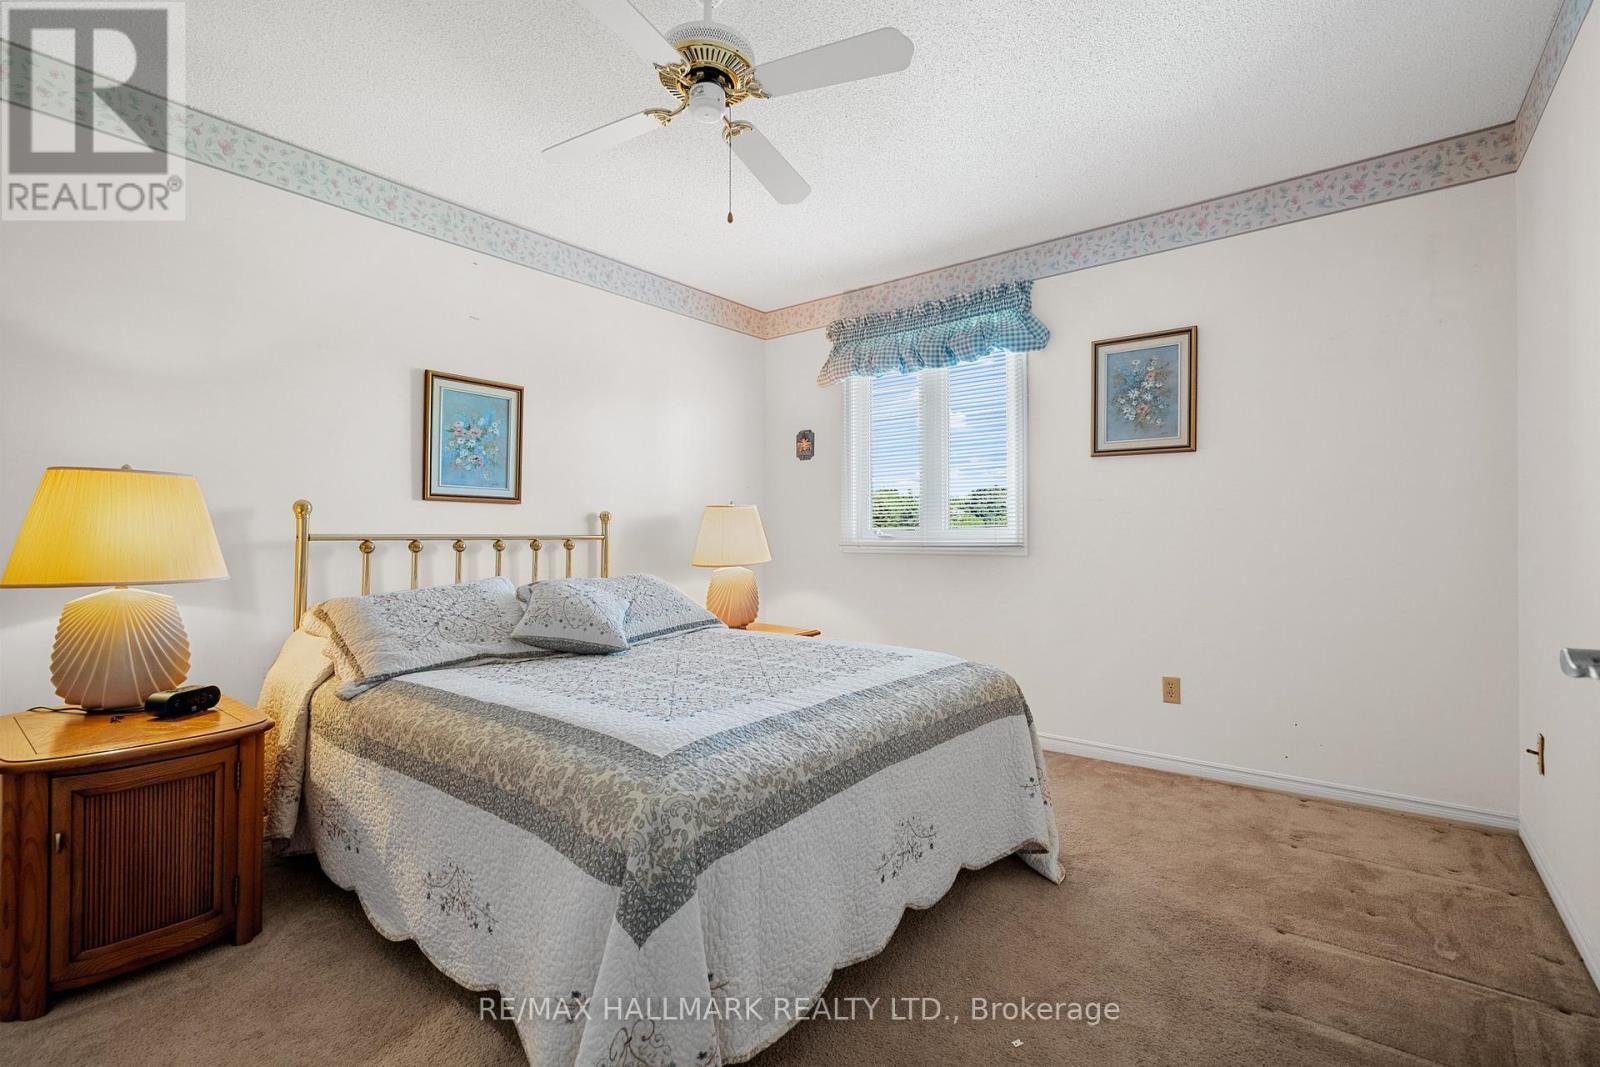
| Second Level | Bedroom 4 | 3.97 m | 2.72 m | 3.97 m x 2.72 m |
| Second Level | Sitting Room | 3.5 m | 2.72 m | 3.5 m x 2.72 m |
| Second Level | Primary Bedroom | 5.13 m | 4.69 m | 5.13 m x 4.69 m |
| Second Level | Bedroom 2 | 4.37 m | 3.44 m | 4.37 m x 3.44 m |
| Second Level | Bedroom 3 | 4.37 m | 3.44 m | 4.37 m x 3.44 m |
| Main Level | Living Room | 4.8 m | 4.39 m | 4.8 m x 4.39 m |
| Main Level | Dining Room | 3.82 m | 3.65 m | 3.82 m x 3.65 m |
| Main Level | Family Room | 5.93 m | 3.87 m | 5.93 m x 3.87 m |
| Main Level | Kitchen | 4.15 m | 2.72 m | 4.15 m x 2.72 m |
| Main Level | Eating Area | 5.1 m | 2.33 m | 5.1 m x 2.33 m |
| Main Level | Sunroom | 3 m | 3 m | 3 m x 3 m |
| Main Level | Laundry Room | 3.86 m | 1.93 m | 3.86 m x 1.93 m |
https://www.realtor.ca/real-estate/27232895/10-brookbank-court-brampton-heart-lake-east

The trademarks REALTOR®, REALTORS®, and the REALTOR® logo are controlled by The Canadian Real Estate Association (CREA) and identify real estate professionals who are members of CREA. The trademarks MLS®, Multiple Listing Service® and the associated logos are owned by The Canadian Real Estate Association (CREA) and identify the quality of services provided by real estate professionals who are members of CREA. The trademark DDF® is owned by The Canadian Real Estate Association (CREA) and identifies CREA's Data Distribution Facility (DDF®)
July 30 2024 08:33:17
Toronto Real Estate Board
RE/MAX Hallmark Realty Ltd.