
10 Armstrong Drive Unit#206 Smiths Falls, Ontario K7A 5H8











Interested?
Contact us for more information
$354,900Maintenance, Landscaping, Property Management, Waste Removal, Water, Other, See Remarks
$422.81 Monthly
Maintenance, Landscaping, Property Management, Waste Removal, Water, Other, See Remarks
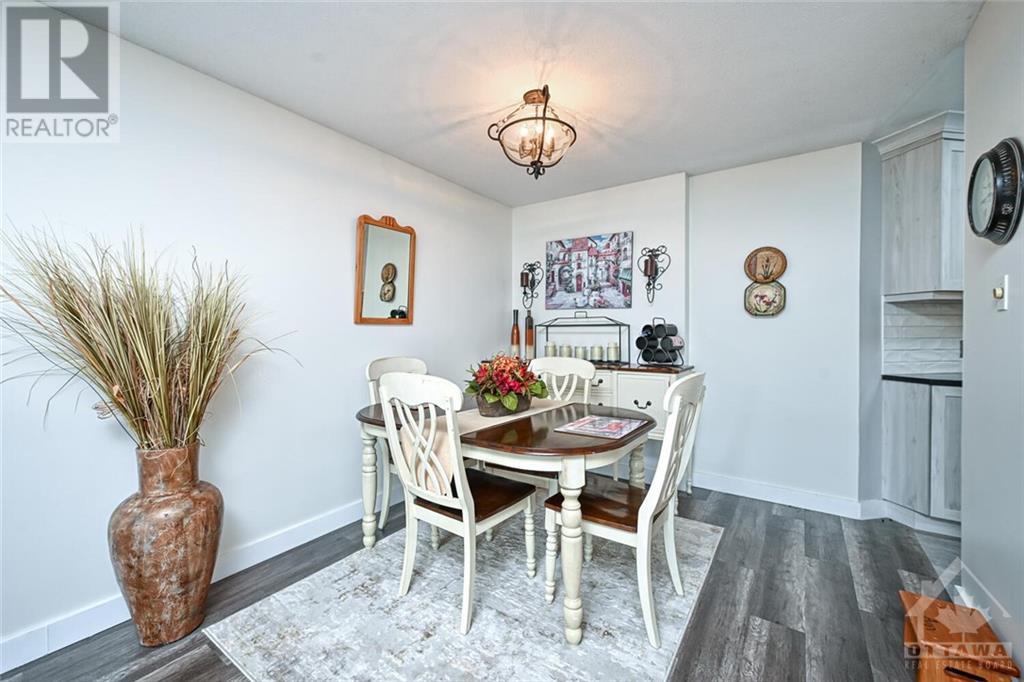
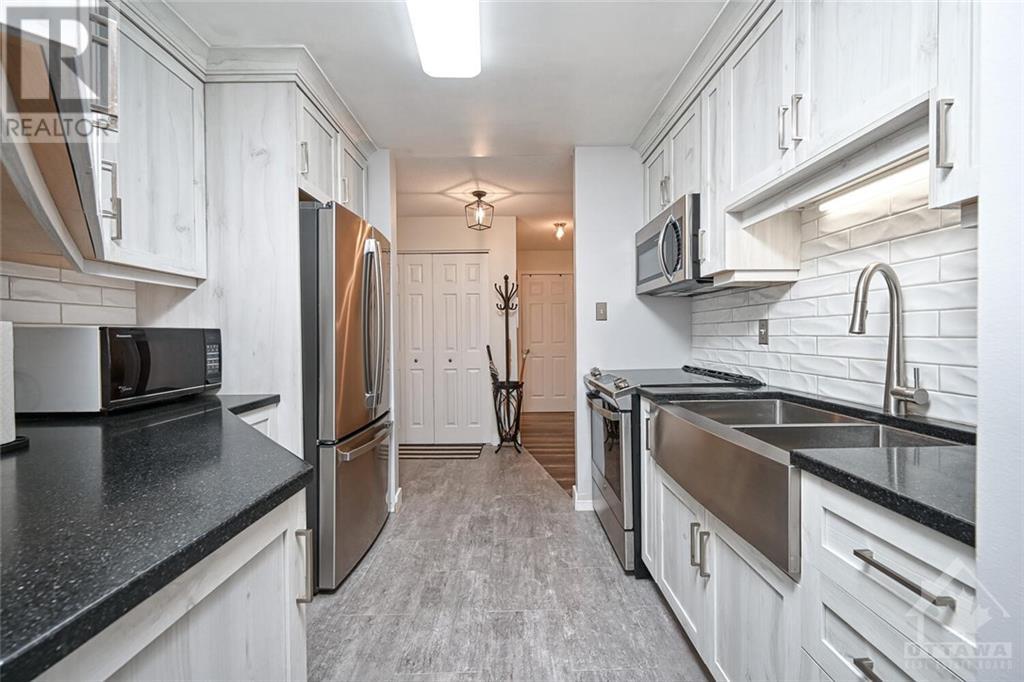
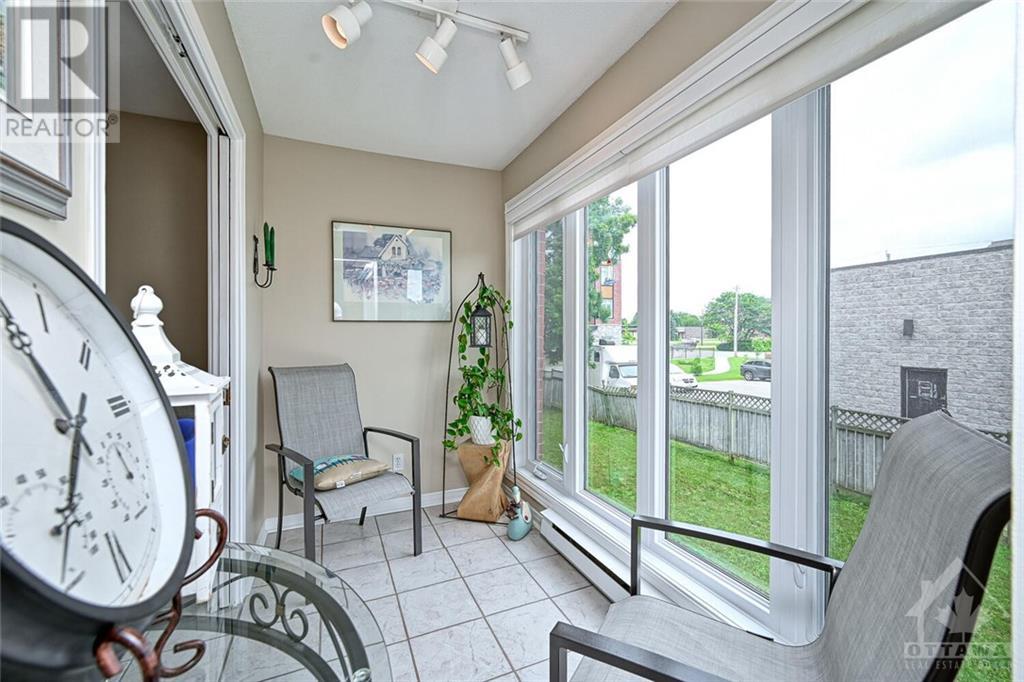
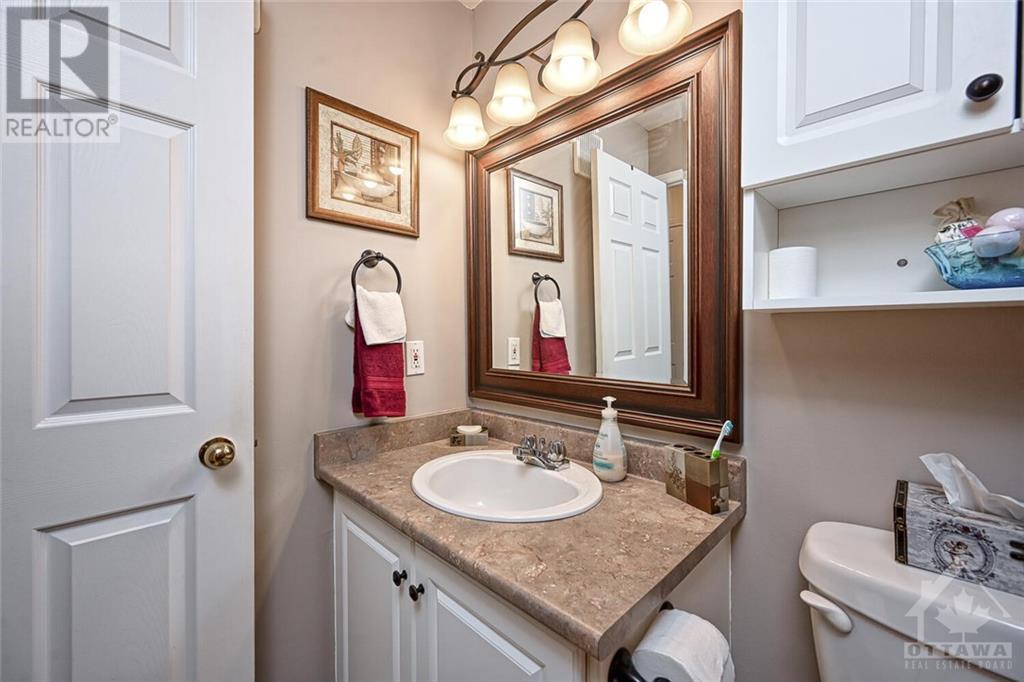
$422.81 MonthlyWelcome to the Barrington!! Sought after, adult oriented, secure building with elevator and GARAGE PARKING.This cozy 2 bedroom condo has got everything you need for comfortable living and peace of mind. Bright, spacious, tastefully decorated with many recent modern updates. The home features lovely custom high end kitchen w/ ss appliances, quartz, soft close cabinets and tons of storage. Large open concept Dining/ Living Room, perfect for entertaining family. Primary bdrm is a good size with large walk in closet and 4 pc ensuite. Spacious 2nd bedroom/den, Solarium is bright with natural light and a great place to enjoy your favourite book and morning coffee. Lovely 4 pc bath, IN UNIT laundry, utility and storage space. Quality flooring and windows replaced throughout. Multi use room available in building for larger gatherings. Wheel chair accessible. Walking distance to Settlers Ridge, Tim Hortons, restaurants, shopping and more!! Book your showing today! A great place to call home! (id:58072)
Property Details
| MLS® Number | 1402577 |
| Property Type | Single Family |
| Neigbourhood | Barrington |
| AmenitiesNearBy | Golf Nearby, Shopping |
| CommunicationType | Internet Access |
| CommunityFeatures | Adult Oriented, Pets Allowed With Restrictions |
| Features | Elevator |
| ParkingSpaceTotal | 1 |
Building
| BathroomTotal | 2 |
| BedroomsAboveGround | 2 |
| BedroomsTotal | 2 |
| Amenities | Party Room, Laundry - In Suite |
| Appliances | Refrigerator, Dryer, Stove, Washer |
| BasementDevelopment | Not Applicable |
| BasementType | None (not Applicable) |
| ConstructedDate | 1989 |
| CoolingType | Window Air Conditioner |
| ExteriorFinish | Brick |
| FireProtection | Security |
| FlooringType | Tile, Vinyl |
| FoundationType | Poured Concrete |
| HeatingFuel | Electric |
| HeatingType | Baseboard Heaters |
| StoriesTotal | 4 |
| Type | Apartment |
| UtilityWater | Municipal Water |
Parking
| Attached Garage | |
| Open | |
| Visitor Parking |
Land
| Acreage | No |
| LandAmenities | Golf Nearby, Shopping |
| Sewer | Municipal Sewage System |
| ZoningDescription | Condominium |
Rooms
| Level | Type | Length | Width | Dimensions |
|---|---|---|---|---|
| Main Level | Foyer | 8'3" x 5'0" | ||
| Main Level | Kitchen | 8'8" x 7'6" | ||
| Main Level | Living Room | 25'5" x 12'0" | ||
| Main Level | Primary Bedroom | 12'0" x 11'6" | ||
| Main Level | Other | 8'1" x 4'1" | ||
| Main Level | 4pc Ensuite Bath | 5'8" x 4'6" | ||
| Main Level | Bedroom | 9'8" x 9'1" | ||
| Main Level | 4pc Bathroom | 5'9" x 5'0" | ||
| Main Level | Utility Room | 4'8" x 3'0" |
https://www.realtor.ca/real-estate/27199140/10-armstrong-drive-unit206-smiths-falls-barrington

The trademarks REALTOR®, REALTORS®, and the REALTOR® logo are controlled by The Canadian Real Estate Association (CREA) and identify real estate professionals who are members of CREA. The trademarks MLS®, Multiple Listing Service® and the associated logos are owned by The Canadian Real Estate Association (CREA) and identify the quality of services provided by real estate professionals who are members of CREA. The trademark DDF® is owned by The Canadian Real Estate Association (CREA) and identifies CREA's Data Distribution Facility (DDF®)
July 23 2024 08:11:49
Ottawa Real Estate Board
RE/MAX Affiliates Realty Ltd.