
1 Spruceview Place Whitchurch-Stouffville, Ontario L4A 1W3











Interested?
Contact us for more information
$4,199,999
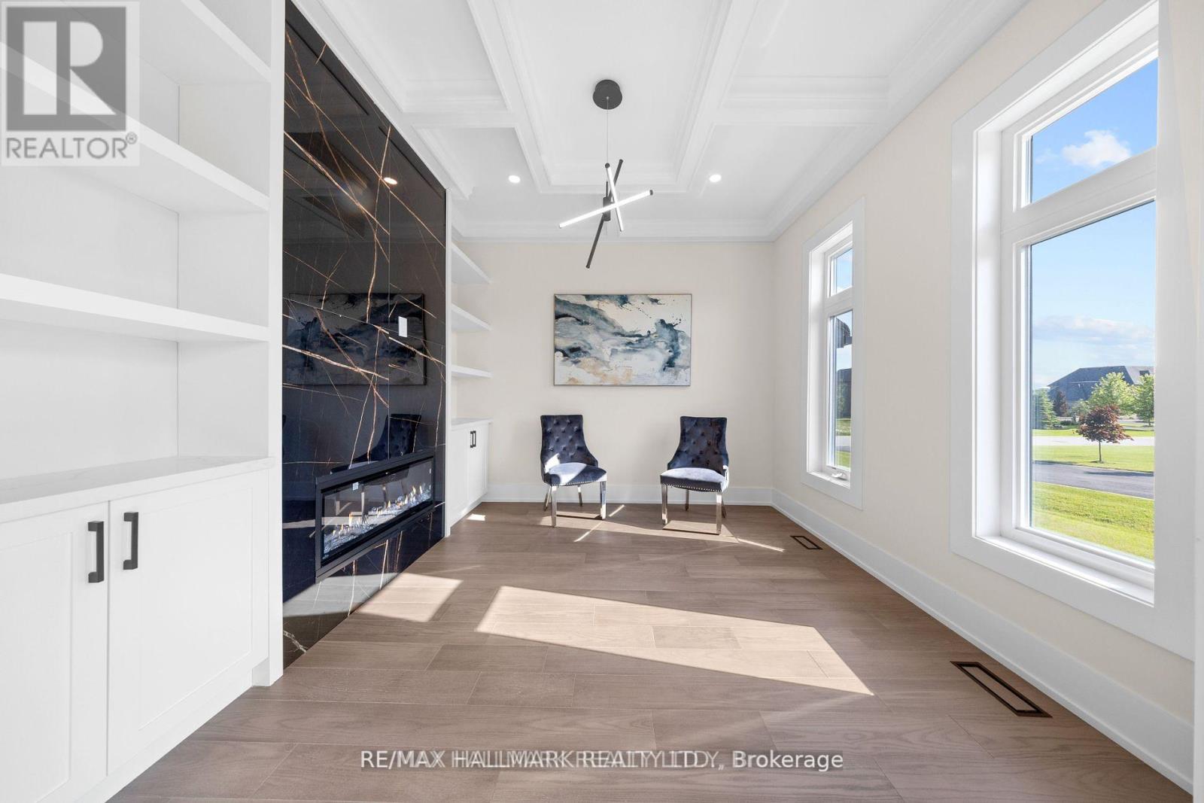
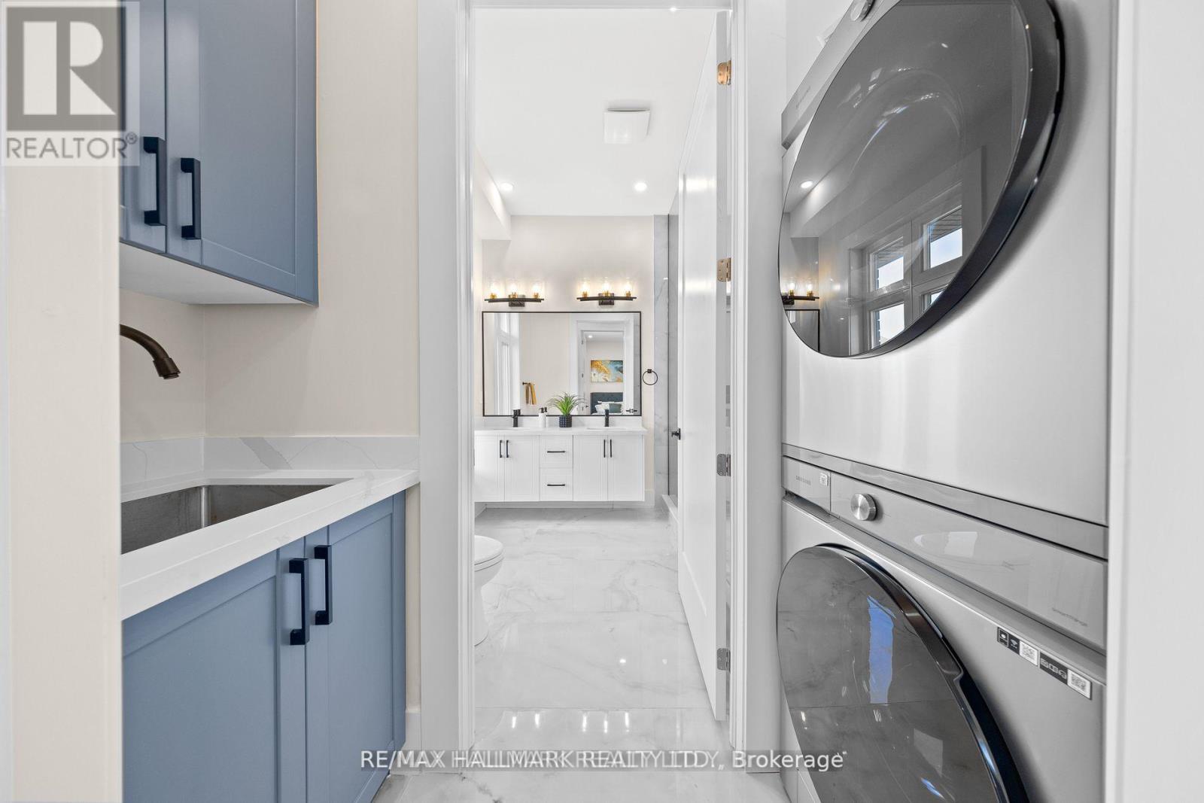
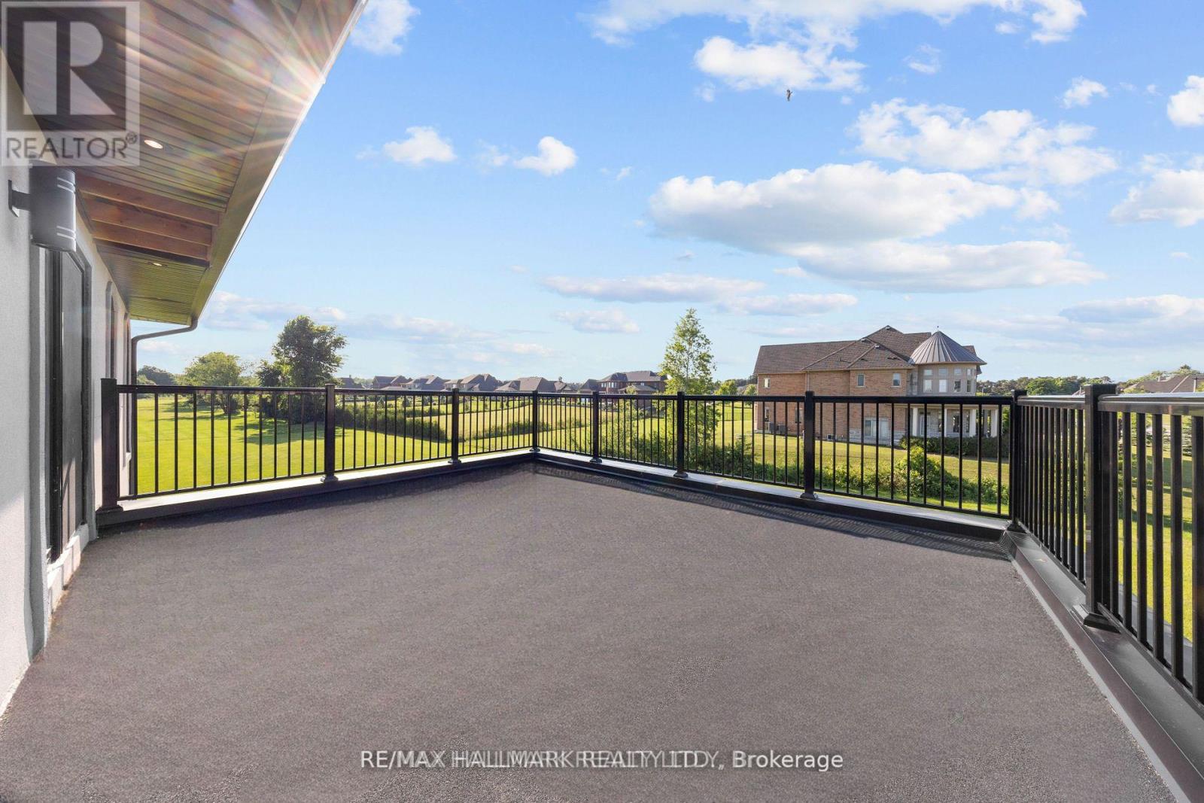
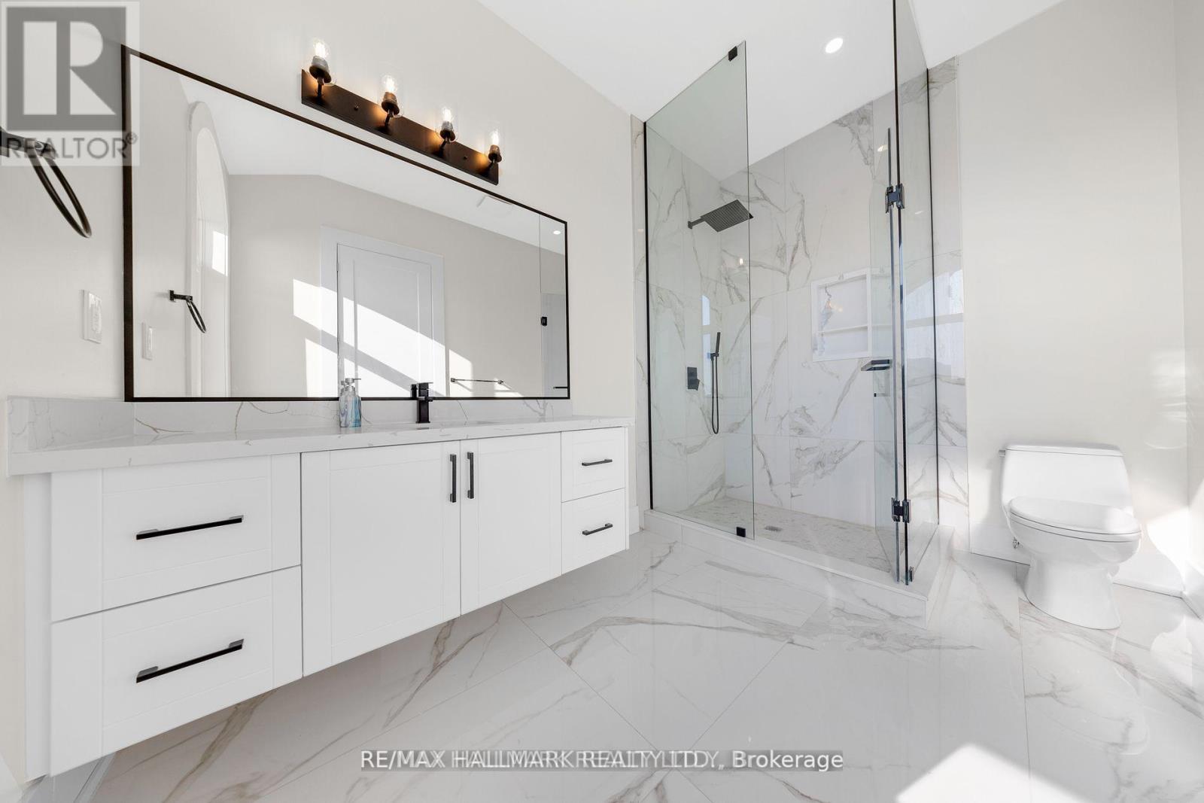
Experience unparalleled luxury in this 9000 sq ft masterpiece by a Tarion licensed builder, located in the serene and prestigious community of Stouffville. This custom-built home combines modern amenities with timeless design, featuring 6 spacious bedrooms and an office, 8 lavish bathrooms with top-of-the-line fixtures, and an oversized 4-car garage that can accommodate over 20 cars, including the driveway. Enjoy effortless movement between floors with the elevator, and cozy up next to any of the 5 fireplaces throughout the home. The grand kitchen includes a separate butler's kitchen and pantry with its own appliances. The first floor boasts an in-law suite complete with a laundry area and full bath. The fully finished basement offers a wet bar, home cinema, gym room, and rough-in for a sauna. Three spacious balconies/terraces provide stunni (id:58072)
Property Details
| MLS® Number | N9052024 |
| Property Type | Single Family |
| Community Name | Ballantrae |
| AmenitiesNearBy | Park |
| Features | Carpet Free, Sump Pump, In-law Suite, Sauna |
| ParkingSpaceTotal | 24 |
| ViewType | View |
Building
| BathroomTotal | 8 |
| BedroomsAboveGround | 6 |
| BedroomsTotal | 6 |
| Appliances | Range, Oven - Built-in, Water Heater, Cooktop, Dryer, Microwave, Oven, Refrigerator, Stove, Two Washers |
| BasementDevelopment | Finished |
| BasementFeatures | Walk-up |
| BasementType | N/a (finished) |
| CeilingType | Suspended Ceiling |
| ConstructionStyleAttachment | Detached |
| CoolingType | Central Air Conditioning |
| ExteriorFinish | Brick, Stone |
| FireplacePresent | Yes |
| FlooringType | Hardwood |
| FoundationType | Insulated Concrete Forms |
| HalfBathTotal | 1 |
| HeatingFuel | Natural Gas |
| HeatingType | Forced Air |
| StoriesTotal | 2 |
| Type | House |
| UtilityWater | Municipal Water |
Parking
| Attached Garage |
Land
| Acreage | No |
| LandAmenities | Park |
| Sewer | Septic System |
| SizeDepth | 154 Ft |
| SizeFrontage | 233 Ft |
| SizeIrregular | 233.5 X 154.2 Ft |
| SizeTotalText | 233.5 X 154.2 Ft|1/2 - 1.99 Acres |
Rooms
| Level | Type | Length | Width | Dimensions |
|---|---|---|---|---|
| Second Level | Primary Bedroom | 6.2 m | 2.9 m | 6.2 m x 2.9 m |
| Second Level | Bedroom 2 | 3.3 m | 3.2 m | 3.3 m x 3.2 m |
| Second Level | Bedroom 3 | 4 m | 3.7 m | 4 m x 3.7 m |
| Second Level | Bedroom 4 | 3.5 m | 3.6 m | 3.5 m x 3.6 m |
| Lower Level | Kitchen | 2.2 m | 5.2 m | 2.2 m x 5.2 m |
| Lower Level | Recreational, Games Room | 7.3 m | 6.3 m | 7.3 m x 6.3 m |
| Main Level | Dining Room | 2.9 m | 2.1 m | 2.9 m x 2.1 m |
| Main Level | Office | 2.5 m | 2.6 m | 2.5 m x 2.6 m |
| Main Level | Great Room | 5.4 m | 3.3 m | 5.4 m x 3.3 m |
| Main Level | Kitchen | 6.5 m | 4.2 m | 6.5 m x 4.2 m |
| Main Level | Bedroom | 4.7 m | 4.3 m | 4.7 m x 4.3 m |
https://www.realtor.ca/real-estate/27207693/1-spruceview-place-whitchurch-stouffville-ballantrae

The trademarks REALTOR®, REALTORS®, and the REALTOR® logo are controlled by The Canadian Real Estate Association (CREA) and identify real estate professionals who are members of CREA. The trademarks MLS®, Multiple Listing Service® and the associated logos are owned by The Canadian Real Estate Association (CREA) and identify the quality of services provided by real estate professionals who are members of CREA. The trademark DDF® is owned by The Canadian Real Estate Association (CREA) and identifies CREA's Data Distribution Facility (DDF®)
August 02 2024 07:35:49
Toronto Real Estate Board
Royal LePage Ignite Realty