
1 - 6050 Bidwell Trail Mississauga, Ontario L5V 1V6







Interested?
Contact us for more information
$995,000Maintenance, Cable TV, Common Area Maintenance, Insurance, Parking
$589.02 Monthly
Maintenance, Cable TV, Common Area Maintenance, Insurance, Parking
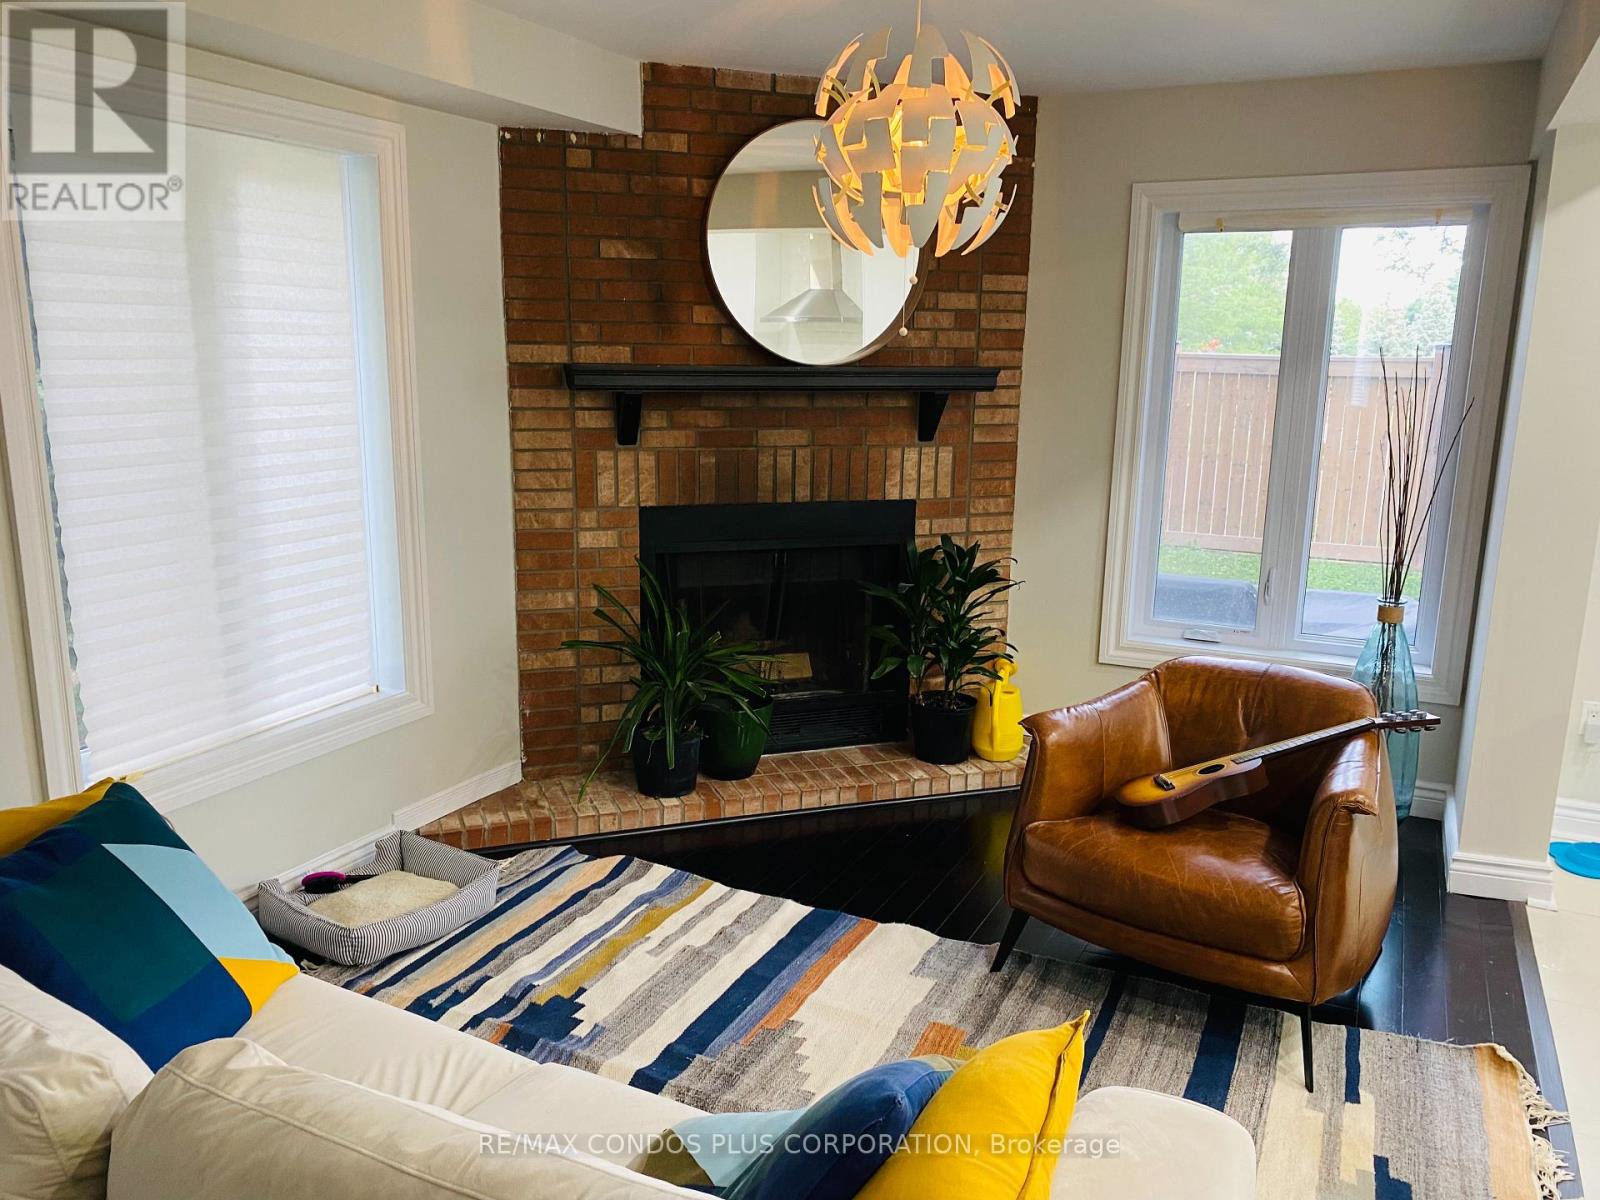
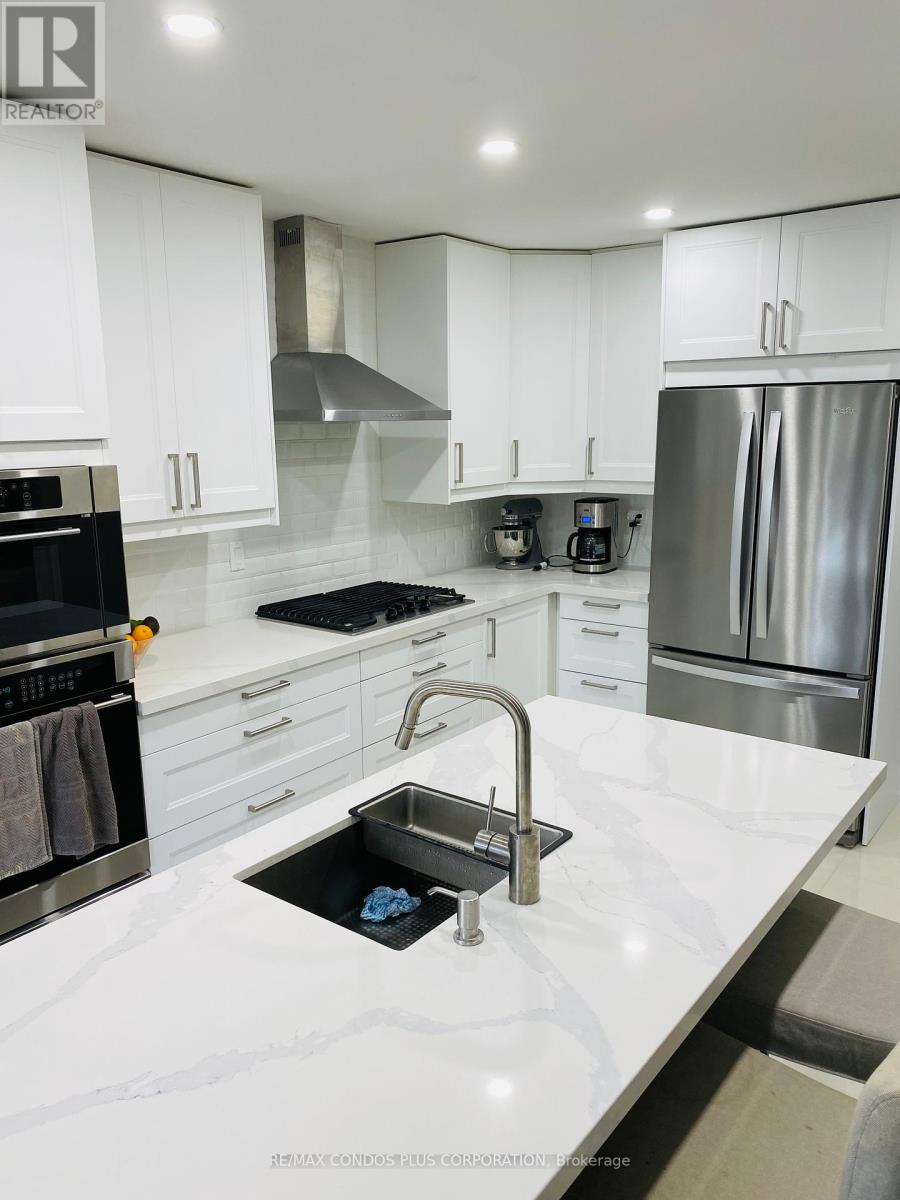
$589.02 MonthlyLargest layout in the complex. Bright and airy over 2000 sq. feet. 3+1 bedrooms 3 bathrooms. Features bamboo floors, pot lights, newer windows, new kitchen, beautiful back yard with stone patio. Spacious Primary Bedroom complete with custom his/her cabinets and updated ensuite. Conveniently located near shops and restaurants **** EXTRAS **** Stainless steel fridge, stove, dishwasher and microwave. Newer washer/dryer. Garage opener (id:58072)
Property Details
| MLS® Number | W9232782 |
| Property Type | Single Family |
| Community Name | East Credit |
| AmenitiesNearBy | Park, Schools |
| CommunityFeatures | Pet Restrictions |
| Features | In Suite Laundry |
| ParkingSpaceTotal | 2 |
Building
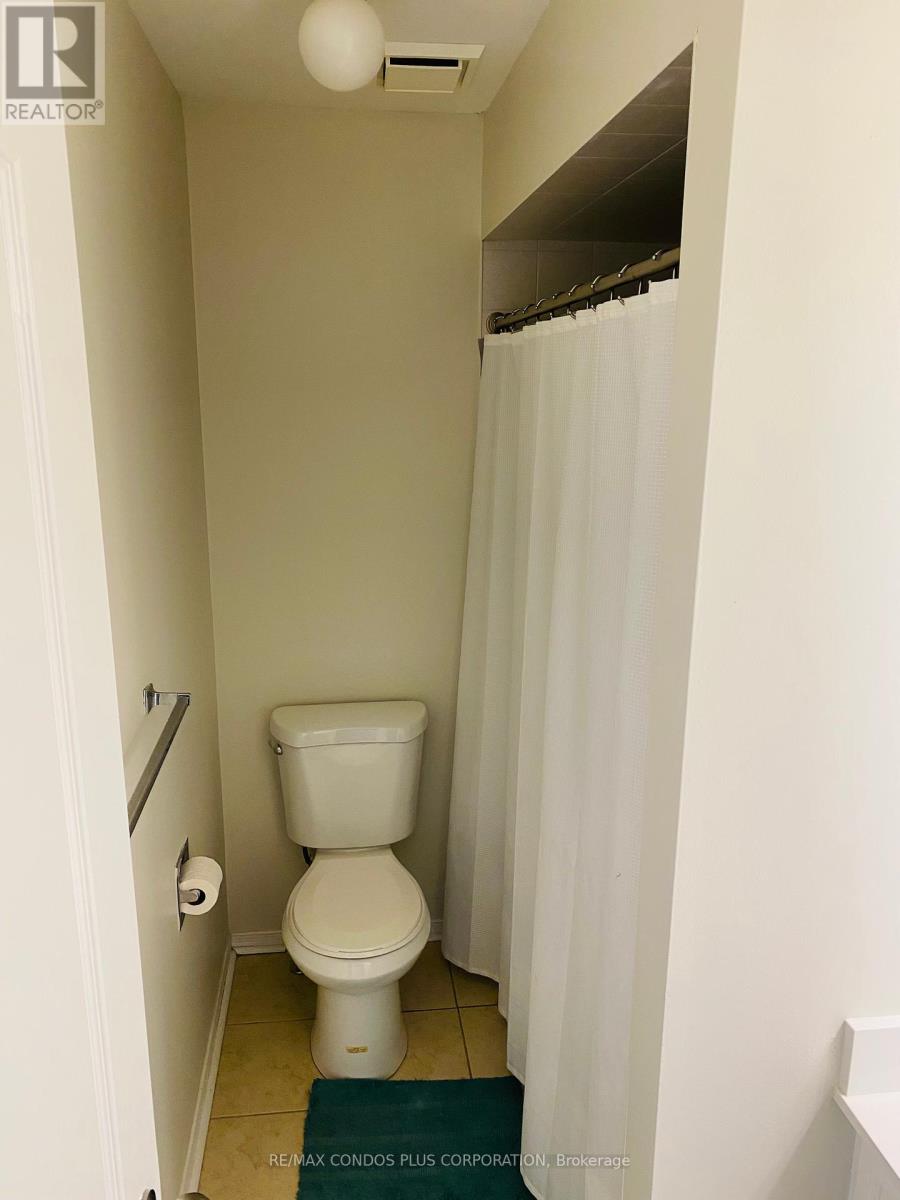
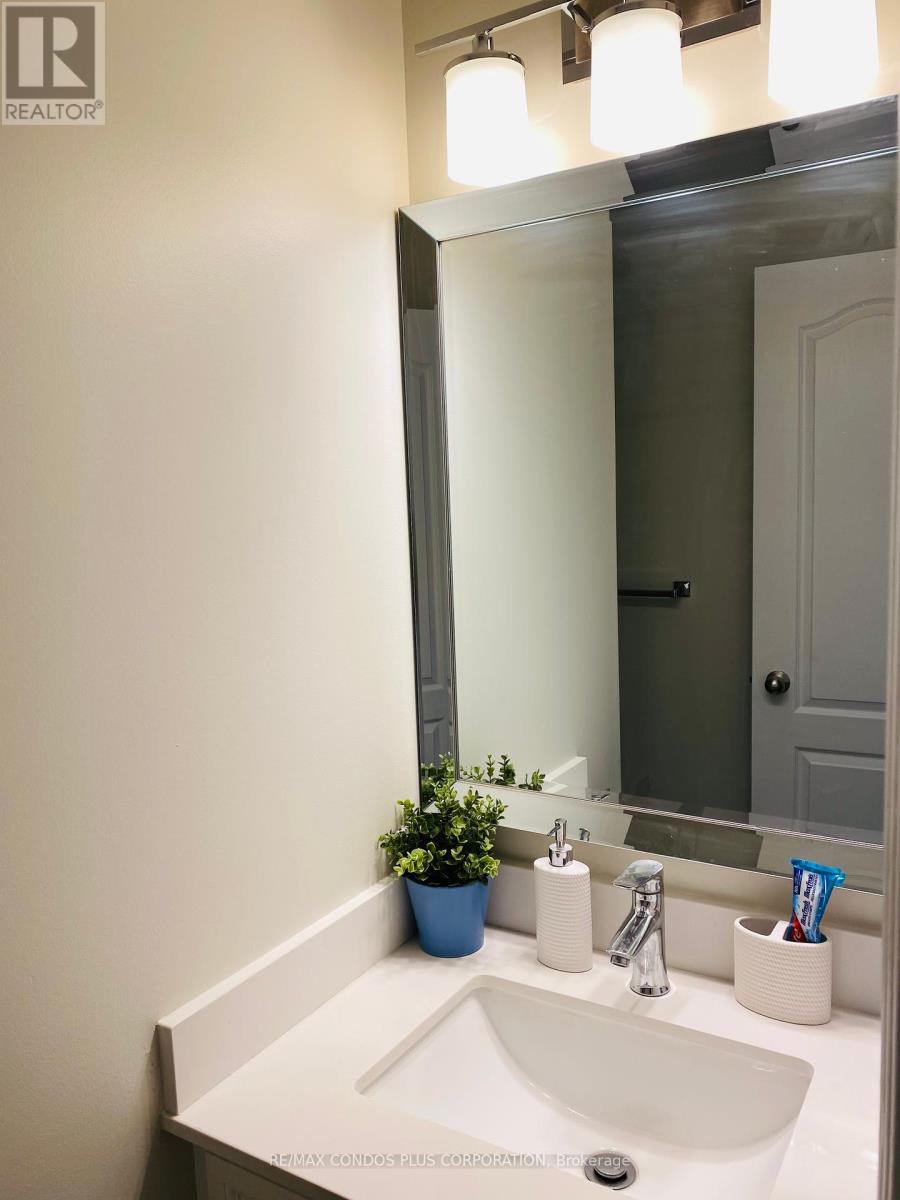
| BathroomTotal | 3 |
| BedroomsAboveGround | 4 |
| BedroomsTotal | 4 |
| Appliances | Water Heater |
| BasementDevelopment | Unfinished |
| BasementType | Full (unfinished) |
| CoolingType | Central Air Conditioning |
| ExteriorFinish | Brick |
| FireplacePresent | Yes |
| FlooringType | Hardwood, Ceramic |
| HalfBathTotal | 1 |
| HeatingFuel | Natural Gas |
| HeatingType | Forced Air |
| StoriesTotal | 2 |
| Type | Row / Townhouse |
Parking
| Attached Garage |
Land
| Acreage | No |
| LandAmenities | Park, Schools |
Rooms
| Level | Type | Length | Width | Dimensions |
|---|---|---|---|---|
| Second Level | Primary Bedroom | 6.25 m | 4.7 m | 6.25 m x 4.7 m |
| Second Level | Bedroom 2 | 3.43 m | 3.42 m | 3.43 m x 3.42 m |
| Second Level | Bedroom 3 | 3 m | 3.37 m | 3 m x 3.37 m |
| Second Level | Den | 4.48 m | 2.71 m | 4.48 m x 2.71 m |
| Main Level | Living Room | 5.14 m | 3.39 m | 5.14 m x 3.39 m |
| Main Level | Dining Room | 3.94 m | 2.96 m | 3.94 m x 2.96 m |
| Main Level | Family Room | 4.23 m | 3.23 m | 4.23 m x 3.23 m |
| Main Level | Kitchen | 3.09 m | 3.19 m | 3.09 m x 3.19 m |
| Main Level | Eating Area | 3.09 m | 3.19 m | 3.09 m x 3.19 m |
https://www.realtor.ca/real-estate/27234725/1-6050-bidwell-trail-mississauga-east-credit

The trademarks REALTOR®, REALTORS®, and the REALTOR® logo are controlled by The Canadian Real Estate Association (CREA) and identify real estate professionals who are members of CREA. The trademarks MLS®, Multiple Listing Service® and the associated logos are owned by The Canadian Real Estate Association (CREA) and identify the quality of services provided by real estate professionals who are members of CREA. The trademark DDF® is owned by The Canadian Real Estate Association (CREA) and identifies CREA's Data Distribution Facility (DDF®)
July 31 2024 12:06:28
Toronto Real Estate Board
RE/MAX Condos Plus Corporation