
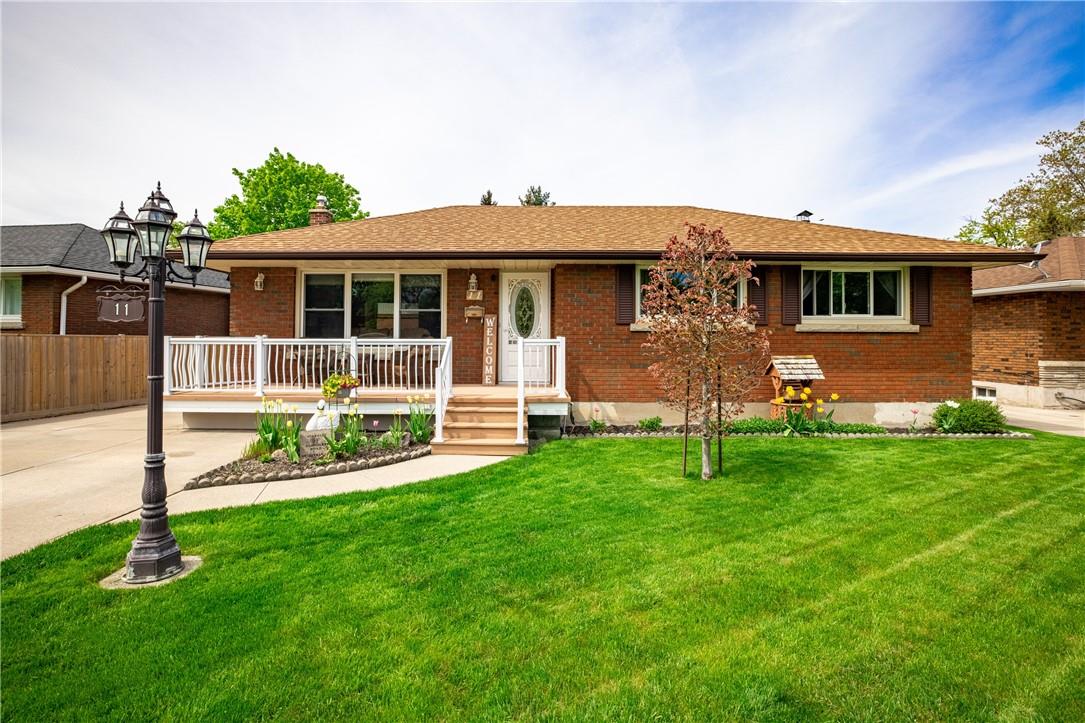
11 Glengarry Road St. Catharines, Ontario L2T 2T9

Interested?
Contact us for more information
$724,900
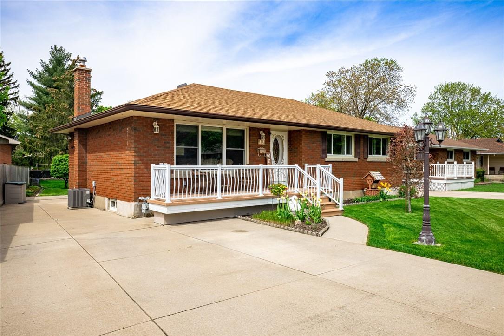
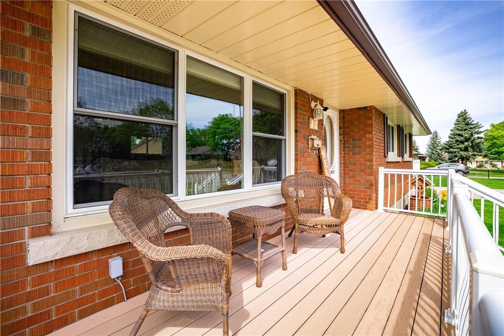
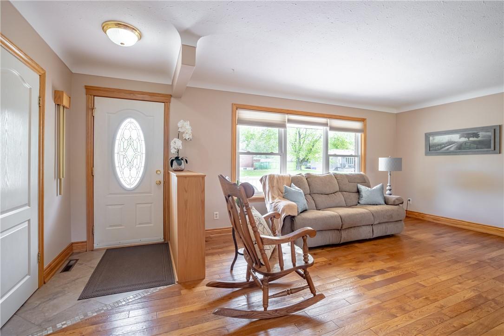
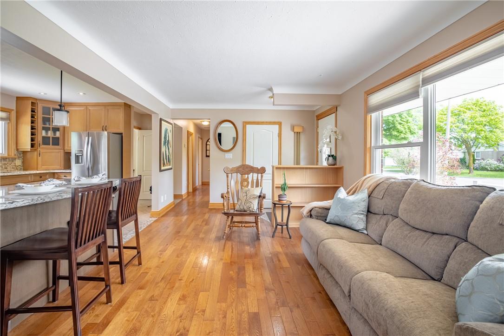
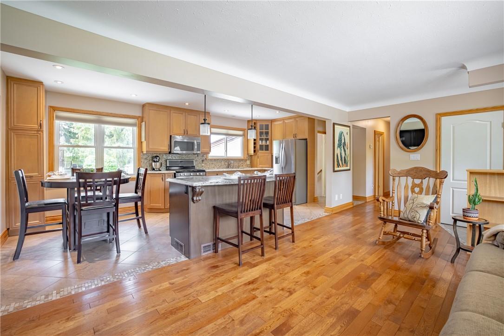
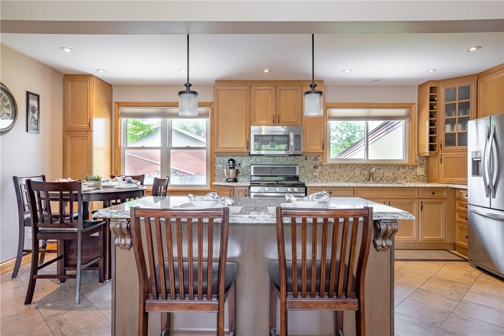
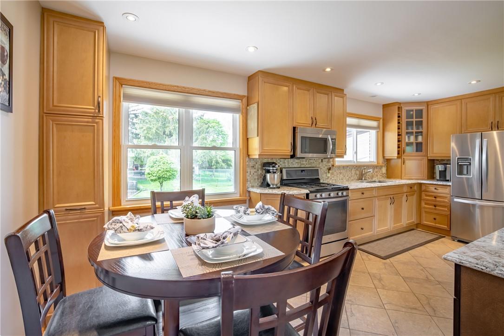
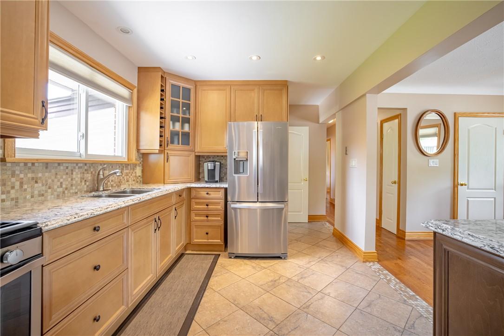
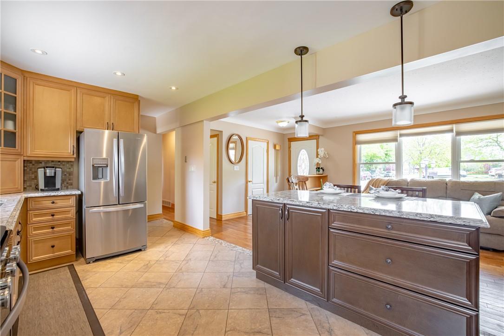
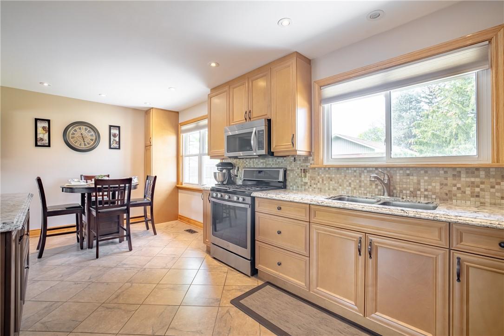
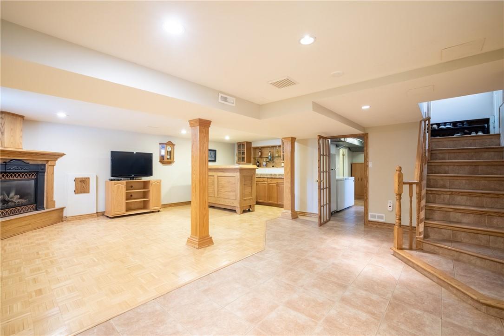
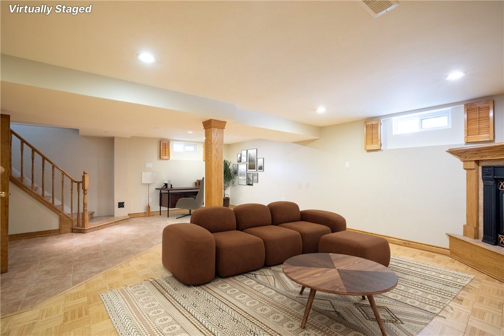
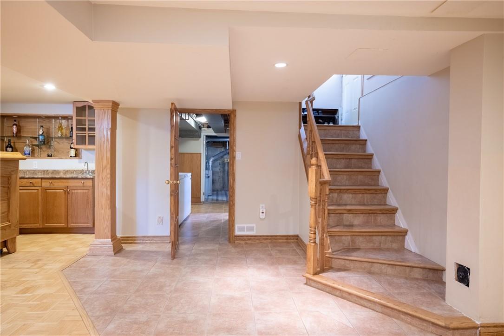
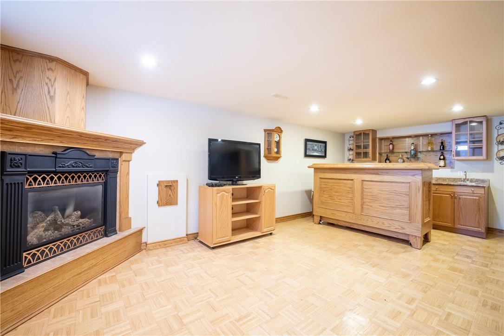
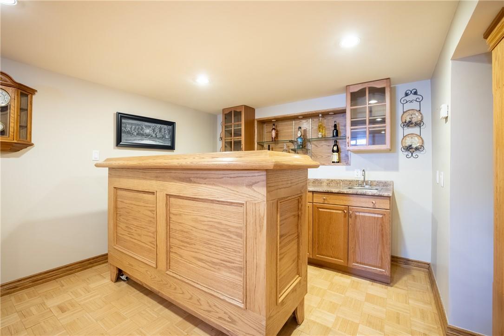
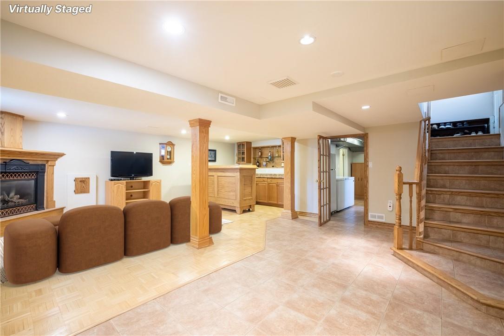
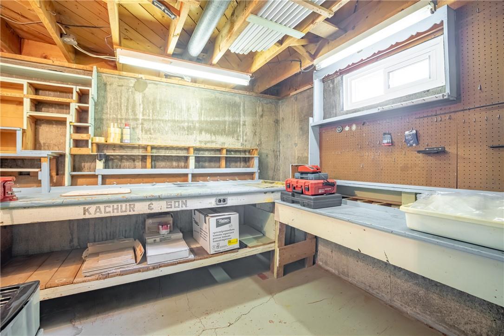
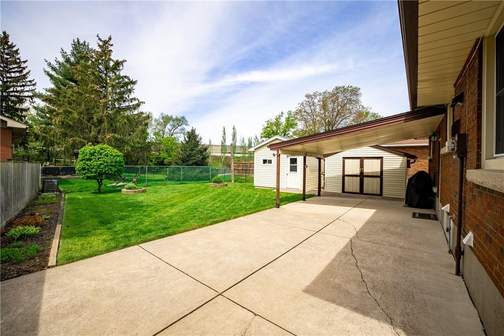
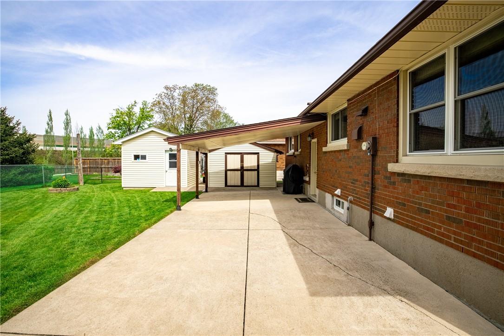
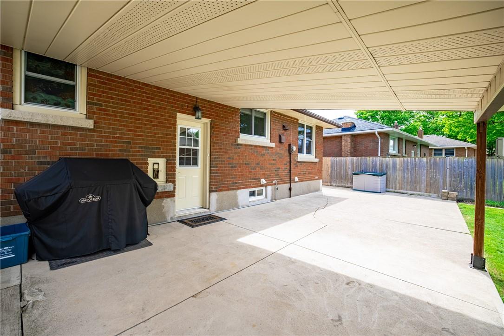
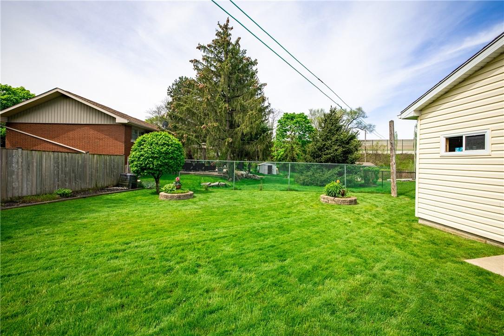
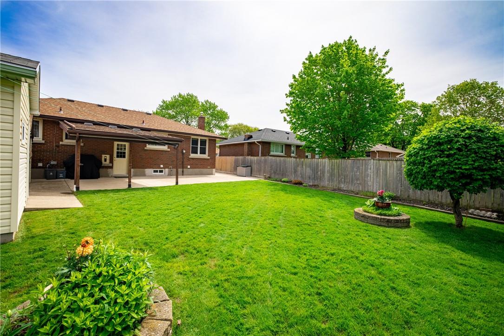
Step into this charming red brick bungalow, elegantly renovated to offer open-concept living. Natural light floods the main living space and gleaming hardwood floors, creating a welcoming ambiance. Enjoy privacy in the backyard, with no rear neighbours, perfect for serene evenings or lively gatherings. The finished basement, with a separate entrance, presents versatile options: seamless flow for outdoor living or the option to create an in-law suite. The kitchen boasts stainless steel appliances and ample storage. This home seamlessly blends classic red brick charm with modern comfort, offering a beautiful retreat in the lovely Glenridge neighbourhood. Don't miss the opportunity to make this your dream home! (id:58072)
Property Details
| MLS® Number | H4193532 |
| Property Type | Single Family |
| EquipmentType | Water Heater |
| Features | Double Width Or More Driveway |
| ParkingSpaceTotal | 3 |
| RentalEquipmentType | Water Heater |
Building
| BathroomTotal | 2 |
| BedroomsAboveGround | 3 |
| BedroomsTotal | 3 |
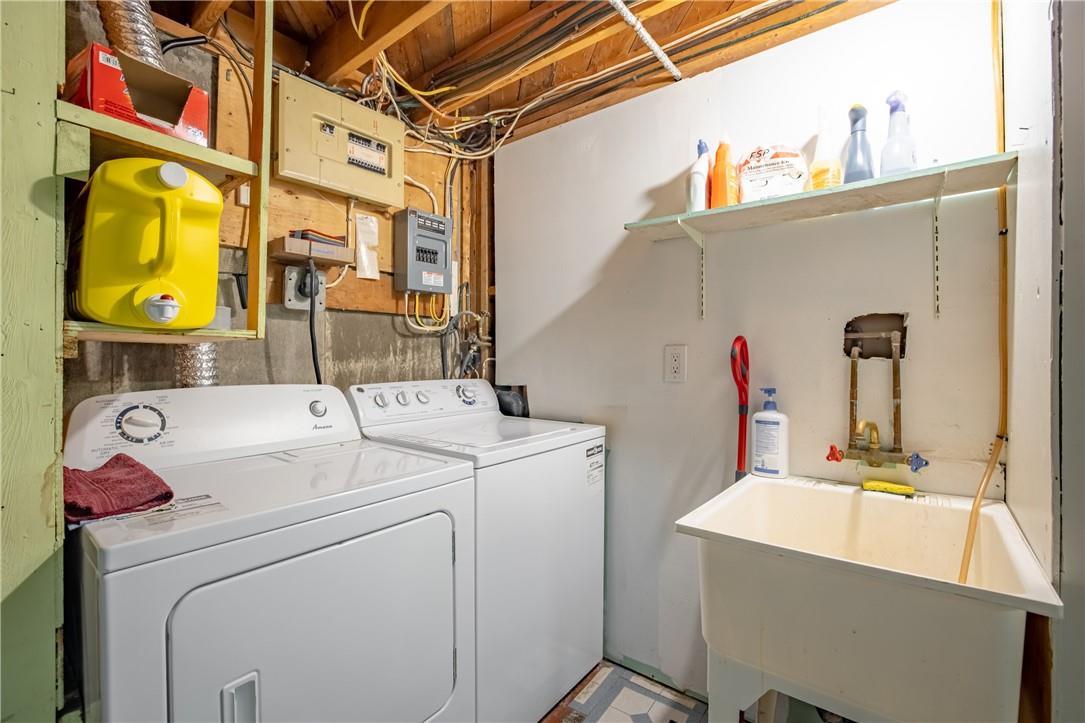
| Appliances | Dryer, Freezer, Microwave, Refrigerator, Stove, Washer, Window Coverings |
| ArchitecturalStyle | Bungalow |
| BasementDevelopment | Finished |
| BasementType | Full (finished) |
| ConstructedDate | 1959 |
| ConstructionStyleAttachment | Detached |
| CoolingType | Central Air Conditioning |
| ExteriorFinish | Brick |
| FoundationType | Poured Concrete |
| HeatingFuel | Natural Gas |
| HeatingType | Forced Air |
| StoriesTotal | 1 |
| SizeExterior | 1130 Sqft |
| SizeInterior | 1130 Sqft |
| Type | House |
| UtilityWater | Municipal Water |
Parking
| No Garage |
Land
| Acreage | No |
| Sewer | Municipal Sewage System |
| SizeDepth | 104 Ft |
| SizeFrontage | 65 Ft |
| SizeIrregular | 65 X 104.22 |
| SizeTotalText | 65 X 104.22|under 1/2 Acre |
Rooms
| Level | Type | Length | Width | Dimensions |
|---|---|---|---|---|
| Sub-basement | Office | 9' 2'' x 9' 1'' | ||
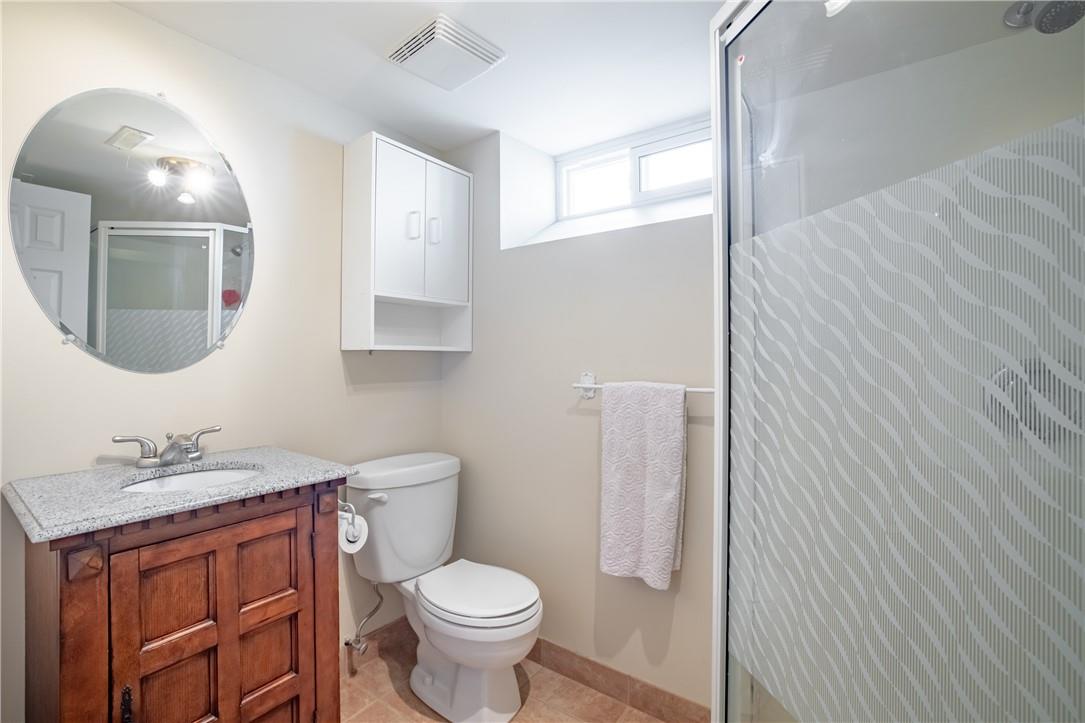
| Sub-basement | 3pc Bathroom | Measurements not available | ||
| Sub-basement | Recreation Room | 22' 5'' x 21' 6'' | ||
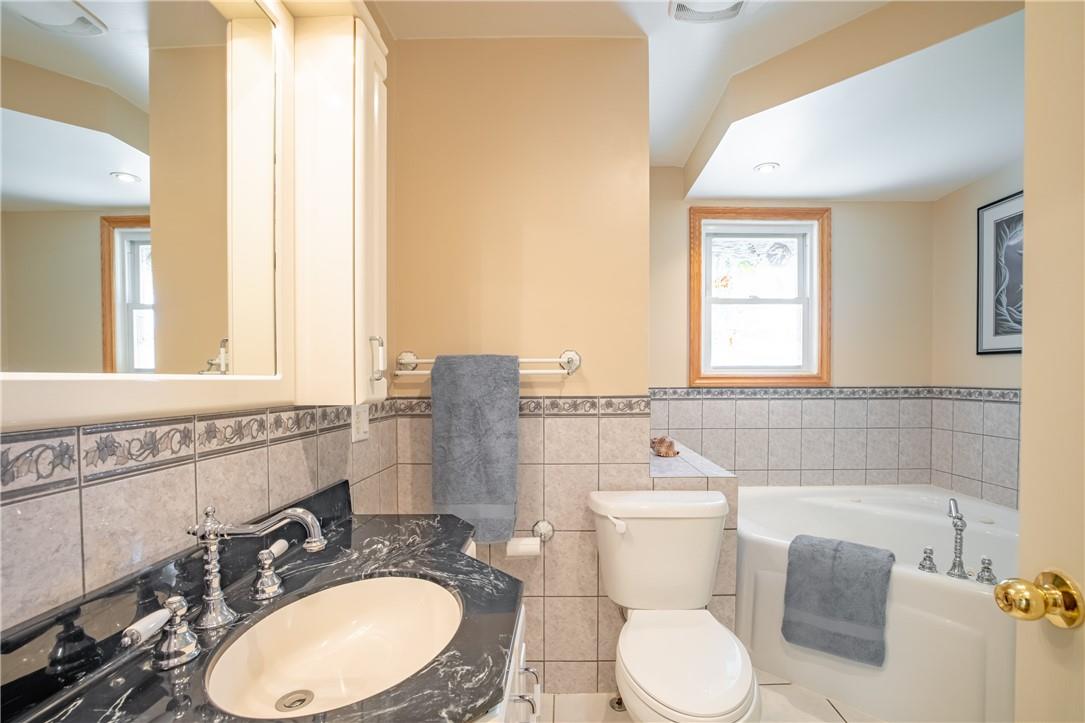
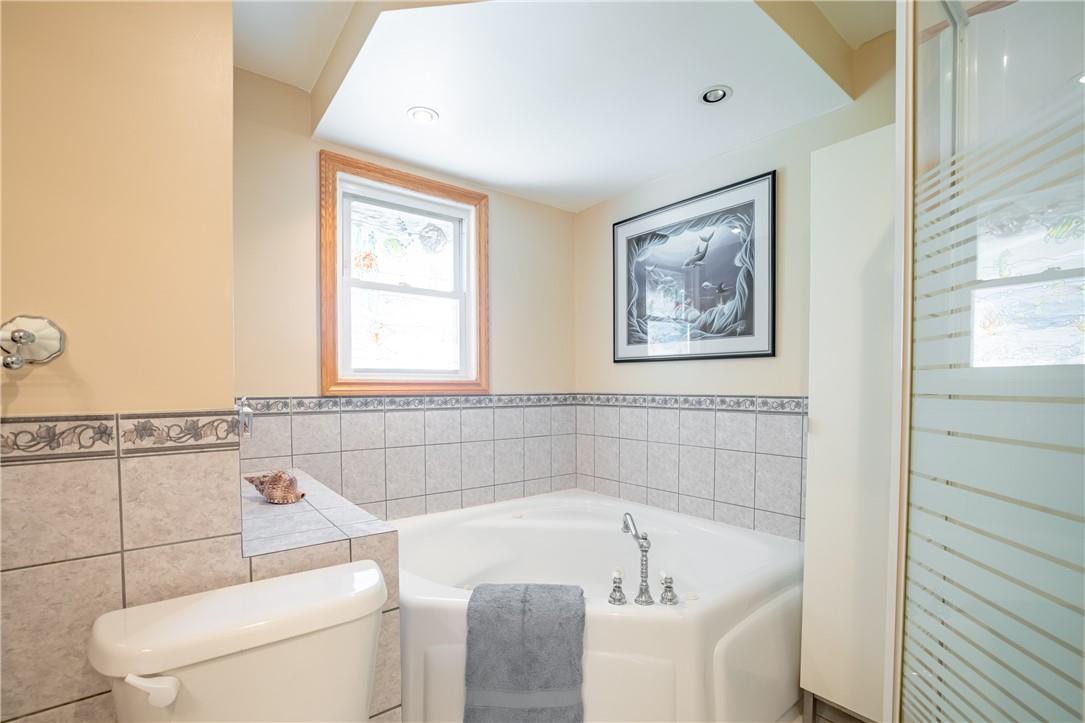
| Ground Level | 4pc Bathroom | Measurements not available | ||
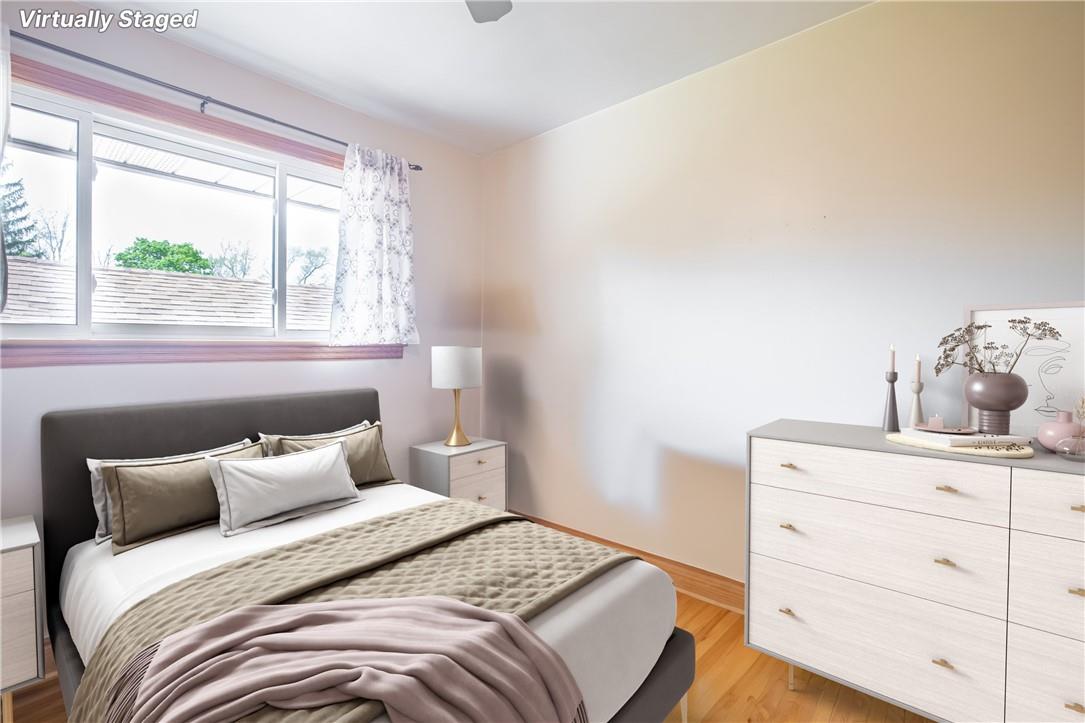
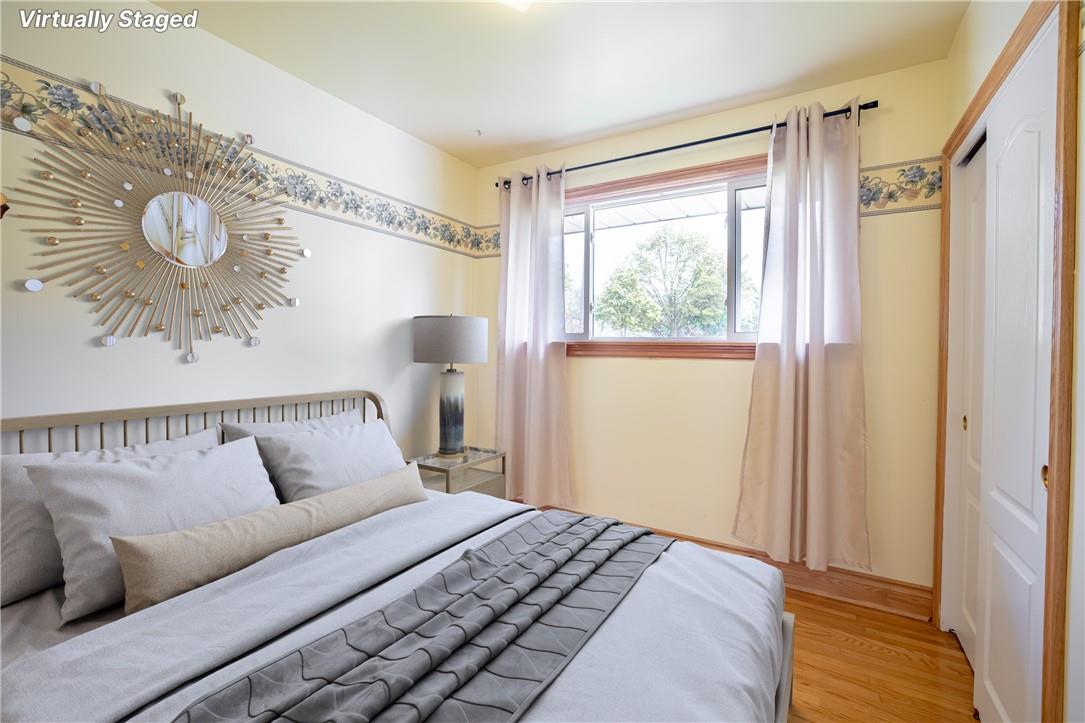
| Ground Level | Bedroom | 9' 5'' x 10' 5'' | ||
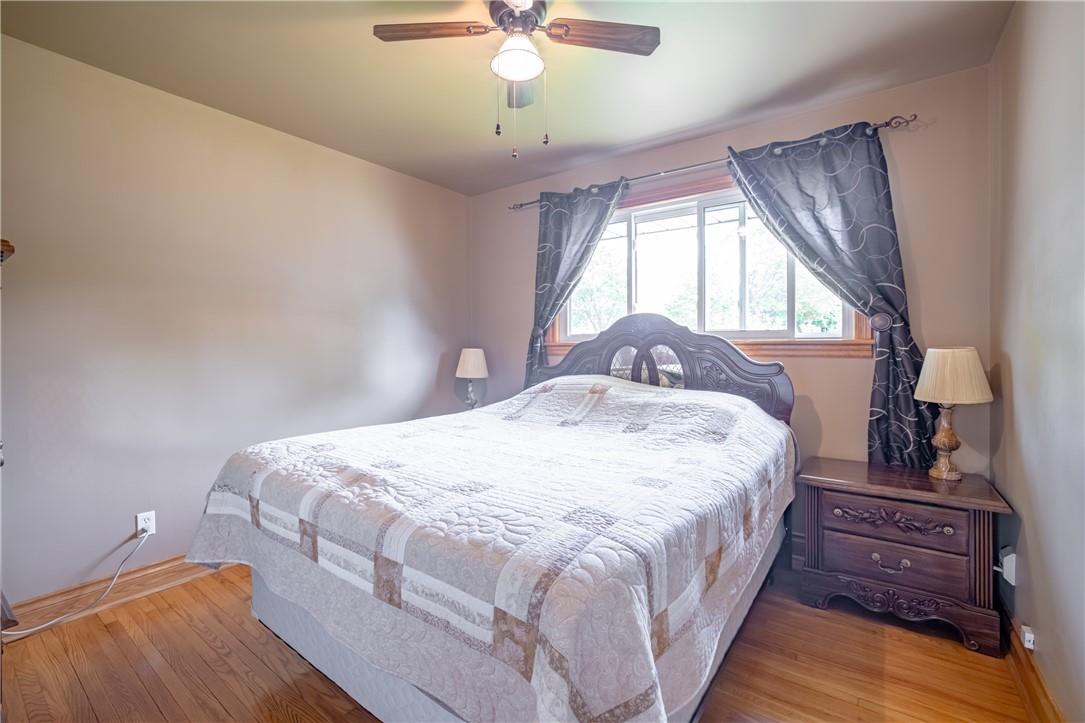
| Ground Level | Primary Bedroom | 10' 7'' x 10' 9'' | ||
| Ground Level | Bedroom | 8' 7'' x 9' 9'' | ||
| Ground Level | Kitchen | 13' 9'' x 9' 11'' | ||
| Ground Level | Dining Room | 6' 10'' x 9' 11'' | ||
| Ground Level | Living Room | 19' 6'' x 11' 2'' |
https://www.realtor.ca/real-estate/26872713/11-glengarry-road-st-catharines

The trademarks REALTOR®, REALTORS®, and the REALTOR® logo are controlled by The Canadian Real Estate Association (CREA) and identify real estate professionals who are members of CREA. The trademarks MLS®, Multiple Listing Service® and the associated logos are owned by The Canadian Real Estate Association (CREA) and identify the quality of services provided by real estate professionals who are members of CREA. The trademark DDF® is owned by The Canadian Real Estate Association (CREA) and identifies CREA's Data Distribution Facility (DDF®)
May 20 2024 08:07:46
REALTORS® Association of Hamilton-Burlington
RE/MAX Escarpment Golfi Realty Inc.