
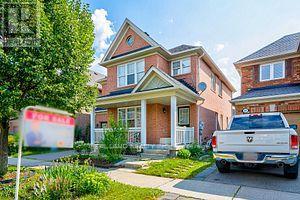
39 Roy Rainey Avenue Markham, Ontario L6E 2B5

Interested?
Contact us for more information
$1,199,900
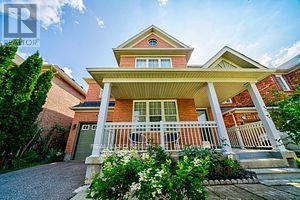
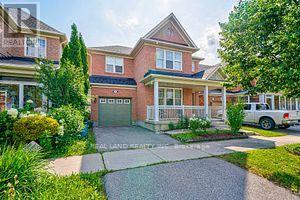
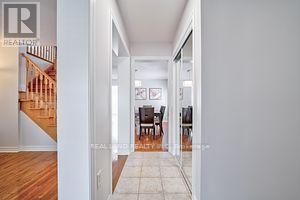
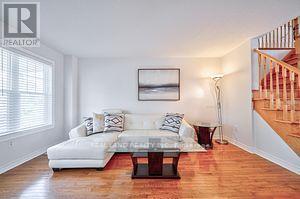
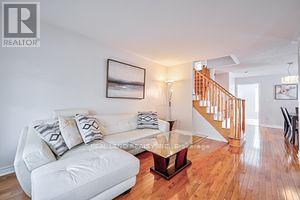
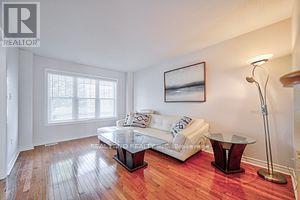
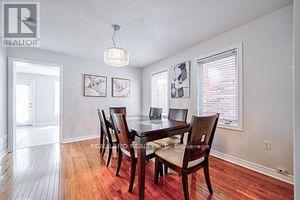
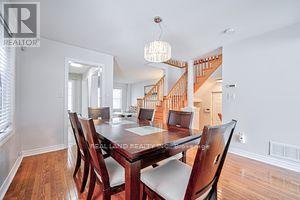
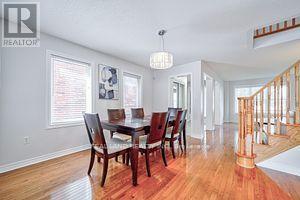
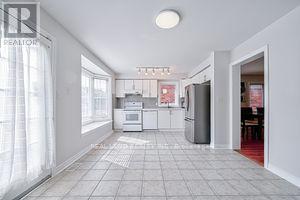
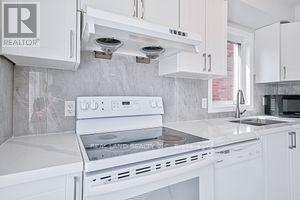
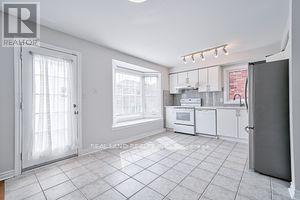
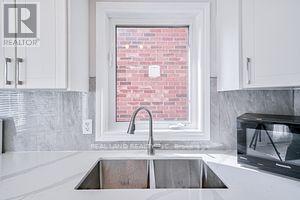
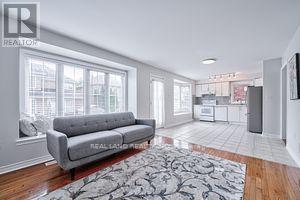
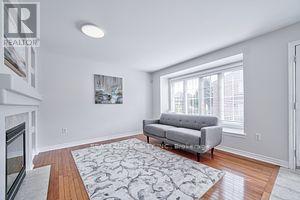
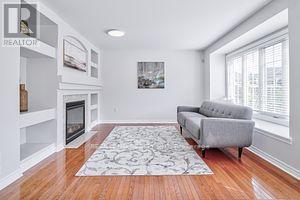
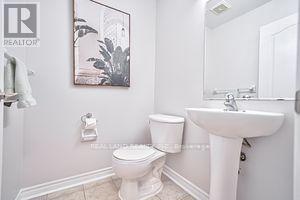
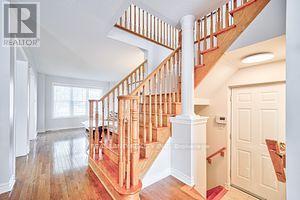
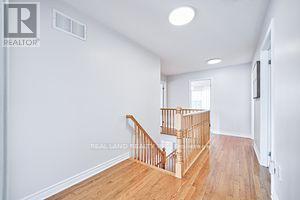
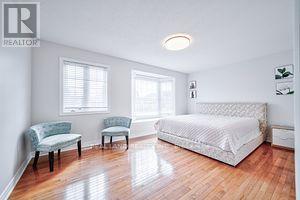
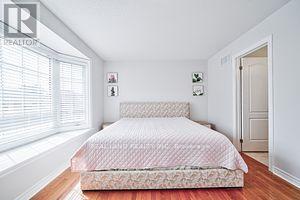
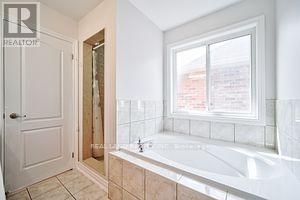
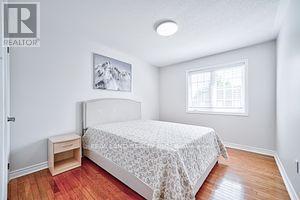
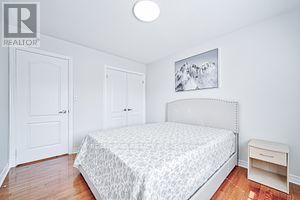
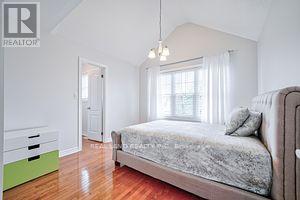
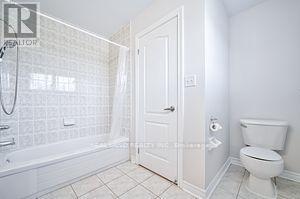
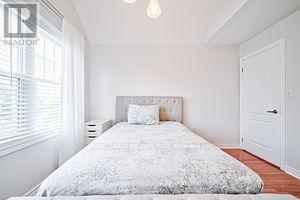
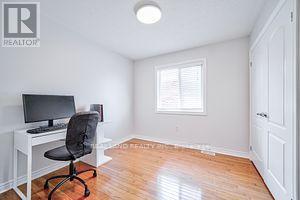
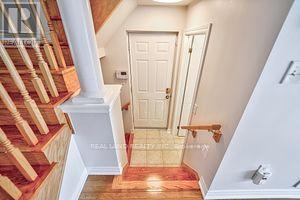
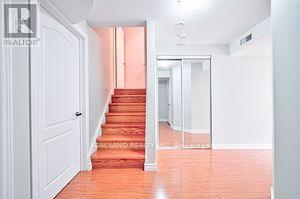
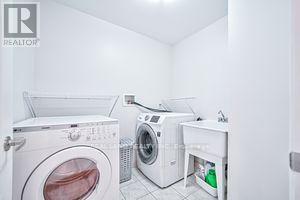
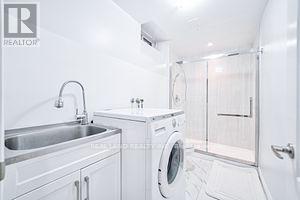
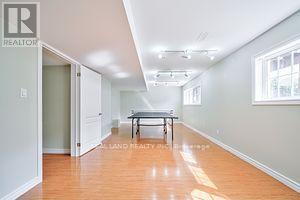
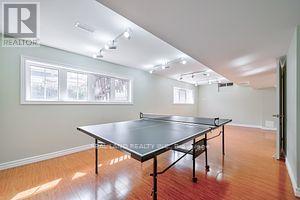
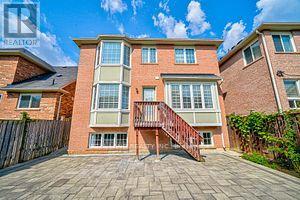
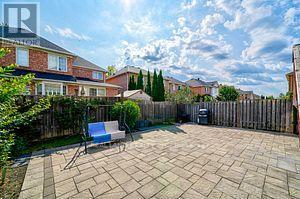
Welcome To This Wismer Gem!Very Bright House, Mattamy Built Home.Hardwood Floor Through Out. Freshly Painted & Upgraded light fixtures.Modern Kitchen W/Custom Backsplash & Stone Countertop,Move In Condition 4 Spacious Bedroom + Laundry On The 2nd Floor. Direct Access To Garage. Upgrades Include:Basement Above Ground, Roof(2022)Kitchen(2023),Painting(2023), Extra Large Windows, Built In Shelves In Family Room, Bay Windows With Seating, Fully Fenced Backyard. Minutes To Mount Joy Go Station & Markville Mall.**Top School District. Wismer P.S. & Bur Oak S.S.**A Must See!!! **** EXTRAS **** Fridge, Stove, 2 Washer, Dryer, All Window Coverings, All Light Fixtures, Garage Door Opener & Remotes (id:58072)
Property Details
| MLS® Number | N8325382 |
| Property Type | Single Family |
| Community Name | Wismer |
| EquipmentType | Water Heater |
| ParkingSpaceTotal | 2 |
| RentalEquipmentType | Water Heater |
Building
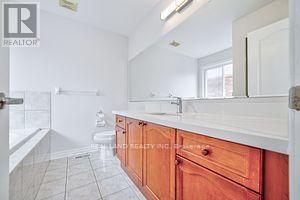
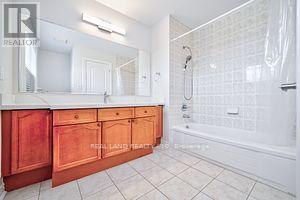
| BathroomTotal | 4 |
| BedroomsAboveGround | 4 |
| BedroomsBelowGround | 2 |
| BedroomsTotal | 6 |
| BasementDevelopment | Finished |
| BasementType | Full (finished) |
| ConstructionStyleAttachment | Detached |
| CoolingType | Central Air Conditioning |
| FireplacePresent | Yes |
| FoundationType | Poured Concrete |
| HeatingFuel | Natural Gas |
| HeatingType | Forced Air |
| StoriesTotal | 2 |
| Type | House |
| UtilityWater | Municipal Water |
Parking
| Garage |
Land
| Acreage | No |
| Sewer | Sanitary Sewer |
| SizeIrregular | 35.1 X 82.84 Ft |
| SizeTotalText | 35.1 X 82.84 Ft |
Rooms
| Level | Type | Length | Width | Dimensions |
|---|---|---|---|---|
| Second Level | Primary Bedroom | 5.18 m | 3.35 m | 5.18 m x 3.35 m |
| Second Level | Bedroom 2 | 3.04 m | 3.65 m | 3.04 m x 3.65 m |
| Second Level | Bedroom 3 | 3.35 m | 3.35 m | 3.35 m x 3.35 m |
| Second Level | Bedroom 4 | 3.04 m | 2.92 m | 3.04 m x 2.92 m |
| Second Level | Laundry Room | Measurements not available | ||
| Main Level | Living Room | 3.29 m | 4.57 m | 3.29 m x 4.57 m |
| Main Level | Dining Room | 3.59 m | 3.96 m | 3.59 m x 3.96 m |
| Main Level | Family Room | 3.65 m | 4.05 m | 3.65 m x 4.05 m |
| Main Level | Kitchen | 2.25 m | 3.53 m | 2.25 m x 3.53 m |
| Main Level | Eating Area | 2.43 m | 3.53 m | 2.43 m x 3.53 m |
https://www.realtor.ca/real-estate/26875190/39-roy-rainey-avenue-markham-wismer

The trademarks REALTOR®, REALTORS®, and the REALTOR® logo are controlled by The Canadian Real Estate Association (CREA) and identify real estate professionals who are members of CREA. The trademarks MLS®, Multiple Listing Service® and the associated logos are owned by The Canadian Real Estate Association (CREA) and identify the quality of services provided by real estate professionals who are members of CREA. The trademark DDF® is owned by The Canadian Real Estate Association (CREA) and identifies CREA's Data Distribution Facility (DDF®)
May 20 2024 03:26:11
Toronto Real Estate Board
Real Land Realty Inc.