
3495 Sideline 4 Pickering, Ontario L1X 0A3

Interested?
Contact us for more information
$3,500,000
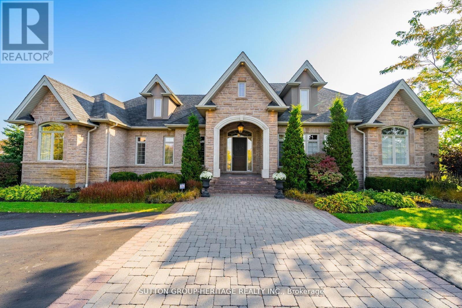
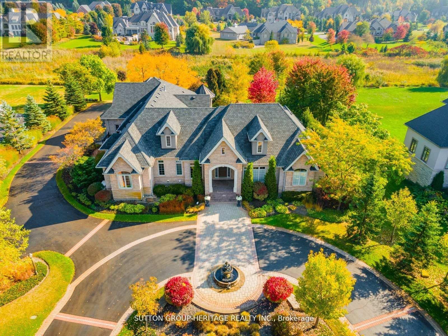
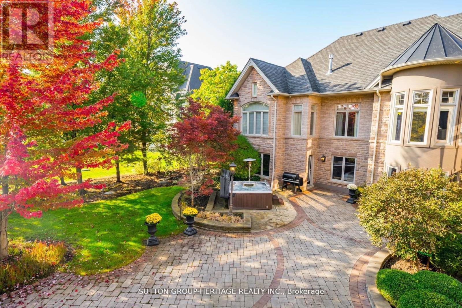
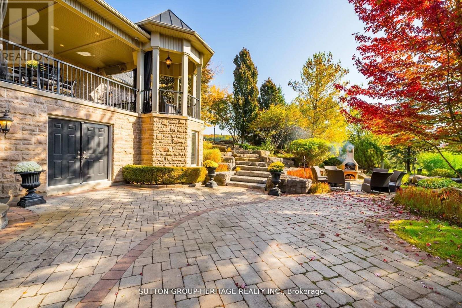
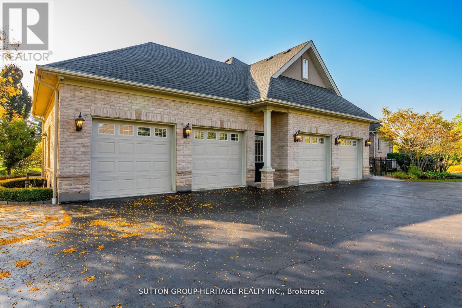
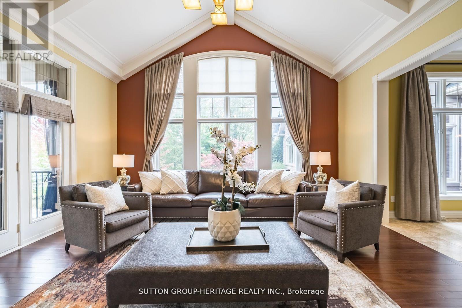
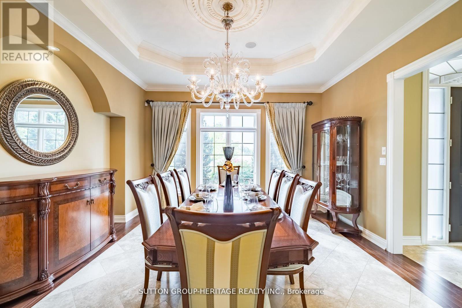
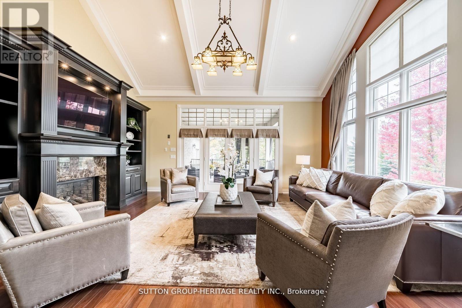
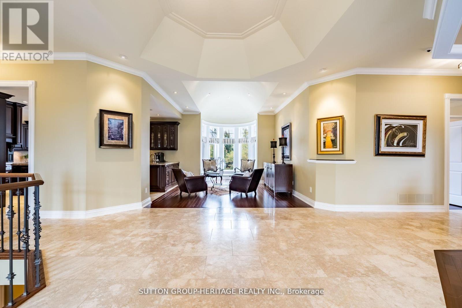
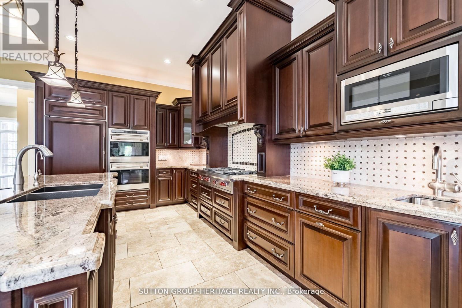
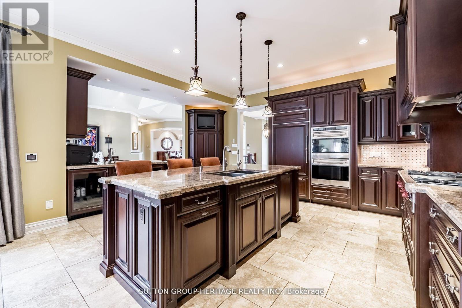
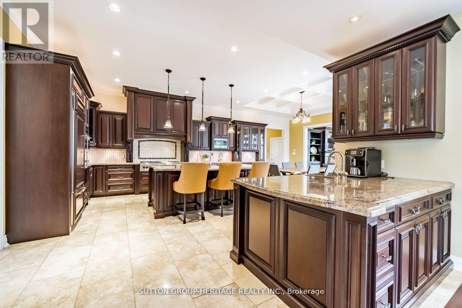
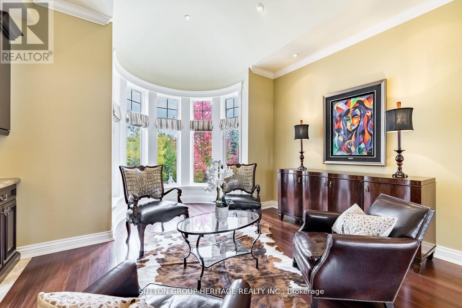
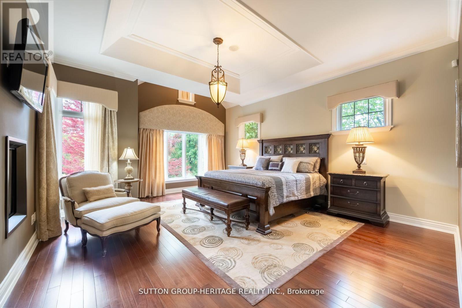
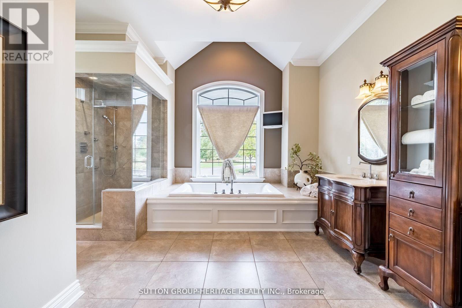
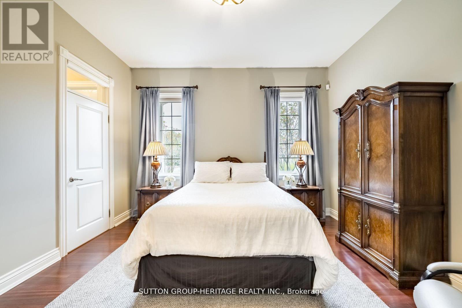
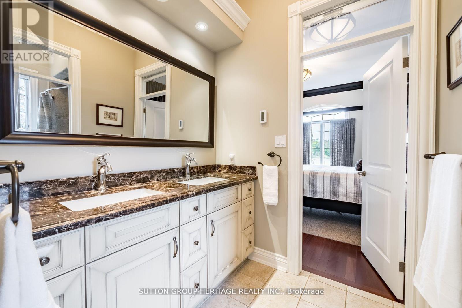
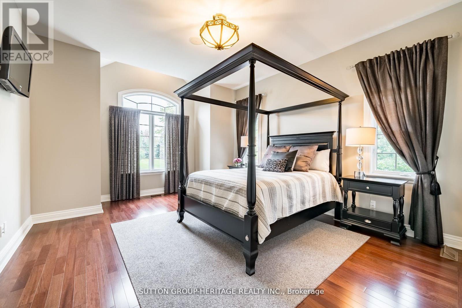
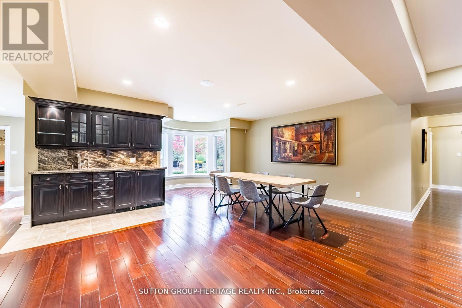
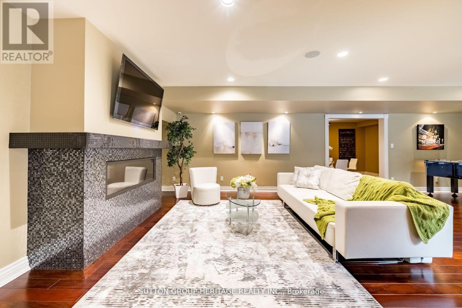
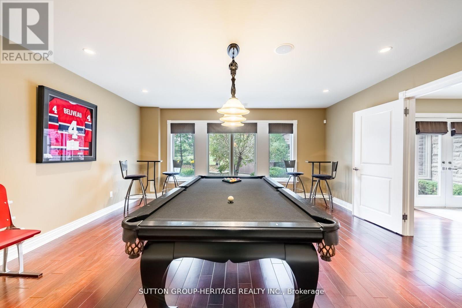
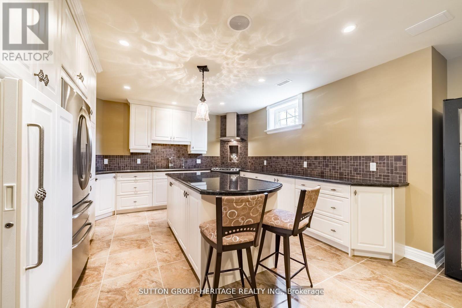
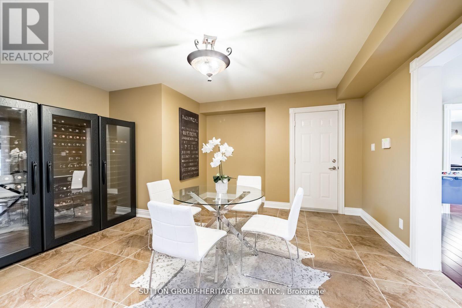
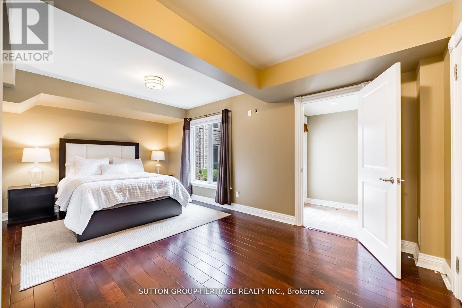
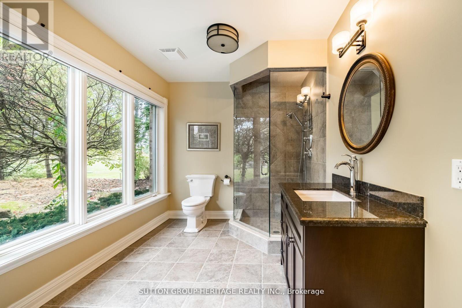
Luxury living at its finest in the majestic Fourteen Estates North Pickering exclusive community. Private and tranquil property surrounded by picturesque landscaping, fountains, gardens and courtyard! Meticulously maintained home with over 6,500 sq ft of living space! 3+1 Bedroom Bungalow with spacious and open concept main floor living, natural limestone floors in kitchen and hallway, hardwood throughout main areas, custom kitchen with subzero/Wolf appliance s, Miele cup warmer & dishwasher. Great Room with detailed ceiling, custom built in shelving and walk out to screened loggia with gas heater overlooking private courtyard. Entertainers fully finished basement, 2nd eat in Kitchen with wine fridge access to garage, games room, recreation space, exercise room, tons of storage and 4th bedroom with ensuite and W/O to backyard. 4 Car Garage with heater and car lift. **** EXTRAS **** See Attached Extensive List of Inclusions, Survey & Floor Plans. All existing appliances, light fixtures, security cameras, hot tub, window coverings, irrigation system, generator, furnace, ac, water softener, landscape lighting (id:58072)
Property Details
| MLS® Number | E8325716 |
| Property Type | Single Family |
| Community Name | Rural Pickering |
| ParkingSpaceTotal | 24 |
Building
| BathroomTotal | 6 |
| BedroomsAboveGround | 3 |
| BedroomsBelowGround | 1 |
| BedroomsTotal | 4 |
| Appliances | Central Vacuum |
| ArchitecturalStyle | Bungalow |
| BasementDevelopment | Finished |
| BasementFeatures | Walk Out |
| BasementType | N/a (finished) |
| ConstructionStyleAttachment | Detached |
| CoolingType | Central Air Conditioning |
| ExteriorFinish | Stone |
| FireplacePresent | Yes |
| FoundationType | Concrete |
| HeatingFuel | Natural Gas |
| HeatingType | Forced Air |
| StoriesTotal | 1 |
| Type | House |
Parking
| Attached Garage |
Land
| Acreage | No |
| Sewer | Septic System |
| SizeIrregular | 164.04 X 393.7 Ft |
| SizeTotalText | 164.04 X 393.7 Ft|1/2 - 1.99 Acres |
Rooms
| Level | Type | Length | Width | Dimensions |
|---|---|---|---|---|
| Basement | Games Room | 5.1 m | 5.66 m | 5.1 m x 5.66 m |
| Basement | Recreational, Games Room | 8.61 m | 10.16 m | 8.61 m x 10.16 m |
| Basement | Kitchen | 7.89 m | 4.1 m | 7.89 m x 4.1 m |
| Basement | Bedroom 4 | 3.6 m | 5.66 m | 3.6 m x 5.66 m |
| Ground Level | Kitchen | 8.58 m | 4.87 m | 8.58 m x 4.87 m |
| Ground Level | Family Room | 5.23 m | 5.79 m | 5.23 m x 5.79 m |
| Ground Level | Den | 3.83 m | 3.91 m | 3.83 m x 3.91 m |
| Ground Level | Dining Room | 4.64 m | 4.39 m | 4.64 m x 4.39 m |
| Ground Level | Primary Bedroom | 5.48 m | 4.9 m | 5.48 m x 4.9 m |
| Ground Level | Bedroom 2 | 5.91 m | 4.24 m | 5.91 m x 4.24 m |
| Ground Level | Bedroom 3 | 4.04 m | 4.24 m | 4.04 m x 4.24 m |
| Ground Level | Office | 3.17 m | 3.5 m | 3.17 m x 3.5 m |
https://www.realtor.ca/real-estate/26875642/3495-sideline-4-pickering-rural-pickering

The trademarks REALTOR®, REALTORS®, and the REALTOR® logo are controlled by The Canadian Real Estate Association (CREA) and identify real estate professionals who are members of CREA. The trademarks MLS®, Multiple Listing Service® and the associated logos are owned by The Canadian Real Estate Association (CREA) and identify the quality of services provided by real estate professionals who are members of CREA. The trademark DDF® is owned by The Canadian Real Estate Association (CREA) and identifies CREA's Data Distribution Facility (DDF®)
May 14 2024 03:28:51
Toronto Real Estate Board
Sutton Group-Heritage Realty Inc.