
4686 Birchgrove Road Ottawa, Ontario K4B 1R4

Interested?
Contact us for more information
$1,399,000
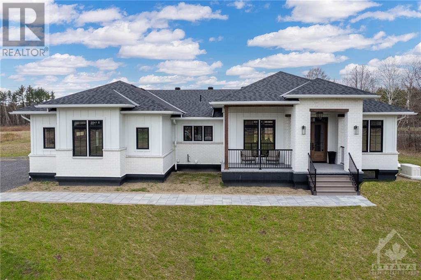
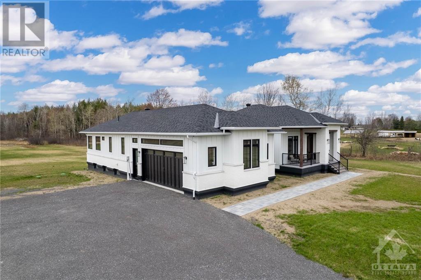
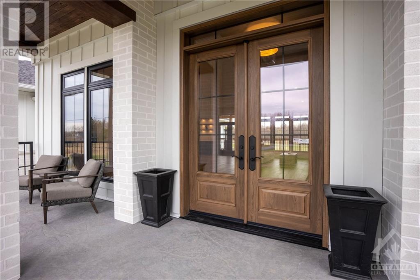
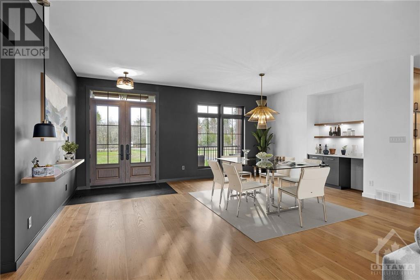
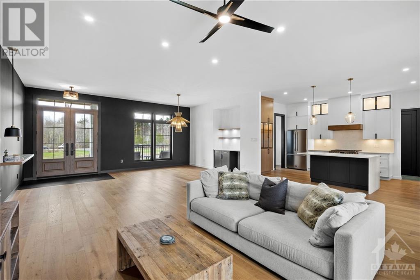
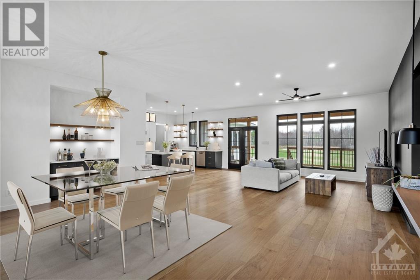
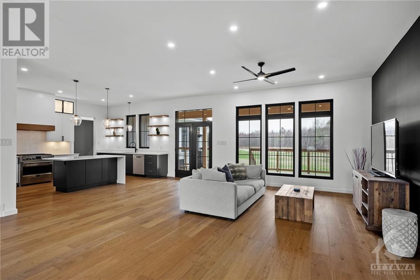
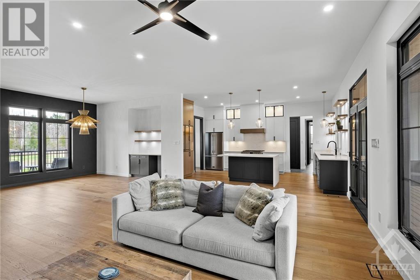
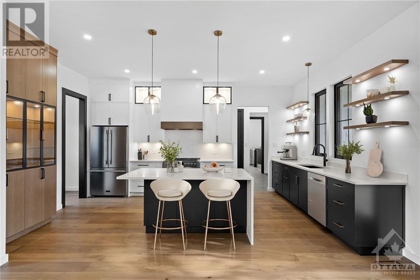
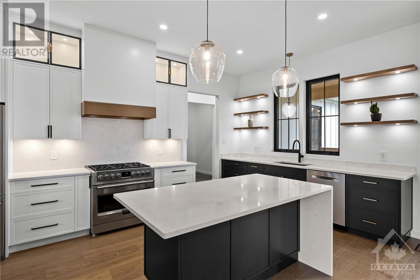
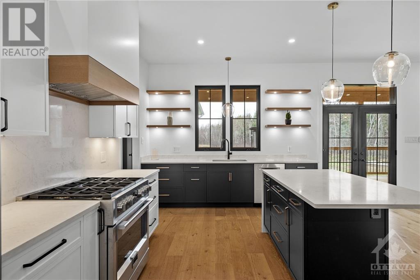
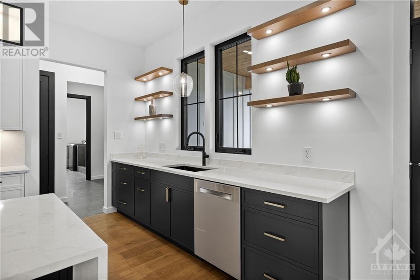
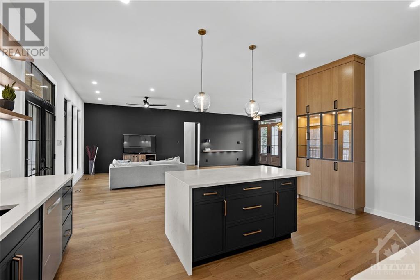
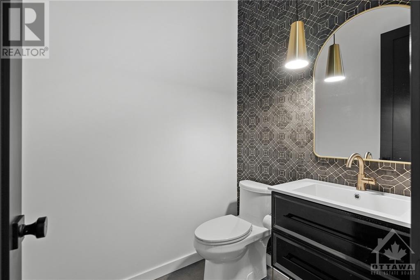
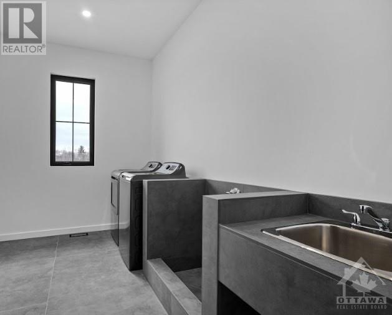
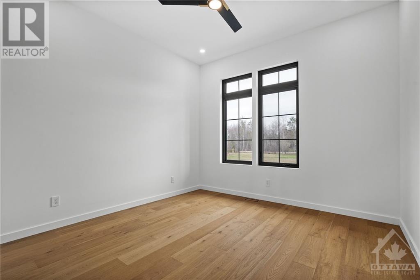
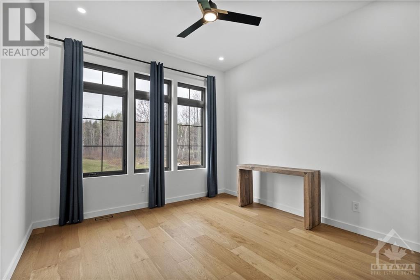
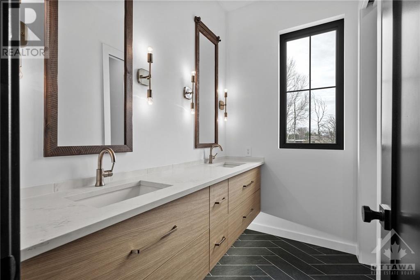
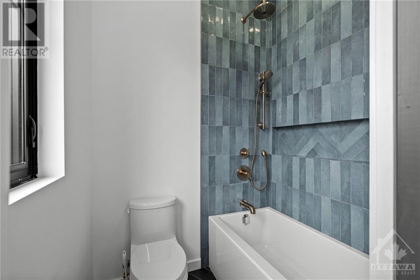
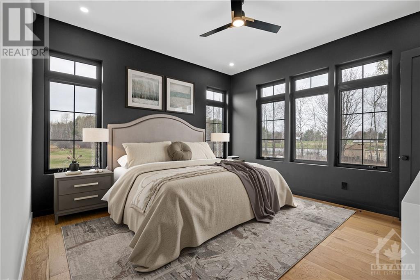
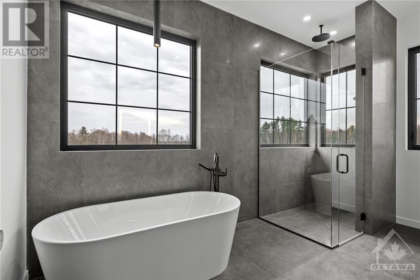
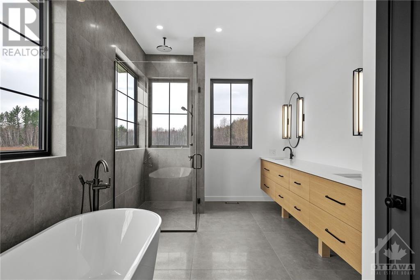
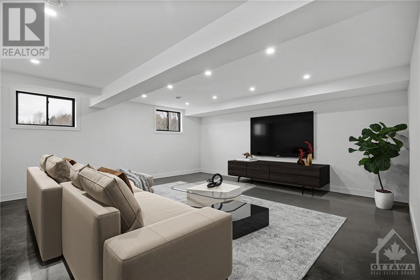
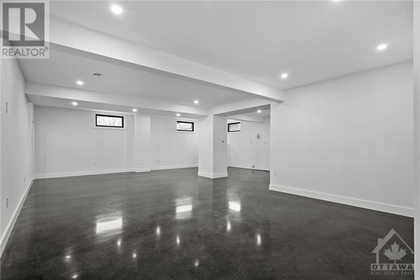
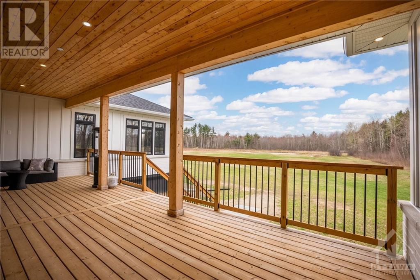
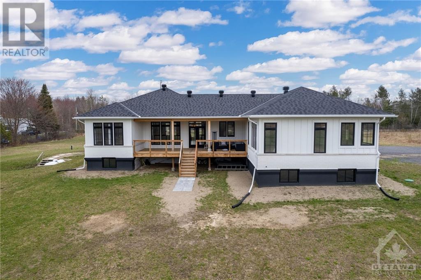
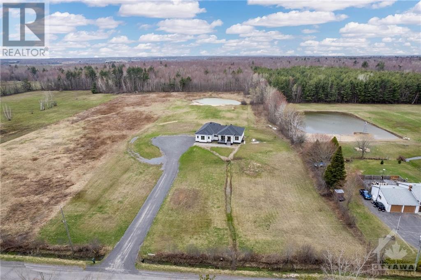
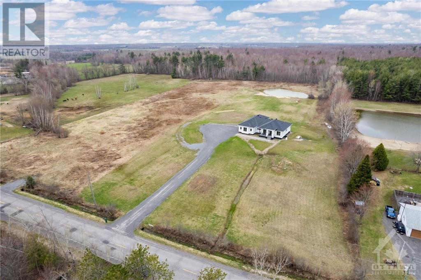
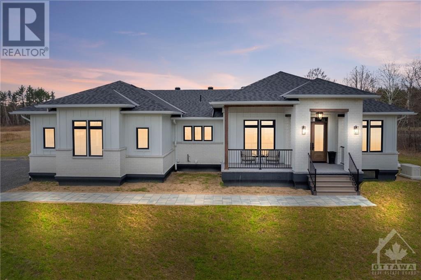
If you've been dreaming on a Custom Luxury Modern Farmhouse - then your dream is about to come true! Sitting on 5 acres with a private pond overlooking the woods and the sunset, this magazine worthy home has more horses than people as neighbours. Built to the highest standard with an ICF Foundation, a 700sf Garage and over 2300sf of jaw dropping square feet on the main floor ALONE, this 3+1bed, 3bath home is also laced with well planned features like a den, dog washing station, 8' doors, a Generac, and tile work in the bathrooms that will make you marvel. With impressive 10' ceilings, the main level has an open concept floor plan with a built in buffet/wine bar in the Dining Room and wall to wall, floor to ceiling cabinetry in the Kitchen with quartz counters, an island with a waterfall edge, an oversized pantry and state of the art appliances. Lower level boasts an impressive 2235sf with radiant floors and 9' ceilings, with a roughed in Kitchen and Full Bathroom. (id:58072)
Property Details
| MLS® Number | 1388631 |
| Property Type | Single Family |
| Neigbourhood | Cumberland |
| AmenitiesNearBy | Golf Nearby |
| CommunicationType | Cable Internet Access, Internet Access |
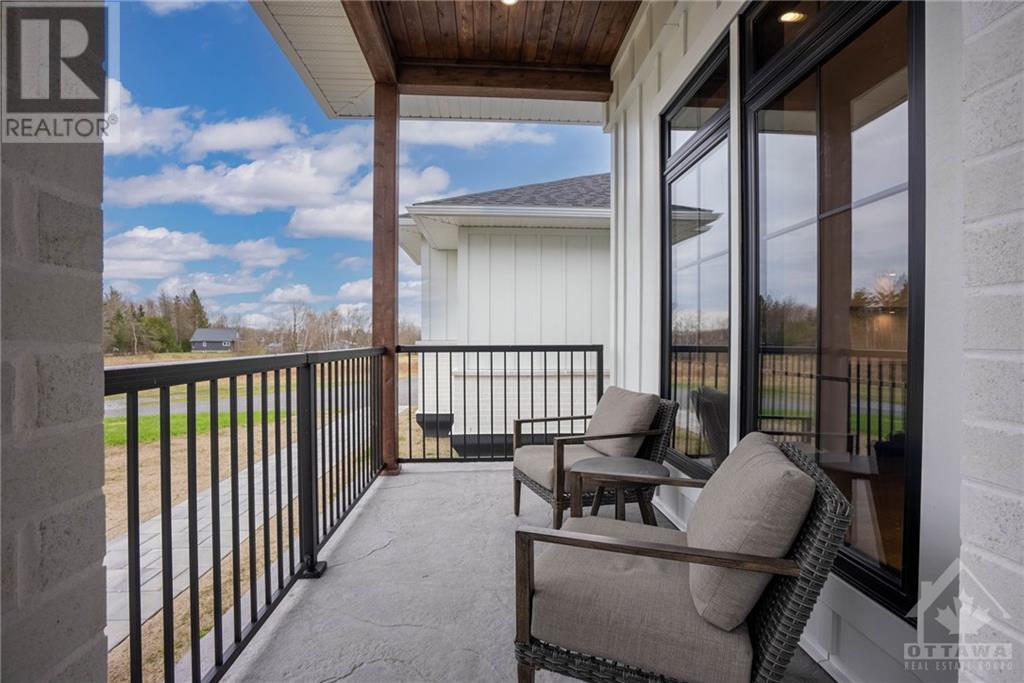
| Features | Acreage, Balcony |
| ParkingSpaceTotal | 10 |
| RoadType | Paved Road |
| Structure | Deck, Porch |
Building
| BathroomTotal | 3 |
| BedroomsAboveGround | 3 |
| BedroomsBelowGround | 1 |
| BedroomsTotal | 4 |
| Appliances | Refrigerator, Dishwasher, Dryer, Hood Fan, Stove, Washer |
| ArchitecturalStyle | Bungalow |
| BasementDevelopment | Finished |
| BasementType | Full (finished) |
| ConstructedDate | 2024 |
| ConstructionStyleAttachment | Detached |
| CoolingType | Central Air Conditioning |
| ExteriorFinish | Brick, Stucco |
| FlooringType | Hardwood, Tile |
| FoundationType | Poured Concrete |
| HalfBathTotal | 1 |
| HeatingFuel | Propane |
| HeatingType | Forced Air, Radiant Heat |
| StoriesTotal | 1 |
| Type | House |
| UtilityWater | Drilled Well |
Parking
| Attached Garage |
Land
| Acreage | Yes |
| LandAmenities | Golf Nearby |
| Sewer | Septic System |
| SizeDepth | 870 Ft ,9 In |
| SizeFrontage | 249 Ft ,4 In |
| SizeIrregular | 5 |
| SizeTotal | 5 Ac |
| SizeTotalText | 5 Ac |
| ZoningDescription | Residential |
Rooms
| Level | Type | Length | Width | Dimensions |
|---|---|---|---|---|
| Main Level | Family Room | 21'0" x 16'0" | ||
| Main Level | Dining Room | 14'6" x 12'8" | ||
| Main Level | Kitchen | 17'0" x 12'0" | ||
| Main Level | Pantry | 9'0" x 5'6" | ||
| Main Level | Primary Bedroom | 14'8" x 13'8" | ||
| Main Level | 4pc Ensuite Bath | 17'3" x 9'4" | ||
| Main Level | Other | 10'8" x 8'6" | ||
| Main Level | Den | 8'4" x 7'8" | ||
| Main Level | Bedroom | 11'6" x 11'6" | ||
| Main Level | Bedroom | 12'0" x 11'6" | ||
| Main Level | 3pc Bathroom | 10'0" x 7'8" | ||
| Main Level | Laundry Room | 12'0" x 8'0" | ||
| Main Level | Mud Room | 7'6" x 6'6" | ||
| Main Level | 2pc Bathroom | 5'8" x 5'8" |
https://www.realtor.ca/real-estate/26805075/4686-birchgrove-road-ottawa-cumberland

The trademarks REALTOR®, REALTORS®, and the REALTOR® logo are controlled by The Canadian Real Estate Association (CREA) and identify real estate professionals who are members of CREA. The trademarks MLS®, Multiple Listing Service® and the associated logos are owned by The Canadian Real Estate Association (CREA) and identify the quality of services provided by real estate professionals who are members of CREA. The trademark DDF® is owned by The Canadian Real Estate Association (CREA) and identifies CREA's Data Distribution Facility (DDF®)
May 13 2024 03:11:55
Ottawa Real Estate Board
RE/MAX Delta Realty Team