
31 Courtice Crescent Collingwood, Ontario L9Y 4N7

Interested?
Contact us for more information
$789,900
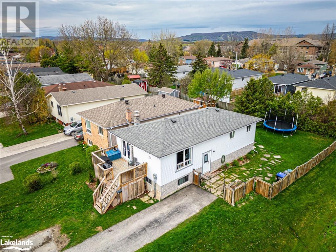
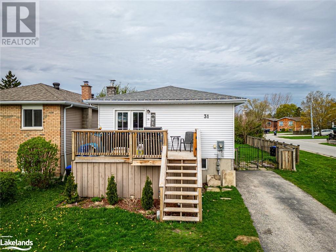
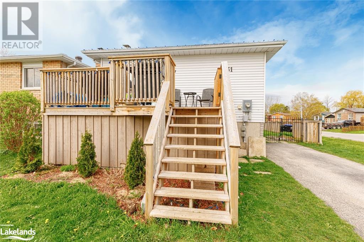
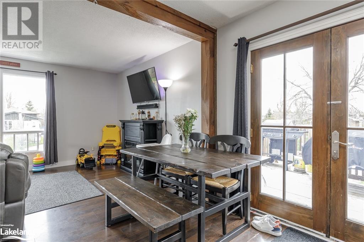
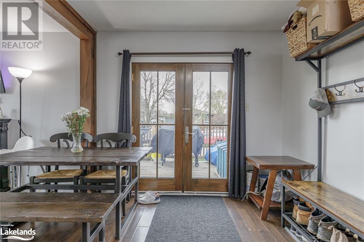
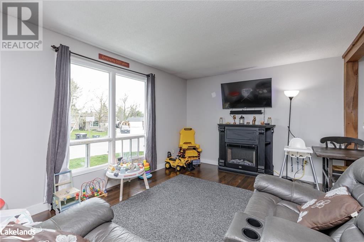
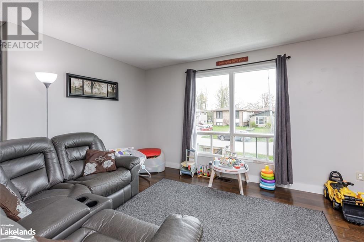
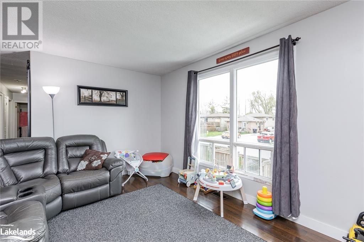
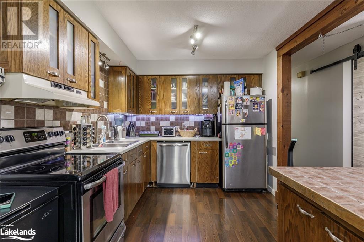
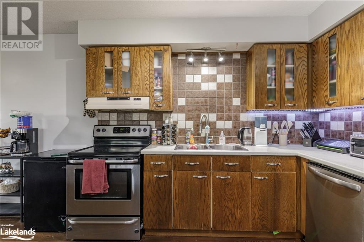
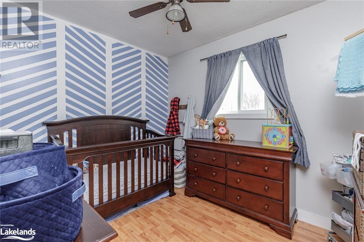
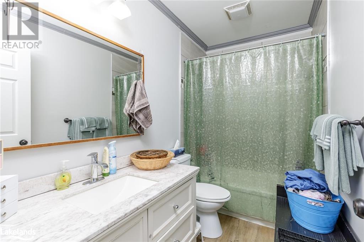
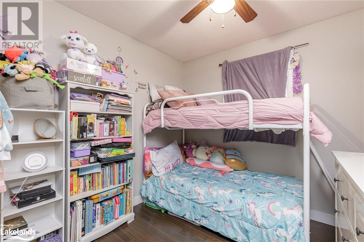
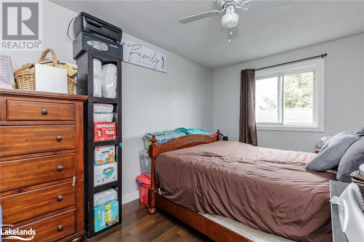
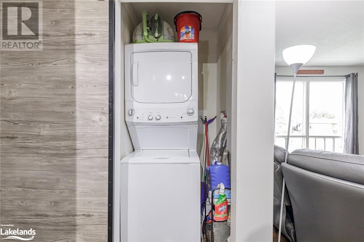
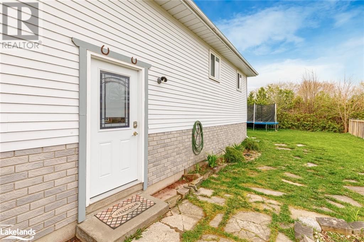
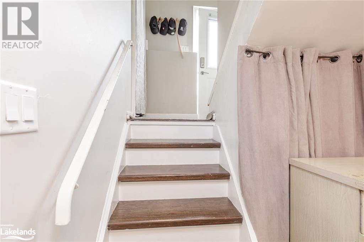
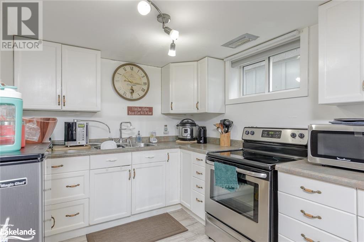
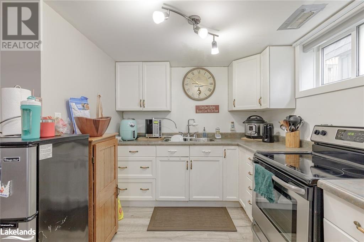
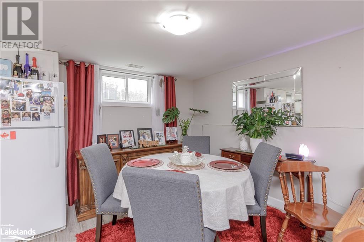
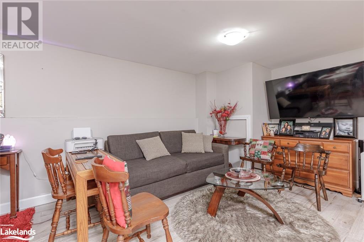
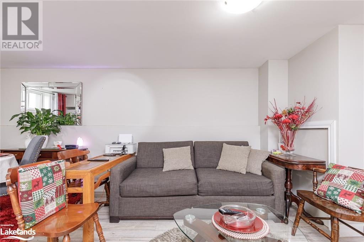
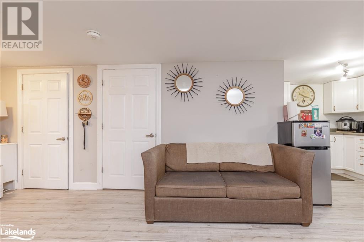
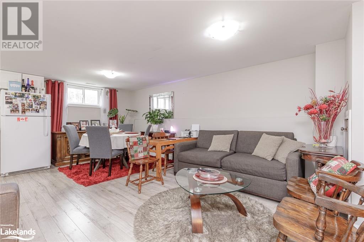
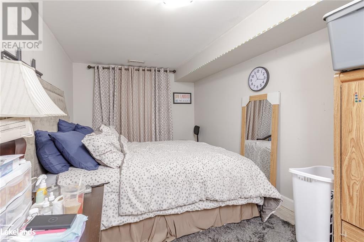
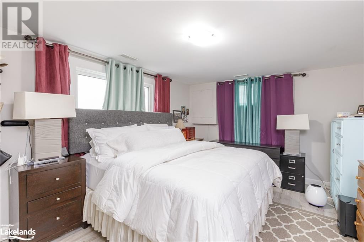
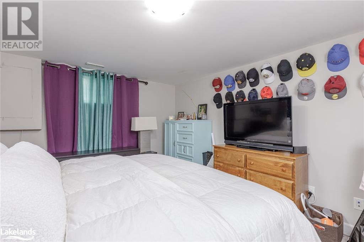
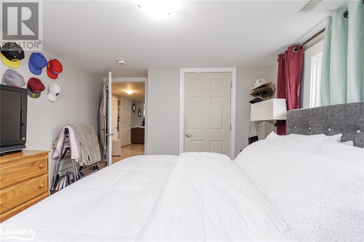
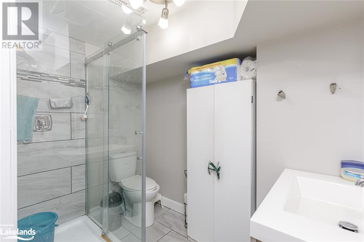
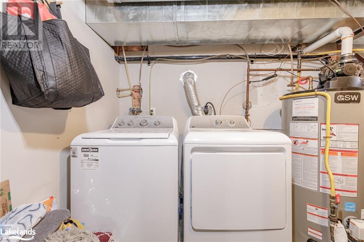
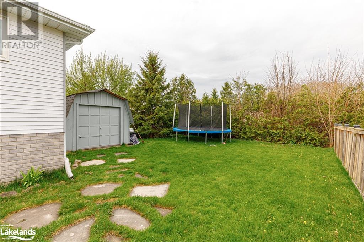
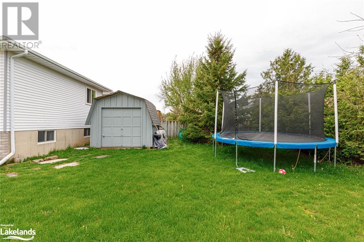
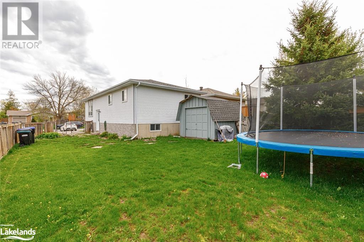
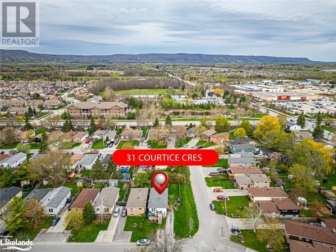
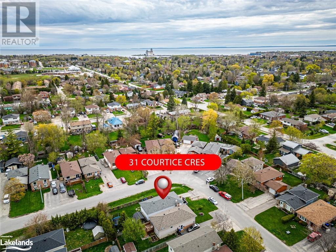
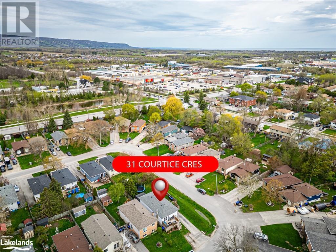
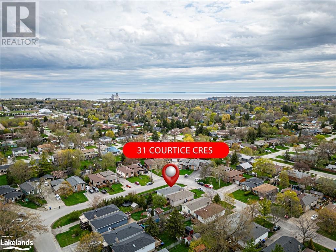
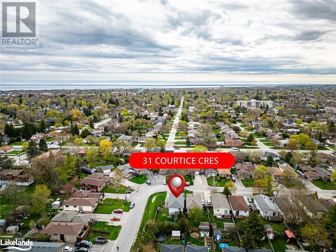
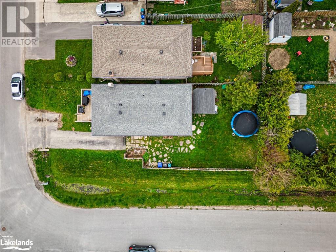
LEGAL SECONDARY SUITE! This raised bungalow close on a family friendly Crescent features a total of 5 bedrooms, 2 bath and it has been converted to a legal secondary suite. The main floor features 3 beds, 1 bath, laundry and an open concept kitchen with stainless steel appliance and backsplash, dining area and livingroom with entry from the front deck. The lower level features a side door entrance with 2 bed, 1 bath, separate laundry area and lots of light throughout. This fully fenced corner lot features ample parking, a playground nearby and close to the Georgian Trail System! This is your opportunity to live on one level and rent the other to help cover your mortgage! (id:58072)
Property Details
| MLS® Number | 40584552 |
| Property Type | Single Family |
| AmenitiesNearBy | Playground, Schools, Shopping |
| EquipmentType | Water Heater |
| Features | Corner Site, Paved Driveway, Recreational, In-law Suite |
| ParkingSpaceTotal | 3 |
| RentalEquipmentType | Water Heater |
Building
| BathroomTotal | 2 |
| BedroomsAboveGround | 3 |
| BedroomsBelowGround | 2 |
| BedroomsTotal | 5 |
| Appliances | Dishwasher, Dryer, Refrigerator, Stove, Washer |
| ArchitecturalStyle | Raised Bungalow |
| BasementDevelopment | Finished |
| BasementType | Full (finished) |
| ConstructionStyleAttachment | Link |
| CoolingType | Central Air Conditioning |
| ExteriorFinish | Vinyl Siding |
| HeatingFuel | Natural Gas |
| HeatingType | Forced Air |
| StoriesTotal | 1 |
| SizeInterior | 1658 |
| Type | House |
| UtilityWater | Municipal Water |
Land
| Acreage | No |
| FenceType | Fence |
| LandAmenities | Playground, Schools, Shopping |
| Sewer | Municipal Sewage System |
| SizeDepth | 110 Ft |
| SizeFrontage | 45 Ft |
| SizeTotalText | Under 1/2 Acre |
| ZoningDescription | R2 |
Rooms
| Level | Type | Length | Width | Dimensions |
|---|---|---|---|---|
| Lower Level | 3pc Bathroom | 4'0'' x 8'0'' | ||
| Lower Level | Bedroom | 14'0'' x 8'8'' | ||
| Lower Level | Bedroom | 10'10'' x 14'0'' | ||
| Lower Level | Dinette | 10'0'' x 8'0'' | ||
| Lower Level | Kitchen | 17'0'' x 8'0'' | ||
| Lower Level | Living Room | 14'0'' x 11'0'' | ||
| Main Level | Bedroom | 9'11'' x 8'0'' | ||
| Main Level | Bedroom | 8'10'' x 11'4'' | ||
| Main Level | Primary Bedroom | 13'5'' x 9'1'' | ||
| Main Level | 4pc Bathroom | 4'11'' x 9'1'' | ||
| Main Level | Dinette | 8'3'' x 9'2'' | ||
| Main Level | Kitchen | 14'6'' x 9'1'' | ||
| Main Level | Living Room | 15'3'' x 11'4'' |
https://www.realtor.ca/real-estate/26857046/31-courtice-crescent-collingwood

The trademarks REALTOR®, REALTORS®, and the REALTOR® logo are controlled by The Canadian Real Estate Association (CREA) and identify real estate professionals who are members of CREA. The trademarks MLS®, Multiple Listing Service® and the associated logos are owned by The Canadian Real Estate Association (CREA) and identify the quality of services provided by real estate professionals who are members of CREA. The trademark DDF® is owned by The Canadian Real Estate Association (CREA) and identifies CREA's Data Distribution Facility (DDF®)
May 07 2024 09:21:43
Muskoka Haliburton Orillia – The Lakelands Association of REALTORS®
Royal LePage Locations North (Collingwood Unit B) Brokerage