
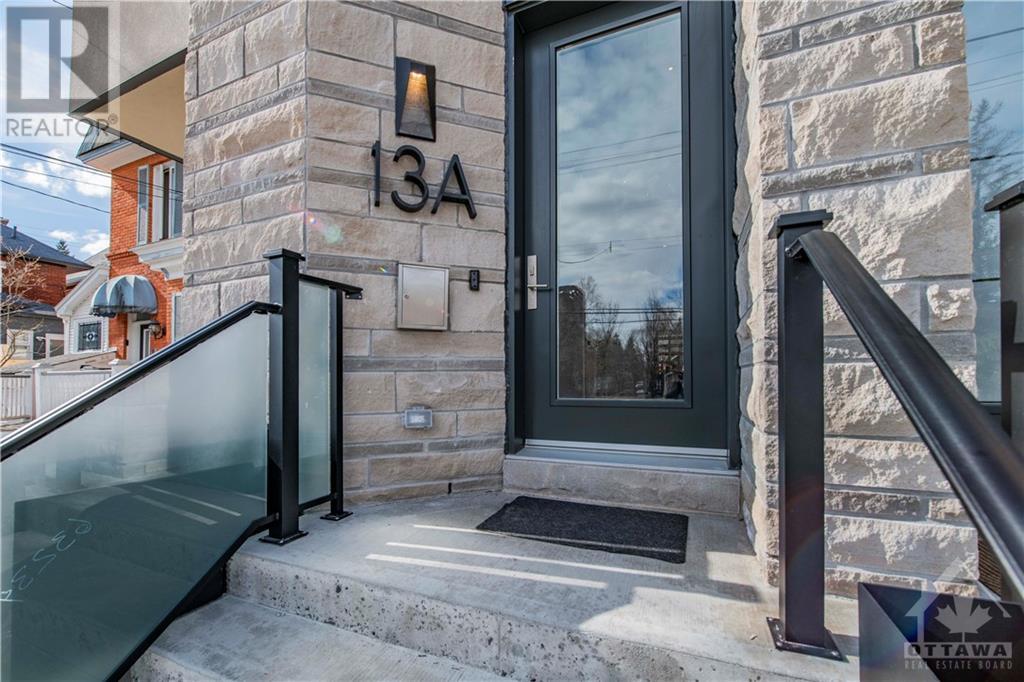
13a Fifth Avenue Unit#1 Ottawa, Ontario K1S 2M2

Interested?
Contact us for more information
$5,995 Monthly
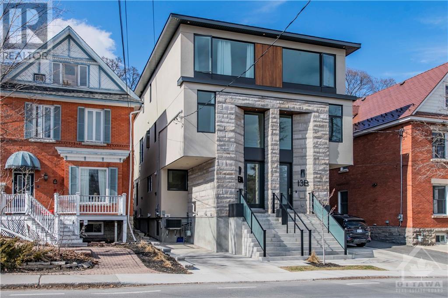
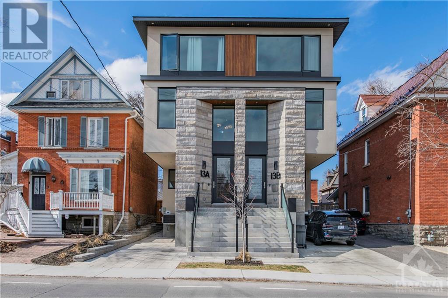
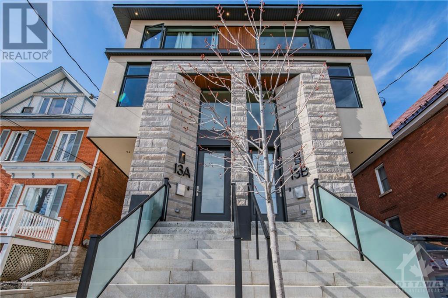
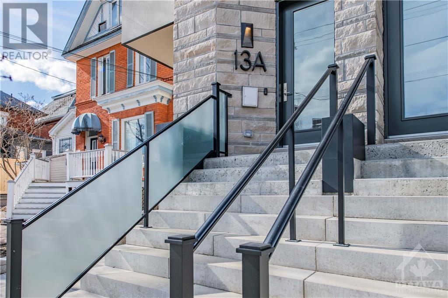
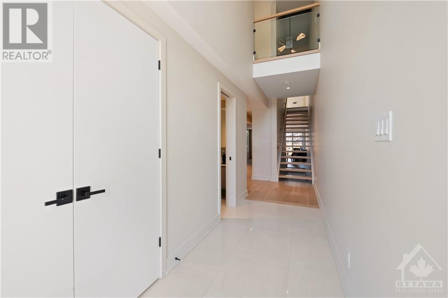
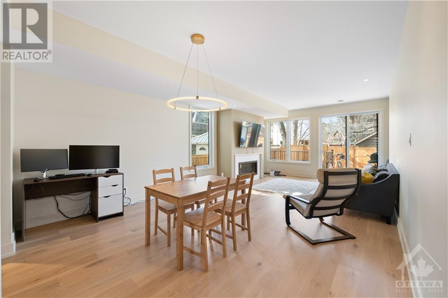
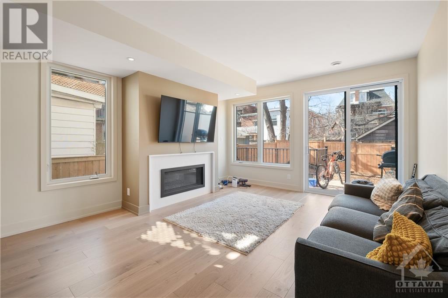
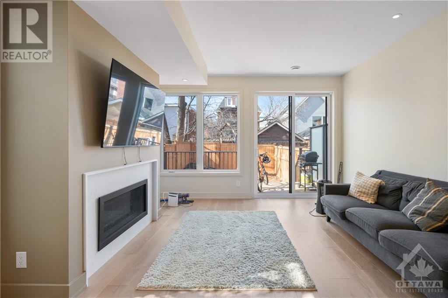
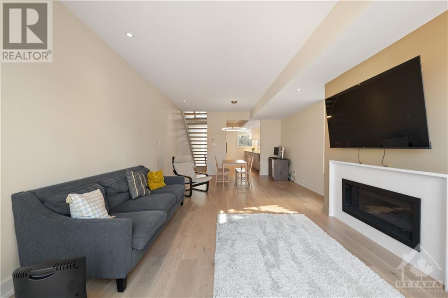
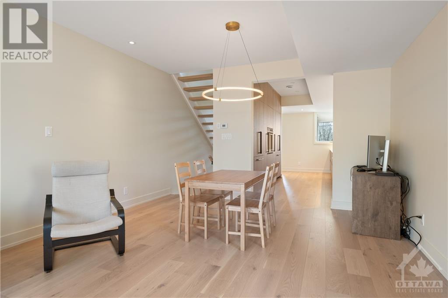
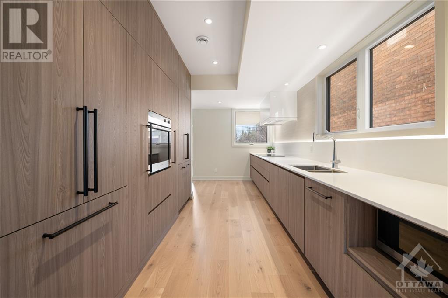
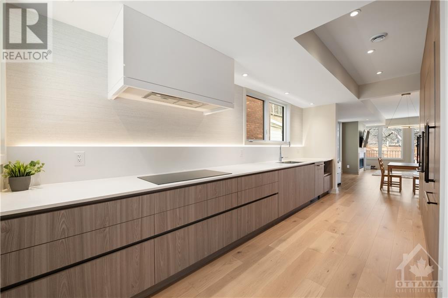
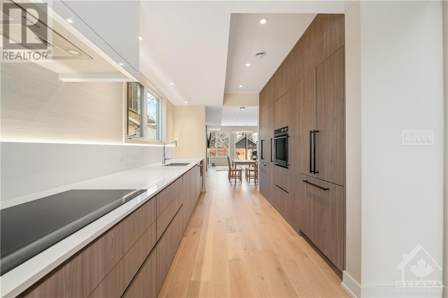
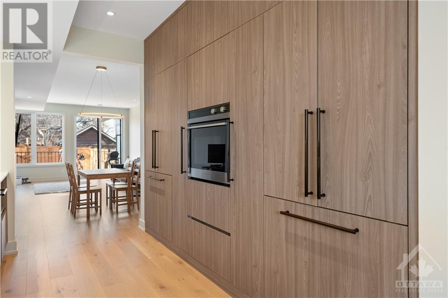
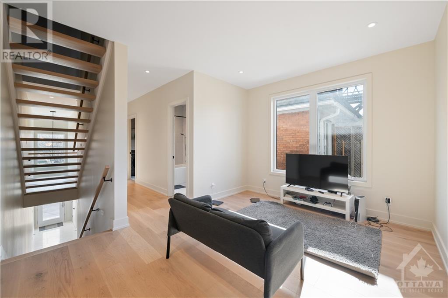
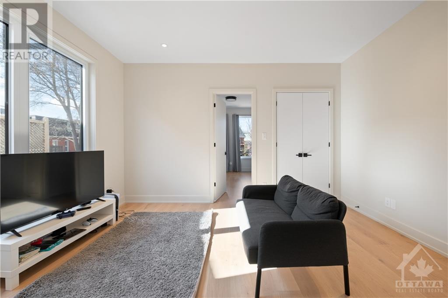
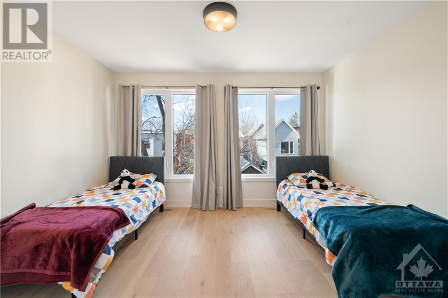
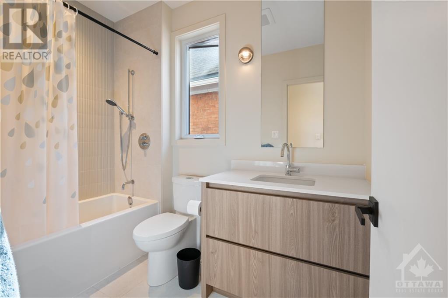
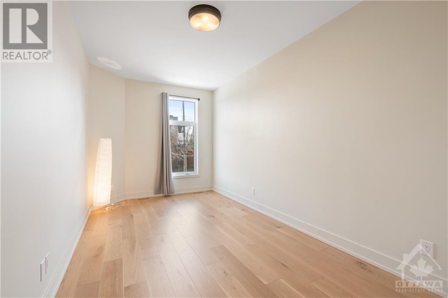
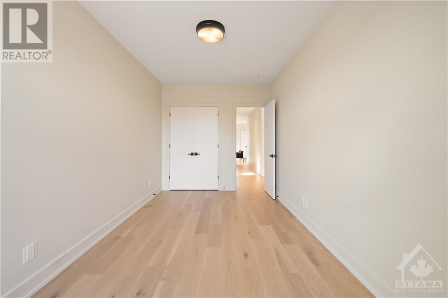
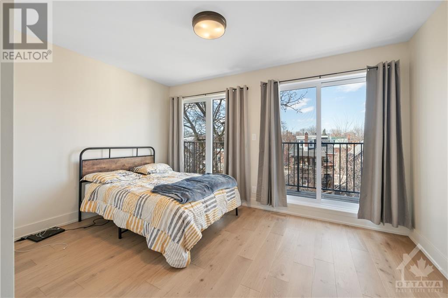
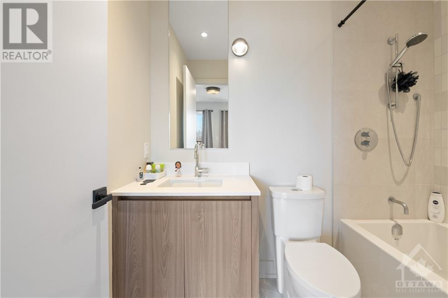
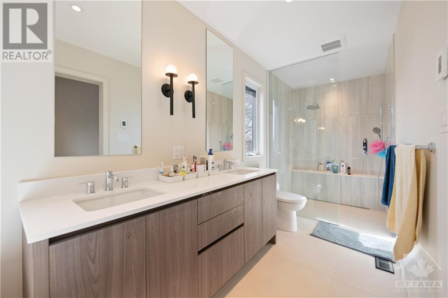
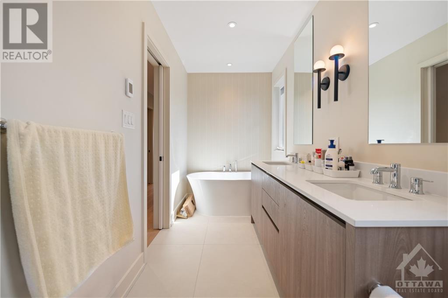
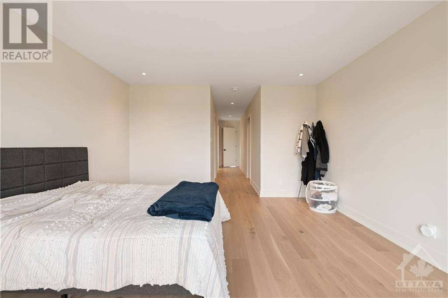
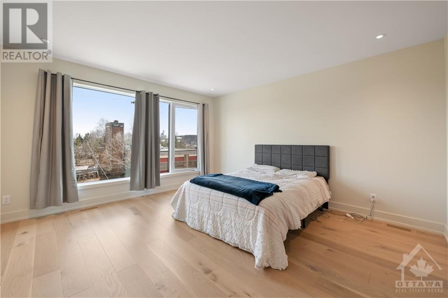
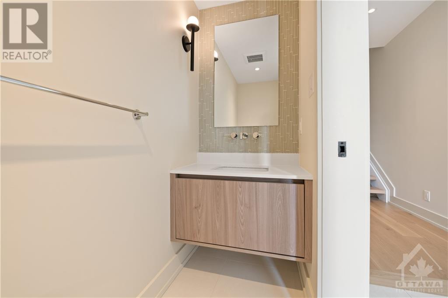
Discover the elegance of this three-story semi-detached retreat. With unmatched refinement and tranquil luxury. The essence of quality, style, and serenity intertwine seamlessly throughout. Discover a sanctuary of understated sophistication. A designer kitchen, dining room, and family area on the main floor beckon with their quiet charm, while a spacious foyer, complete with a generous closet and discreet powder room, welcomes you with a gentle embrace. Second level boasts two expansive bedrooms, a laundry room, and a main bathroom. An open loft area, offering a serene escape from the outside world. Discover the third floor, where luxury takes centerstage. Here, a sprawling primary bedroom awaits, adorned with his and her walk-in closets and a spa-inspired ensuite. Another bedroom, accompanied by its own ensuite, provides a secluded sanctuary for guests or loved ones. Nestled mere moments from the tranquil Canal and the cultural allure of Lansdowne Park. (id:58072)
Property Details
| MLS® Number | 1390761 |
| Property Type | Single Family |
| Neigbourhood | Glebe |
| AmenitiesNearBy | Public Transit, Recreation Nearby, Shopping |
| ParkingSpaceTotal | 2 |
Building
| BathroomTotal | 4 |
| BedroomsAboveGround | 4 |
| BedroomsTotal | 4 |
| Amenities | Laundry - In Suite |
| Appliances | Refrigerator, Dishwasher, Hood Fan, Stove |
| BasementDevelopment | Partially Finished |
| BasementType | Full (partially Finished) |
| ConstructedDate | 2022 |
| ConstructionStyleAttachment | Semi-detached |
| CoolingType | Central Air Conditioning |
| ExteriorFinish | Brick, Siding |
| FlooringType | Mixed Flooring, Hardwood, Tile |
| HalfBathTotal | 1 |
| HeatingFuel | Natural Gas |
| HeatingType | Forced Air |
| StoriesTotal | 3 |
| Type | House |
| UtilityWater | Municipal Water |
Parking
| Open | |
| Tandem |
Land
| Acreage | No |
| LandAmenities | Public Transit, Recreation Nearby, Shopping |
| Sewer | Municipal Sewage System |
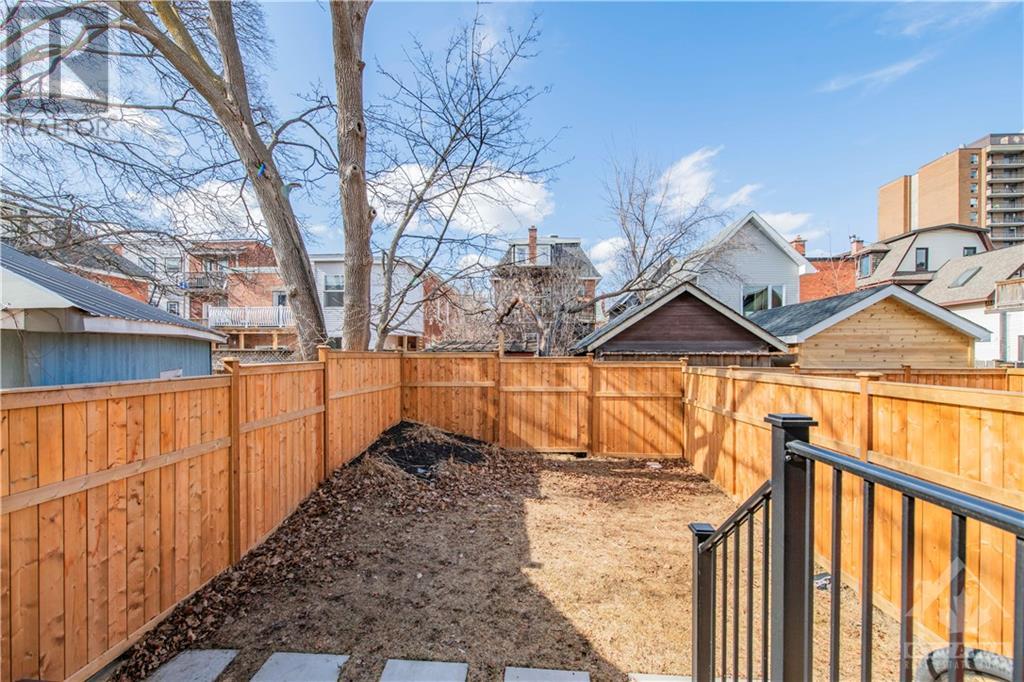
| SizeDepth | 103 Ft |
| SizeFrontage | 38 Ft |
| SizeIrregular | 37.99 Ft X 103 Ft |
| SizeTotalText | 37.99 Ft X 103 Ft |
| ZoningDescription | R3q[1474] |
Rooms
| Level | Type | Length | Width | Dimensions |
|---|---|---|---|---|
| Second Level | Bedroom | 16'5" x 9'2" | ||
| Second Level | Laundry Room | Measurements not available | ||
| Second Level | Loft | 13'9" x 10'6" | ||
| Second Level | 4pc Bathroom | Measurements not available | ||
| Second Level | Bedroom | 13'9" x 11'0" | ||
| Third Level | Primary Bedroom | 14'5" x 13'9" | ||
| Third Level | Other | Measurements not available | ||
| Third Level | 5pc Ensuite Bath | Measurements not available | ||
| Third Level | Bedroom | 13'9" x 10'0" | ||
| Third Level | 4pc Bathroom | Measurements not available | ||
| Main Level | Living Room/fireplace | 13'9" x 13'8" | ||
| Main Level | Dining Room | 10'7" x 9'2" | ||
| Main Level | Kitchen | 18'9" x 9'2" | ||
| Main Level | 2pc Bathroom | Measurements not available |
https://www.realtor.ca/real-estate/26863422/13a-fifth-avenue-unit1-ottawa-glebe

The trademarks REALTOR®, REALTORS®, and the REALTOR® logo are controlled by The Canadian Real Estate Association (CREA) and identify real estate professionals who are members of CREA. The trademarks MLS®, Multiple Listing Service® and the associated logos are owned by The Canadian Real Estate Association (CREA) and identify the quality of services provided by real estate professionals who are members of CREA. The trademark DDF® is owned by The Canadian Real Estate Association (CREA) and identifies CREA's Data Distribution Facility (DDF®)
May 08 2024 04:11:33
Ottawa Real Estate Board
Royal LePage Team Realty